Adding exceptional value and flexibility, 2 studio ADUs, each approximately 275 square feet, are currently being built, offering exciting potential for rental income, private guest accommodations, or multigenerational living. Once completed and rented, these additional dwellings are projected to generate approximately $4k per month in rental income, creating an attractive opportunity for homeowners and investors alike.
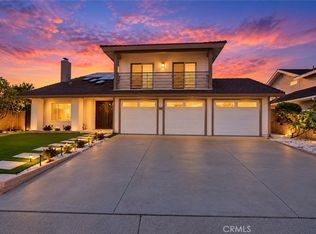
Experience luxury living in the heart of Long Beach with this stunning, custom-designed two-story estate, where elegance, comfort, and entertaining come together seamlessly. Completely rebuilt in 2016, this exceptional single-family residence features 6 spacious bedrooms, 5 beautifully remodeled bathrooms, and 2 luxurious master suites. The expansive open-concept floor plan is thoughtfully designed for modern living and effortless entertaining.
Step through the grand entrance framed by four stately columns into an impressive living room featuring soaring ceilings, abundant natural light, and a striking staircase that sets the tone for the rest of the home. Designed with both style and functionality in mind, the home showcases engineered hardwood flooring throughout, complemented by porcelain tile finishes in the kitchen and bathrooms.
At the heart of the home, the fully remodeled, chef-inspired kitchen seamlessly connects to the dining and living areas, creating the perfect setting for everyday living and entertaining. Step outside to your private entertainer’s paradise, featuring a fully equipped outdoor kitchen, built-in bar, and cozy fireplace—ideal for hosting gatherings or enjoying relaxing evenings with family and friends.
Outside, the entertainer’s dream backyard awaits, complete with a fully equipped outdoor kitchen, built-in bar, and cozy fireplace, creating the perfect setting for unforgettable evenings with family and friends.
Additional premium features include a durable tile roof, custom closets by Closet World, fully paid-off solar panels, dual central A/C systems, RV and boat parking, and the rare privacy of having no front or rear neighbors.
Ideally located near Alamitos Bay Marina, El Dorado Golf Course, Tincher Preparatory School, Sato Academy of Mathematics and Science, and California State University, Long Beach, this home also offers convenient access to the 405, 605, and 22 freeways—making commuting and coastal living effortless.
For sale
Listed by: WPG Realty & Lending Group • Vuthy Cheav • Contact: 562-239-7316
Price increase: $110K (10/16)
$2,400,000
1241 N Studebaker Rd, Long Beach, CA 90815
6beds
3,876sqft
Single Family Residence
Built in 1954
8,125 Square Feet Lot
$2,357,600 Zestimate®
$619/sqft
$-- HOA
What's special
- 153 days
- 308
- 14
Zillow last checked:
Listing updated:
Listed by:
Vuthy Cheav DRE #01416975 562-239-7316,
WPG Realty & Lending Group
Source: CRMLS,MLS#: PW26114423 Originating MLS: California Regional MLS
Originating MLS: California Regional MLSFacts & features
Interior
Bedrooms & bathrooms
- Bedrooms: 6
- Bathrooms: 5
- Full bathrooms: 5
- Main level bathrooms: 4
- Main level bedrooms: 6
Rooms
- Room types: Den, Laundry, Office
Bathroom
- Features: Bathtub, Separate Shower, Walk-In Shower
Kitchen
- Features: Granite Counters, Kitchen Island, Remodeled, Updated Kitchen, Utility Sink, Walk-In Pantry
Heating
- Central
Cooling
- Central Air
Appliances
- Included: Built-In Range, Barbecue, Double Oven, Dishwasher, Disposal, Gas Oven, Gas Range, Microwave, Refrigerator
- Laundry: Laundry Room, Upper Level
Features
- Balcony, Granite Counters, High Ceilings, Recessed Lighting
- Flooring: Wood
- Doors: Double Door Entry
- Windows: Double Pane Windows
- Has fireplace: Yes
- Fireplace features: Outside
- Common walls with other units/homes: No Common Walls
Interior area
- Total interior livable area: 3,876 sqft
Property
Parking
- Total spaces: 2
- Parking features: Garage - Attached
- Attached garage spaces: 2
Features
- Levels: Two
- Stories: 2
- Entry location: 1/2
- Patio & porch: Open, Patio, Porch
- Pool features: None
- Fencing: Block
- Has view: Yes
- View description: Neighborhood
Lot
- Size: 8,125 Square Feet
- Features: Back Yard, Front Yard, Garden, Yard
Details
- Parcel number: 7239005014
- Special conditions: Standard
Construction
Type & style
- Home type: SingleFamily
- Property subtype: Single Family Residence
Materials
- Roof: Tile
Condition
- New construction: No
- Year built: 1954
Utilities & green energy
- Sewer: Public Sewer
- Water: Public
Community & HOA
Community
- Features: Suburban
- Security: Security System, Carbon Monoxide Detector(s), Smoke Detector(s)
- Subdivision: Los Altos/South Of Fwy (Lsf)
Location
- Region: Long Beach
Financial & listing details
- Price per square foot: $619/sqft
- Tax assessed value: $1,270,097
- Date on market: 5/26/2026
- Cumulative days on market: 153 days
- Listing terms: Cash,Conventional
Estimated market value
$2,357,600
$2.24M - $2.48M
$7,839/mo
Price history
| Date | Event | Price |
|---|---|---|
| 10/16/2026 | Price change | $2,400,000+4.8%$619/sqft |
Source:  CRMLS #PW26114423 Report a problem CRMLS #PW26114423 Report a problem | ||
| 9/7/2026 | Price change | $2,290,000-0.4%$591/sqft |
Source: CRMLS #PW26114423 Report a problem | ||
| 5/27/2026 | Listed for sale | $2,300,000+16.2%$593/sqft |
Source: CRMLS #PW26114423 Report a problem | ||
| 2/18/2025 | Price change | $1,980,000-10%$511/sqft |
Source: CRMLS #PW25035726 Report a problem | ||
| 1/17/2025 | Price change | $2,200,000-6.4%$568/sqft |
Source: CRMLS #PW24235600 Report a problem | ||
| 11/19/2024 | Listed for sale | $2,350,000+319.6%$606/sqft |
Source: CRMLS #PW24235600 Report a problem | ||
| 10/14/2014 | Sold | $560,000+2.8%$144/sqft |
Source: Public Record Report a problem | ||
| 9/5/2014 | Pending sale | $545,000$141/sqft |
Source: Prudential California Realty #PW14187532 Report a problem | ||
| 9/1/2014 | Listed for sale | $545,000$141/sqft |
Source: Prudential California Realty #PW14187532 Report a problem | ||
| 5/23/2012 | Listing removed | $2,500$1/sqft |
Source: Prudential California Realty #P820334 Report a problem | ||
| 5/2/2012 | Listed for rent | $2,500$1/sqft |
Source: Prudential California Realty #P820334 Report a problem | ||
| 5/3/2011 | Listing removed | $545,000$141/sqft |
Source: Patrick Sharples #S380636 Report a problem | ||
| 4/30/2011 | Listed for sale | $545,000-6%$141/sqft |
Source: Patrick Sharples #S380636 Report a problem | ||
| 10/23/2010 | Listed for sale | $580,000+6.4%$150/sqft |
Source: Prudential California Realty #P757074 Report a problem | ||
| 6/17/2009 | Listed for sale | $545,000$141/sqft |
Source: Advanced Access #S380636 Report a problem | ||
| 12/19/2008 | Listing removed | $545,000$141/sqft |
Source: Advanced Access #S380636 Report a problem | ||
| 7/22/2008 | Listed for sale | $545,000+19.3%$141/sqft |
Source: Advanced Access #S380636 Report a problem | ||
| 3/27/2008 | Sold | $457,000-14.3%$118/sqft |
Source: Public Record Report a problem | ||
| 12/18/2007 | Sold | $533,492-17.9%$138/sqft |
Source: Public Record Report a problem | ||
| 6/29/2007 | Listed for sale | $650,000+19.3%$168/sqft |
Source: Owner Report a problem | ||
| 3/4/2005 | Sold | $545,000+35.2%$141/sqft |
Source: Public Record Report a problem | ||
| 9/16/2004 | Sold | $403,000$104/sqft |
Source: Public Record Report a problem | ||
Public tax history
| Year | Property taxes | Tax assessment |
|---|---|---|
| 2026 | -- | $1,270,097 +2% |
| 2025 | $16,519 +5% | $1,245,198 +2% |
| 2024 | $15,730 +1.6% | $1,220,783 +2% |
| 2023 | $15,479 +6.5% | $1,196,847 +2% |
| 2022 | $14,530 +2% | $1,173,380 +2% |
| 2021 | $14,247 +0.3% | $1,150,373 +1% |
| 2020 | $14,207 | $1,138,578 +2% |
| 2019 | $14,207 +4% | $1,116,254 +2% |
| 2018 | $13,666 | $1,094,367 +88.7% |
| 2017 | $13,666 +85.7% | $579,910 +2% |
| 2016 | $7,357 +7.5% | $568,540 +1.5% |
| 2015 | $6,845 +18.7% | $560,000 +14.4% |
| 2014 | $5,766 | $489,675 +2.5% |
| 2012 | -- | $477,906 +2% |
| 2011 | -- | $468,536 +6.7% |
| 2010 | -- | $439,300 |
| 2009 | -- | $439,300 -20.1% |
| 2008 | -- | $550,000 -3% |
| 2007 | -- | $567,017 +2% |
| 2006 | -- | $555,900 |
| 2005 | -- | $555,900 +760.8% |
| 2004 | -- | $64,582 +1.9% |
| 2003 | -- | $63,399 +2% |
| 2002 | -- | $62,157 +4% |
| 2000 | -- | $59,745 |
Find assessor info on the county website
Monthly payment
Est. payment
Payment breakdown
Explore the cost of this home by adjusting the details. Changes won't be saved.Climate risks
Neighborhood: State College Area
- $950,9003 bd2 ba1k sqft1235 N Studebaker Rd, Long Beach, CA 90815Off Market
- $1,086,2005 bd2 ba1.4k sqft1249 N Studebaker Rd, Long Beach, CA 90815Off Market
- $1,206,6003 bd3 ba1.8k sqft1229 N Studebaker Rd, Long Beach, CA 90815Off Market
- $1,084,3003 bd2 ba1.2k sqft1263 N Studebaker Rd, Long Beach, CA 90815Off Market
Similar homes
- $2,195,0004 bd4 ba3k sqft6310 E Vera Crest Dr, Long Beach, CA 90815For Sale
 MLS ID #PW26182200, Steve Leitner, First Team Real Estate. CRMLS
 - $2,000,0004 bd4 ba2.8k sqft6257 Majorca Cir, Long Beach, CA 90803For Sale
 MLS ID #PW26213948, Pam Luckey, Compass. CRMLS
 - $2,588,0005 bd4 ba2.3k sqft16029 Basil St, Fountain Valley, CA 92708For Sale
 MLS ID #PW26228347, Melanie Pham, Impact Global Financial Group. CRMLS
 - $2,399,0005 bd6 ba2.9k sqft520 W Hermosa Dr, Fullerton, CA 92835For Sale
 MLS ID #DW26180053, Jaime Garcia, Century 21 Allstars. CRMLS
