Welcome to 1241 Owens Road, a newly constructed Craftsman-style home offering new construction and privacy on a spacious 0.77-acre lot in Greer. Tucked only 20 minutes from downtown Greenville, this convenient home offers beautiful amenities and modern design. A welcoming private driveway leads to a covered front porch that flows into a two-story foyer and an inviting open-concept living, dining, and kitchen area - ideal for entertaining. Wide-plank hardwood floors flow through the main level, complementing the home's bright, airy feel with 9-foot ceilings and abundant natural light. The kitchen is a showpiece, featuring a massive waterfall quartzite breakfast bar/work island, quartzite countertops, stainless steel appliances, a gas cooktop, and a tiled backsplash. A large walk-in pantry offers custom shelving plus butcher-block counters for extra prep space. A front office/study overlooks the front yard. The primary suite is conveniently located on the main level and features a tray ceiling, barn-door entry to the en-suite bath, dual quartzite vanities, a walk-in tiled shower, a private water closet, and a walk-in closet. A main-level laundry room with a sink and a mudroom-style drop zone off the garage add every day functionality. Upstairs, a wide hallway leads to three additional bedrooms sharing a full bath finished with quartzite countertops. Additional features include a gas-log fireplace with a granite surround, tankless gas water heater, attached 2-car garage, irrigation system, smart home features, screened back porch, architectural and metal roofing, and energy-efficient windows. Enjoy the benefits of a private homesite with no HOA, beautiful landscaping and fruit trees, plus easy access to shopping and dining. Don't miss this rare combination of a single-owner new construction home with substantial upgrades, acreage, and thoughtful design — schedule your private tour today.
For sale
$625,000
1241 Owens Rd, Greer, SC 29651
4beds
2,342sqft
Single Family Residence, Residential
Built in ----
0.77 Acres Lot
$580,700 Zestimate®
$267/sqft
$-- HOA
What's special
Covered front porchStainless steel appliancesTwo-story foyerQuartzite countertopsIrrigation systemScreened back porchWide-plank hardwood floors
- 2 hours |
- 188 |
- 9 |
Zillow last checked:
Listing updated:
Listed by:
Brooke Mills 561-601-6932,
Coldwell Banker Caine/Williams
Source: Greater Greenville AOR,MLS#: 1601410
Facts & features
Interior
Bedrooms & bathrooms
- Bedrooms: 4
- Bathrooms: 3
- Full bathrooms: 2
- 1/2 bathrooms: 1
- Main level bathrooms: 1
- Main level bedrooms: 1
Rooms
- Room types: Laundry, Office/Study
Primary bedroom
- Area: 195
- Dimensions: 15 x 13
Bedroom 2
- Area: 140
- Dimensions: 14 x 10
Bedroom 3
- Area: 110
- Dimensions: 11 x 10
Bedroom 4
- Area: 143
- Dimensions: 13 x 11
Primary bathroom
- Features: Double Sink, Full Bath, Shower Only, Walk-In Closet(s)
- Level: Main
Dining room
- Area: 195
- Dimensions: 15 x 13
Kitchen
- Area: 196
- Dimensions: 14 x 14
Living room
- Area: 196
- Dimensions: 14 x 14
Heating
- Forced Air, Multi-Units, Natural Gas
Cooling
- Central Air, Electric, Multi Units
Appliances
- Included: Gas Cooktop, Dishwasher, Disposal, Free-Standing Gas Range, Gas Water Heater, Tankless Water Heater
- Laundry: 1st Floor, Sink, Walk-in, Laundry Room
Features
- High Ceilings, Ceiling Fan(s), Ceiling Smooth, Tray Ceiling(s), Open Floorplan, Walk-In Closet(s), Countertops – Quartz, Pantry
- Flooring: Carpet, Ceramic Tile, Wood
- Windows: Tilt Out Windows
- Basement: None
- Attic: Pull Down Stairs,Storage
- Number of fireplaces: 1
- Fireplace features: Gas Log
Interior area
- Total interior livable area: 2,342 sqft
Property
Parking
- Total spaces: 2
- Parking features: Attached, Garage Door Opener, Easement, Asphalt, Concrete, Shared Driveway
- Attached garage spaces: 2
- Has uncovered spaces: Yes
Features
- Levels: Two
- Stories: 2
- Patio & porch: Enclosed, Screened
Lot
- Size: 0.77 Acres
- Dimensions: 21 x 189 x 352 x 179 x 181 x 134
- Features: Few Trees, 1/2 - Acre
- Topography: Level
Details
- Parcel number: T020.0201033.23
Construction
Type & style
- Home type: SingleFamily
- Architectural style: Craftsman
- Property subtype: Single Family Residence, Residential
Materials
- Concrete, Stone
- Foundation: Crawl Space
- Roof: Architectural,Metal
Utilities & green energy
- Sewer: Septic Tank
- Water: Public
- Utilities for property: Cable Available, Underground Utilities
Community & HOA
Community
- Features: None
- Security: Smoke Detector(s)
- Subdivision: None
HOA
- Has HOA: No
- Services included: None
Location
- Region: Greer
Financial & listing details
- Price per square foot: $267/sqft
- Tax assessed value: $514,550
- Annual tax amount: $3,047
- Date on market: 8/20/2026
Estimated market value
$580,700
$552,000 - $610,000
$2,573/mo
Price history
| Date | Event | Price |
|---|---|---|
| 8/20/2026 | Listed for sale | $625,000+14.7%$267/sqft |
Source:  Greater Greenville AOR #1601410 Report a problem Greater Greenville AOR #1601410 Report a problem | ||
| 4/1/2024 | Sold | $545,000$233/sqft |
Source:  SAR as distributed by MLS GRID #308389 Report a problem SAR as distributed by MLS GRID #308389 Report a problem | ||
| 2/28/2024 | Pending sale | $545,000$233/sqft |
Source: SAR as distributed by MLS GRID #308389 Report a problem | ||
| 2/28/2024 | Contingent | $545,000$233/sqft |
Source: Greater Greenville AOR #1519022 Report a problem | ||
| 2/15/2024 | Listed for sale | $545,000$233/sqft |
Source: Greater Greenville AOR #1519022 Report a problem | ||
Public tax history
| Year | Property taxes | Tax assessment |
|---|---|---|
| 2025 | $3,047 +11.5% | $514,550 -2.2% |
| 2024 | $2,731 +377.7% | $526,170 +1714.4% |
| 2023 | $572 +5.1% | $29,000 |
| 2022 | $544 | $29,000 |
Find assessor info on the county website
Monthly payment
Est. payment
Payment breakdown
Explore the cost of this home by adjusting the details. Changes won't be saved.Climate risks
Neighborhood: 29651
Nearby schools
GreatSchools rating
- 7/10Chandler Creek Elementary SchoolGrades: PK-5Distance: 2.3 mi
- 5/10Greer Middle SchoolGrades: 6-8Distance: 3.2 mi
- 5/10Greer High SchoolGrades: 9-12Distance: 3.3 mi
Schools provided by the listing agent
- Elementary: Chandler Creek
- Middle: Greer
- High: Greer
Source: Greater Greenville AOR. This data may not be complete. We recommend contacting the local school district to confirm school assignments for this home.
- $742,4001.96 acres1245 Owens Rd, Greer, SC 29651Off Market
- $573,9003 bd1 ba1.5k sqft1253 Owens Rd, Greer, SC 29651Off Market
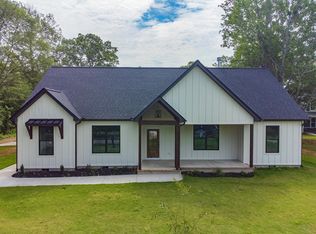
- $623,0003 bd3 ba2.6k sqft1243 Owens Rd, Greer, SC 29651Sold
- $762,5004 bd3 ba4.1k sqft1237 Owens Rd, Greer, SC 29651Off Market
- $745,2004 bd3 ba3k sqft1249 Owens Rd, Greer, SC 29651Off Market
- $547,9004 bd2 ba2.3k sqft1251 Owens Rd, Greer, SC 29651Off Market
- $773,0005 bd5 ba6.4k sqft807 Mountain View Ct, Greer, SC 29651Sold
- $178,0001.9 acresOwens Rd, Greer, SC 29651Off Market
A local agent can set up tours, give advice and negotiate with sellers.
A local lender can help you make sure your offer is ready when you are.
Similar homes
- $624,9003 bd3 ba3k sqft107 Rubiwood Cir, Greer, SC 29651For Sale
 MLS ID #1595424, Joshua Moore, BHHS C Dan Joyner - Midtown. Greater Greenville AOR
 - $629,0003 bd3 ba2k sqft369 Pine Dr, Greer, SC 29651New Construction
 MLS ID #1596182, Laura Simmons, Laura Simmons & Associates RE. Greater Greenville AOR
 - $569,9004 bd3 ba2.4k sqft204 Montclair Rd, Greer, SC 29651For Sale
 MLS ID #1597728, Laurie Greenway, BHHS C Dan Joyner - Midtown. Greater Greenville AOR
 - $350,0004 bd3 ba2.3k sqft1201 Lakeview Cir, Greer, SC 29651For Sale
 MLS ID #1599393, April Keasler, EXP Realty LLC. Greater Greenville AOR
 - $489,9004 bd3 ba2.1k sqft211 Sunrise Dr, Greer, SC 29651For SaleMLS ID #339838, Nelson Jones, REAL GVL/REAL BROKER, LLC. SAR as distributed by MLS GRID
- $339,5003 bd2 ba1.5k sqft11 Churchfield Ct, Greer, SC 29651For SaleMLS ID #340811, Amy Stafford, Keller Williams Realty. SAR as distributed by MLS GRID
- $574,9003 bd3 ba2.3k sqft254 N Suber Rd, Greer, SC 29651For SaleMLS ID #1586483, Kendall Somero, Carolina Moves, LLC. Greater Greenville AOR
- $605,0003 bd3 ba2.5k sqft26 Birch Tree Rd, Greer, SC 29651For SaleMLS ID #1579845, Steven Delisle, EXP Realty LLC. Greater Greenville AOR
- $469,9004 bd2 ba2.2k sqft1008 Sylvia St, Greer, SC 29651For SaleMLS ID #1599451, Amanda Braghirol, Upstate Experts Realty. Greater Greenville AOR
- $499,9003 bd3 ba3.2k sqft3184 N Highway 14, Greenville, SC 29651For SaleMLS ID #1600178, Jonathan Elkin, Real Broker Gvl, LLC. Greater Greenville AOR
- $435,0004 bd3 ba2.8k sqft408 Meritage St, Greer, SC 29651For SaleMLS ID #340453, Enna Deane, Realty One Group Freedom. SAR as distributed by MLS GRID
- $465,0003 bd2 ba2k sqft120 Hubbard Ln, Greer, SC 29651For SaleMLS ID #339585, C Tim Keagy, BHHS C Dan Joyner - Midtown. SAR as distributed by MLS GRID
- $439,9004 bd3 ba3.1k sqft769 Cool Creek Dr, Greer, SC 29651For SaleMLS ID #1596424, Sandy Burris, BHHS C Dan Joyner - Midtown. Greater Greenville AOR
- $470,0004 bd3 ba2.2k sqft2630 N Lee Cir, Greer, SC 29651For SaleMLS ID #333741, Tanya Malinovskiy, Ponce Realty Group. SAR as distributed by MLS GRID
- $459,9005 bd4 ba2.9k sqft719 Timberwood Rdg, Greer, SC 29651For SaleMLS ID #1593598, Bill Stewart, RE/MAX Moves Simpsonville. Greater Greenville AOR
- $585,0004 bd4 ba3k sqft203 Quail Creek Dr, Greer, SC 29650For SaleMLS ID #1584075, Danielle Simmons, Redfin Corporation. Greater Greenville AOR
- $483,0254 bd3 ba3.1k sqft1779 N Highway 101, Greer, SC 29651New ConstructionDR Horton
- $494,0004 bd3 ba2.8k sqft303 North Ave, Greer, SC 29650For SaleMLS ID #1597848, Jamie Ownbey, BHHS C Dan Joyner - Midtown. Greater Greenville AOR
- $329,9003 bd2 ba1.7k sqft114 Fairview Pl, Greer, SC 29651For SaleMLS ID #1594432, Nora Brooks, Laura Simmons & Associates RE. Greater Greenville AOR
- $438,0003 bd2 ba2.3k sqft2883 N Highway 101, Greer, SC 29651For SaleMLS ID #1584922, Buddy Huffman, Keller Williams Grv Upst. Greater Greenville AOR
