Skip main navigation
New construction
  • $935,000

    1241 Reedmont Way, Sevierville, TN 37876

    4beds
    2,604sqft
    : 
    $5,674/mo
    Get pre-qualified
    Cabin, Residential
    Built in 2024
    2,613 Square Feet Lot
    $913,600 Zestimate®
    $359/sqft
    $199/mo HOA

    What's special

    Sweeping mountain viewsPrivate indoor poolSpacious game loftHot tubSoaring vaulted ceilingsPeaceful mountain settingElevated design
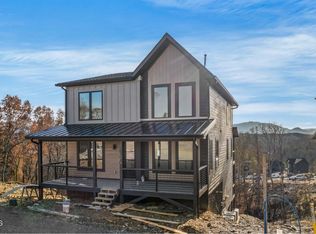
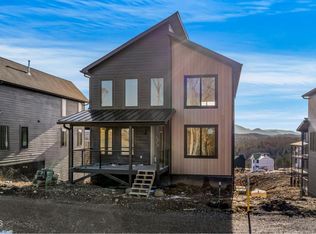
    Welcome to your Smoky Mountain retreat--where elevated design meets sweeping mountain views. This 4-bedroom, 4.5-bathroom cabin spans 2,604 square feet of thoughtfully crafted living space, ideal for both relaxing escapes and hosting guests. Inside, you'll find a private indoor pool, spacious game loft, soaring vaulted ceilings, and multiple inviting areas to gather and unwind. Step outside to enjoy the hot tub while taking in the peaceful mountain setting. Located within an Opportunity Zone, providing potential tax benefits for investors, this property presents a compelling opportunity for both immediate income and long term upside in a competitive short-term rental market. The cabin is already active with a trusted local management company, offering income from day one, while still allowing the flexibility for self-management if desired. Residents and guests also enjoy access to community amenities, including a pickleball and basketball court, as well as a trail that winds throughout the development. Close on this property and start generating 2026 rental income immediately. The community offers a variety of income-producing cabins across multiple floor plans and sizes. If this particular property isn't the perfect fit, explore other available investment opportunities within the development. An additional opportunity exists next door--an identical floorplan is also available for purchase.
    8 days
    |
    180
    |
    7
    |

    Likely to sell faster than

    Zillow last checked:

    Listing updated:

    Listed by:

    Jonathan Minerick 888-400-2513,

    Homecoin.com 888-400-2513

    Source: GSMAR, GSMMLS,MLS#: 312961MLS Logo

      Facts & features

      Interior

      Bedrooms & bathrooms
      • Bedrooms: 4
      • Bathrooms: 5
      • Full bathrooms: 4
      • 1/2 bathrooms: 1
      Heating
      • Central
      Cooling
      • Central Air
      Appliances
      • Included: Dishwasher, Dryer, Electric Cooktop, Microwave, Refrigerator, Washer
      • Laundry: In Basement, Laundry Closet
      Features
      • Cathedral Ceiling(s), Ceiling Fan(s), Kitchen Island, Kitchen/Dining Combo, Living/Dining Combo
      • Flooring: Luxury Vinyl
      • Basement: Exterior Entry,Finished,Walk-Out Access
      • Number of fireplaces: 1
      • Fireplace features: Other
      • Furnished: Yes
      Interior area
      • Total structure area: 2,604
      • Total interior livable area: 2,604 sqft
      • Finished area above ground: 1,740
      • Finished area below ground: 864

      Property

      Parking
      • Parking features: Asphalt, On Site, Other
      Features
      • Levels: Three Or More
      • Stories: 3
      • Patio & porch: Covered, Deck, Porch
      • Exterior features: Rain Gutters
      • Pool features: Heated, Indoor
      Lot
      • Size: 2,613 Square Feet
      • Features: Views, Wooded
      Details
      • Parcel number: 037 05707 150
      • Zoning: R-1

      Construction

      Type & style
      • Home type: SingleFamily
      • Architectural style: Cabin,Chalet,Contemporary
      • Property subtype: Cabin, Residential
      Materials
      • Foundation: Basement
      Condition
      • New Construction
      • New construction: Yes
      • Year built: 2024

      Utilities & green energy

      • Sewer: Public Sewer
      • Water: Public

      Community & HOA

      Community
      • Subdivision: The Lodges at Reedmont
      HOA
      • Has HOA: Yes
      • HOA fee: $199 monthly
      • HOA name: The Lodges at Reedmont HOA
      • HOA phone: 865-771-1246
      Location
      • Region: Sevierville

      Financial & listing details

      • Price per square foot: $359/sqft
      • Tax assessed value: $478,700
      • Annual tax amount: $2,834
      • Date on market: 7/24/2026
      • Listing terms: Cash,Conventional,VA Loan

        Estimated market value

        $913,600

        $868,000 - $959,000

        $4,116/mo

        Price history

        DateEventPrice
        7/24/2026Listed for sale$935,000-1.6%$359/sqft
        Source: GSMAR, GSMMLS #312961 Report a problem
        5/15/2025Sold$950,000$365/sqft
        Source: Public Record Report a problem
        2/29/2024Sold$950,000-5%$365/sqft
        Source: GSMAR, GSMMLS #263678 Report a problem
        10/5/2023Pending sale$999,999$384/sqft
        Source: GSMAR, GSMMLS #263678 Report a problem
        10/2/2023Listed for sale$999,999$384/sqft
        Source: GSMAR, GSMMLS #263678 Report a problem

        Public tax history

        YearProperty taxesTax assessment
        2025$3,648 +16.9%$191,480 +16.9%
        2024$3,122 +1720.4%$163,840 +1720.4%
        2023$171 $9,000
        Find assessor info on the county website

        Monthly payment

        Est. payment

        Payment breakdown

        Explore the cost of this home by adjusting the details. Changes won't be saved.
        All calculations are estimates and provided by Zillow, Inc. for informational purposes only. Actual amounts may vary.
        HOA fees may include property taxes on listings classified as Co-Ops. Contact the listing agent and/or owner for fee details.
        Mortgage interest rates are dependent on a number of factors, including credit score, down payment, and repayment length. Interest rate data provided by Zillow Group Marketplace, Inc. as of 1/1/1970 from various mortgage lenders with which we have lead or other similar arrangements; the Estimated Payment is an average of those rates.
        See how much you could borrow to make a competitive offer.

        Climate risks

        Neighborhood: 37876

        Getting around

        0 / 100
        Car-Dependent

        Nearby schools

        GreatSchools rating

        A local agent can set up tours, give advice and negotiate with sellers.

        Browse local experts

        Similar homes