Welcome to this well-maintained ,3-bedroom, 2.5-bath, fenced back yard home with a deck. Major updates include a new roof in 2023 and HVAC and exterior heat pump unit replaced in 2025. The kitchen features granite countertops, stainless steel appliances, and a pantry for additional storage. Upstairs, a versatile loft area provides the perfect space for a home office, sitting area, or playroom. The bedroom-level laundry room includes built-in cabinets for added convenience. The primary suite features a private bath with a linen closet. The full, unfinished basement offers plenty of storage and room to expand, with rough-in plumbing for a future bath and potential for a fourth bedroom. Outside, enjoy the deck and fenced backyard, offering a great space for relaxing, entertaining, or pets. Community pool, tennis courts and swimming pool are a bonus for the residents in Meadows Edge! Additional features include a sump pump, dehumidifier, water heater (2014), and stainless steel appliances approximately 1.5 years old. Enjoy an array of community amenities, including a swimming pool, playground, tennis courts, and more! Conveniently located for commuters with plenty of space inside and out.
For sale
$485,000
149 Dollie Mae Ln, Stephens City, VA 22655
3beds
1,984sqft
Single Family Residence
Built in 2014
8,712 Square Feet Lot
$478,800 Zestimate®
$244/sqft
$75/mo HOA
What's special
Versatile loft areaKitchen features granite countertopsPantry for additional storageStainless steel appliances
- 22 hours |
- 95 |
- 1 |
Zillow last checked:
Listing updated:
Listed by:
Sheila Pack 540-247-1438,
RE/MAX Roots (540) 686-7362,
Listing Team: The Pack Team
Source: Bright MLS,MLS#: VAFV2044132
Facts & features
Interior
Bedrooms & bathrooms
- Bedrooms: 3
- Bathrooms: 3
- Full bathrooms: 2
- 1/2 bathrooms: 1
- Main level bathrooms: 1
Rooms
- Room types: Living Room, Primary Bedroom, Bedroom 2, Bedroom 3, Kitchen, Basement, Foyer, Laundry, Loft, Primary Bathroom, Full Bath, Half Bath
Primary bedroom
- Features: Flooring - Carpet
- Level: Upper
Bedroom 2
- Features: Flooring - Carpet
- Level: Upper
Bedroom 3
- Features: Flooring - Carpet
- Level: Upper
Primary bathroom
- Features: Flooring - Tile/Brick, Bathroom - Walk-In Shower
- Level: Upper
Basement
- Features: Basement - Unfinished
- Level: Lower
Foyer
- Features: Flooring - Wood
- Level: Main
Other
- Features: Flooring - Tile/Brick
- Level: Upper
Half bath
- Features: Flooring - Wood
- Level: Main
Kitchen
- Features: Flooring - Wood, Granite Counters, Pantry, Eat-in Kitchen
- Level: Main
Laundry
- Features: Flooring - Vinyl
- Level: Upper
Living room
- Features: Flooring - Wood
- Level: Main
Loft
- Level: Upper
Heating
- Forced Air, Natural Gas
Cooling
- Central Air, Ceiling Fan(s), Electric
Appliances
- Included: Ice Maker, Refrigerator, Oven/Range - Gas, Microwave, Dryer, Washer, Dishwasher, Disposal, Gas Water Heater
- Laundry: Upper Level, Laundry Room
Features
- Flooring: Carpet, Hardwood, Tile/Brick
- Windows: Window Treatments
- Basement: Full,Rough Bath Plumb,Sump Pump,Unfinished
- Has fireplace: No
Interior area
- Total structure area: 2,808
- Total interior livable area: 1,984 sqft
- Finished area above ground: 1,984
- Finished area below ground: 0
Video & virtual tour
Property
Parking
- Total spaces: 2
- Parking features: Garage Door Opener, Garage Faces Front, Driveway, Attached
- Attached garage spaces: 2
- Has uncovered spaces: Yes
Accessibility
- Accessibility features: None
Features
- Levels: Three
- Stories: 3
- Patio & porch: Deck
- Pool features: Community
- Fencing: Back Yard
Lot
- Size: 8,712 Square Feet
Details
- Additional structures: Above Grade, Below Grade
- Parcel number: 85E12140
- Zoning: RP
- Special conditions: Standard
Construction
Type & style
- Home type: SingleFamily
- Architectural style: Colonial
- Property subtype: Single Family Residence
Materials
- Vinyl Siding
- Foundation: Concrete Perimeter
Condition
- New construction: No
- Year built: 2014
Details
- Builder model: Alexandria
Utilities & green energy
- Sewer: Public Septic, Public Sewer
- Water: Public
Community & HOA
Community
- Subdivision: Meadows Edge
HOA
- Has HOA: Yes
- Amenities included: Basketball Court, Common Grounds, Pool, Tennis Court(s), Tot Lots/Playground
- Services included: Common Area Maintenance, Pool(s), Snow Removal, Trash
- HOA fee: $225 quarterly
- HOA name: COVENTRY GROUP
Location
- Region: Stephens City
Financial & listing details
- Price per square foot: $244/sqft
- Tax assessed value: $409,300
- Annual tax amount: $1,965
- Date on market: 8/15/2026
- Listing agreement: Exclusive Right To Sell
- Exclusions: Seller To Take Curtains Of Choice
- Ownership: Fee Simple
Estimated market value
$478,800
$455,000 - $503,000
$2,451/mo
Price history
| Date | Event | Price |
|---|---|---|
| 8/15/2026 | Listed for sale | $485,000+86.2%$244/sqft |
Source:  Bright MLS #VAFV2044132 Report a problem Bright MLS #VAFV2044132 Report a problem | ||
| 12/15/2014 | Sold | $260,440$131/sqft |
Source: Public Record Report a problem | ||
Public tax history
| Year | Property taxes | Tax assessment |
|---|---|---|
| 2025 | $1,965 +9.8% | $409,300 +16.6% |
| 2024 | $1,790 | $350,900 |
| 2023 | $1,790 +97.9% | $350,900 +18.3% |
| 2022 | $904 | $296,500 |
| 2021 | $904 -46.4% | $296,500 +7.2% |
| 2020 | $1,687 -50% | $276,600 |
| 2019 | $3,375 +115.7% | $276,600 +7.8% |
| 2018 | $1,565 +1.7% | $256,500 |
| 2017 | $1,539 +5% | $256,500 +5% |
| 2016 | $1,466 | $244,400 |
| 2015 | -- | $244,400 +307.3% |
| 2014 | -- | $60,000 |
Find assessor info on the county website
Monthly payment
Est. payment
Payment breakdown
Explore the cost of this home by adjusting the details. Changes won't be saved.Climate risks
Neighborhood: 22655
Nearby schools
GreatSchools rating
- 2/10Bass-Hoover Elementary SchoolGrades: PK-5Distance: 1.5 mi
- 4/10Robert E. Aylor Middle SchoolGrades: 6-8Distance: 2.3 mi
- 4/10Sherando High SchoolGrades: 9-12Distance: 0.8 mi
Schools provided by the listing agent
- Elementary: Bass-hoover
- Middle: Robert E. Aylor
- High: Sherando
- District: Frederick County Public Schools
Source: Bright MLS. This data may not be complete. We recommend contacting the local school district to confirm school assignments for this home.
- $461,4004 bd3 ba2.2k sqft151 Dollie Mae Ln, Stephens City, VA 22655Off Market

- $458,9004 bd2 ba1.9k sqft147 Dollie Mae Ln, Stephens City, VA 22655Off Market
- $501,5005 bd3 ba3.2k sqft112 Nightbird Way, Stephens City, VA 22655Off Market
- $467,5004 bd2 ba2.2k sqft145 Dollie Mae Ln, Stephens City, VA 22655Off Market
- $490,0004 bd2 ba2.4k sqft153 Dollie Mae Ln, Stephens City, VA 22655Off Market
- $459,9004 bd3 ba2.3k sqft114 Nightbird Way, Stephens City, VA 22655Off Market
- $480,0004 bd4 ba2.5k sqft110 Nightbird Way, Stephens City, VA 22655Sold
- $484,5005 bd4 ba2.4k sqft148 Dollie Mae Ln, Stephens City, VA 22655Off Market
A local agent can set up tours, give advice and negotiate with sellers.
A local lender can help you make sure your offer is ready when you are.
Similar homes
- $429,0003 bd2 ba1.5k sqft5285 Germain St, Stephens City, VA 22655For Sale
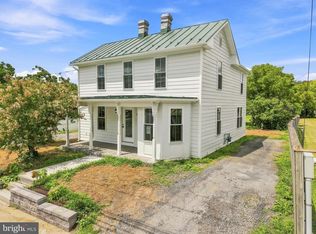
 MLS ID #VAFV2043926, Amanda Downs, Samson Properties. Bright MLS
 - $515,0004 bd3 ba2.2k sqft107 Norwich Ct, Stephens City, VA 22655For Sale
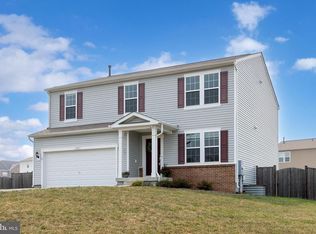 MLS ID #VAFV2043094, Sheila Pack, RE/MAX Roots. Bright MLS
 - $465,0003 bd3 ba1.5k sqft103 Overview Ct, Stephens City, VA 22655For Sale
 MLS ID #VAFV2042090, JAVIELA DELAO, NBI Realty, LLC. Bright MLS
 - $400,0003 bd2 ba1.6k sqft180 Hartsell Ln, Stephens City, VA 22655For Sale
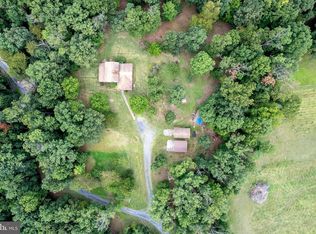 MLS ID #VAFV2043718, Sheila Pack, RE/MAX Roots. Bright MLS
 - $450,0004 bd3 ba1.9k sqft115 Nathan Dr, Stephens City, VA 22655For SaleMLS ID #VAFV2041760, Robin Gebhardt, EXP Realty, LLC. Bright MLS
- $--3 bd2 ba1.6k sqft313 Tanager Dr, Stephens City, VA 22655AuctionServiceLink Auction
- $475,0004 bd3 ba2.6k sqft107 Dinwiddie Ct, Stephens City, VA 22655For SaleMLS ID #VAFV2041424, Mike Sprague, Samson Properties. Bright MLS
- $425,0004 bd2 ba2k sqft4802 Valley Pike, Stephens City, VA 22655For SaleMLS ID #VAFV2043590, Kaitlyn Behr, Samson Properties. Bright MLS
- $549,0003 bd2 ba1.8k sqft209 Bridgewater Dr, Stephens City, VA 22655For SaleMLS ID #VAFV2043546, Sharon Farinholt, Realty ONE Group Old Towne. Bright MLS
- $364,9003 bd4 ba1.7k sqft5090 Comer Dr, Stephens City, VA 22655For SaleMLS ID #VAFV2044090, Saul Semidey, Smart Realty, LLC. Bright MLS
- $485,0004 bd3 ba1.9k sqft109 Kabardin Ct, Stephens City, VA 22655For SaleMLS ID #VAFV2041138, Matthew Bradley, Coldwell Banker Premier. Bright MLS
- $440,0004 bd3 ba1.6k sqft112 Welsh Ct, Stephens City, VA 22655For SaleMLS ID #VAFV2043240, Tana Hoffman, Sager Real Estate. Bright MLS
- $375,0003 bd2 ba1.3k sqft303 Hackberry Dr, Stephens City, VA 22655For SaleMLS ID #VAFV2043798, Carolina Mosquera, Weichert, REALTORS. Bright MLS
- $650,0004 bd3 ba2k sqft662 Germany Rd, Stephens City, VA 22655For SaleMLS ID #VAFV2043992, Lisa Behr, Hunt Country Sotheby's International Realty. Bright MLS
- $550,0003 bd4 ba2.4k sqft110 Queens Way, Stephens City, VA 22655For Sale By Owner
- $420,0003 bd2 ba2.2k sqft6077 Valley Pike, Stephens City, VA 22655For SaleMLS ID #VAFV2040532, Matias Leiva, Keller Williams Realty. Bright MLS
- $450,0003 bd2 ba2k sqft413 Superior Ave, Winchester, VA 22601For SaleMLS ID #VAWI2011370, Steph Mitchell, Samson Properties. Bright MLS
- from $489,9904 bd3 ba2.3k sqftGALEN Plan, Valley View Single Family, Stephens City, VA 22655New ConstructionDR Horton
- $380,0003 bd3 ba1.9k sqft112 Lane St, Stephens City, VA 22655For SaleMLS ID #VAFV2041018, Chantel Whitson, Realty ONE Group Old Towne. Bright MLS
- $499,9003 bd2 ba1.8k sqft121 Grasmere St, Stephens City, VA 22655For SaleMLS ID #VAFV2042642, Tiffany Hunter, ERA Oakcrest Realty, Inc.. Bright MLS
