Step into perfection with this beautifully transformed home, where every detail has been thoughtfully upgraded to blend modern elegance with everyday comfort. The kitchen serves as the heart of the home, showcasing sleek quartz countertops, oak slim shaker cabinetry, and brand-new appliances, creating a true chef’s dream.
Every bathroom has been fully renovated with designer tile, modern fixtures, and a fresh, luxurious feel. Recessed lighting extends throughout, while theater-style lighting in the living and dining areas adds both ambiance and a touch of sophistication, perfect for entertaining or cozy nights in.
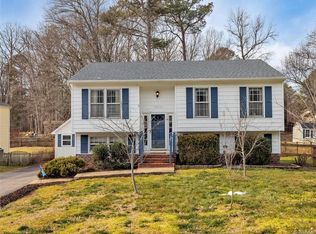
Step outside to enjoy a brand-new deck surrounded by professionally designed landscaping, offering an ideal setting for relaxing or hosting guests. Fresh interior and exterior paint enhance the home’s bright, inviting atmosphere from every angle.
Practical upgrades, including replaced insulation and a vapor barrier in the crawlspace, provide lasting comfort and peace of mind.
With its extensive upgrades, cohesive design, and move-in ready condition, this home offers an exceptional opportunity in a sought-after location.
Sold for $422,500
Street View
$422,500
12412 Locustgrove Rd, Henrico, VA 23238
3beds
1,508sqft
Single Family Residence
Built in 1984
9,500.44 Square Feet Lot
$422,900 Zestimate®
$280/sqft
$2,305 Estimated rent
Home value
$422,900
$398,000 - $448,000
$2,305/mo
Zestimate® history
Loading...
Owner options
List your home for rent
$2,305/mo
Rent Zestimate®
Find your next renter with Zillow Rental Manager. Plus, with online applications, you can quickly screen prospective tenants – for free.
Learn more$2,305/mo
Rent Zestimate®
Refinance and save
$2,495/mo
Est. payment
Refinancing to a lower rate could help reduce your monthly payments and save thousands over the life of the loan.
See today's rates$2,495/mo
Est. payment
Explore your selling options
Work with a Zillow partner agent
Leverage their expertise and Zillow's premium Showcase listings to get your home seen by more buyers.
Get startedList with your own agent
Get your home in front of millions of buyers by listing it on Zillow.
Learn how to do itSell it yourself
Take full control of how buyers see your home on Zillow by listing For Sale by Owner (FSBO).
List your homeWhat's special
Zillow last checked:
Listing updated:
Listed by:
Jasmeet Singh (804)972-0289,
Long & Foster REALTORS,
Kyle Yeatman 804-516-6413,
Long & Foster REALTORS
Bought with:
Kalyani Dere, 0225255117
Keeton & Co Real Estate
Source: CVRMLS,MLS#: 2607488 Originating MLS: Central Virginia Regional MLS
Originating MLS: Central Virginia Regional MLSFacts & features
Interior
Bedrooms & bathrooms
- Bedrooms: 3
- Bathrooms: 2
- Full bathrooms: 2
Other
- Description: Shower
- Level: Basement
Other
- Description: Tub & Shower
- Level: Second
Heating
- Electric, Heat Pump
Cooling
- Central Air
Appliances
- Included: Dryer, Dishwasher, Electric Cooking, Electric Water Heater, Disposal, Microwave, Refrigerator, Stove, Water Heater, Washer
Features
- Ceiling Fan(s), Dining Area, Eat-in Kitchen, Fireplace, Granite Counters, Kitchen Island, Bath in Primary Bedroom, Recessed Lighting
- Flooring: Ceramic Tile, Vinyl
- Has basement: No
- Attic: Access Only
- Number of fireplaces: 1
- Fireplace features: Electric
Interior area
- Total interior livable area: 1,508 sqft
- Finished area above ground: 980
- Finished area below ground: 528
Property
Parking
- Parking features: Driveway, Oversized, Paved
- Has uncovered spaces: Yes
Features
- Levels: Three Or More,Multi/Split
- Stories: 3
- Patio & porch: Rear Porch, Deck
- Exterior features: Deck, Paved Driveway
- Pool features: None
- Fencing: None
Lot
- Size: 9,500 sqft
- Features: Landscaped
Details
- Parcel number: 7337506085
- Zoning description: RTH
Construction
Type & style
- Home type: SingleFamily
- Architectural style: Tri-Level
- Property subtype: Single Family Residence
Materials
- Drywall, Frame, Vinyl Siding
- Roof: Composition,Shingle
Condition
- Resale
- New construction: No
- Year built: 1984
Utilities & green energy
- Sewer: Septic Tank
- Water: Public
Community & neighborhood
Location
- Region: Henrico
- Subdivision: Heritage Oaks
Other
Other facts
- Ownership: Individuals
- Ownership type: Sole Proprietor
Price history
| Date | Event | Price |
|---|---|---|
| 4/30/2026 | Sold | $422,500+3.1%$280/sqft |
Source:  CVRMLS #2607488 Report a problem CVRMLS #2607488 Report a problem | ||
| 4/10/2026 | Pending sale | $409,950$272/sqft |
Source: CVRMLS #2607488 Report a problem | ||
| 4/3/2026 | Listed for sale | $409,950+36.4%$272/sqft |
Source: CVRMLS #2607488 Report a problem | ||
| 9/24/2025 | Sold | $300,500+1.9%$199/sqft |
Source: CVRMLS #2521742 Report a problem | ||
| 8/23/2025 | Pending sale | $295,000$196/sqft |
Source: CVRMLS #2521742 Report a problem | ||
| 8/21/2025 | Listed for sale | $295,000+158.8%$196/sqft |
Source: CVRMLS #2521742 Report a problem | ||
| 6/1/1999 | Sold | $114,000$76/sqft |
Source: Public Record Report a problem | ||
Public tax history
| Year | Property taxes | Tax assessment |
|---|---|---|
| 2025 | -- | $293,600 +8.9% |
| 2024 | -- | $269,700 |
| 2023 | -- | $269,700 +13.9% |
| 2022 | -- | $236,700 +8.8% |
| 2021 | -- | $217,500 +10% |
| 2020 | -- | $197,700 |
| 2019 | -- | $197,700 +5.6% |
| 2018 | -- | $187,300 +3.1% |
| 2017 | -- | $181,700 +8.5% |
| 2016 | -- | $167,400 |
| 2015 | -- | $167,400 |
| 2014 | -- | $167,400 +10.1% |
| 2013 | -- | $152,000 -3.9% |
| 2012 | -- | $158,200 -8.3% |
| 2011 | -- | $172,600 -3.5% |
| 2010 | -- | $178,900 -3.4% |
| 2009 | -- | $185,200 |
Find assessor info on the county website
Neighborhood: Heritage Oaks
Nearby schools
GreatSchools rating
- 4/10Ruby F. Carver Elementary SchoolGrades: PK-5Distance: 1 mi
- 7/10Pocahontas Middle SchoolGrades: 6-8Distance: 2.2 mi
- 8/10Godwin High SchoolGrades: 9-12Distance: 1.6 mi
Schools provided by the listing agent
- Elementary: Carver
- Middle: Pocahontas
- High: Godwin
Source: CVRMLS. This data may not be complete. We recommend contacting the local school district to confirm school assignments for this home.
Get a cash offer in 3 minutes
Find out how much your home could sell for in as little as 3 minutes with a no-obligation cash offer.
Estimated market value
$422,900
Get a cash offer in 3 minutes
Find out how much your home could sell for in as little as 3 minutes with a no-obligation cash offer.
Estimated market value
$422,900
- Virginia
- Henrico County
- Henrico
- 23238
- Heritage Oaks
- 12412 Locustgrove Rd