Skip main navigation
Sold for $255,500
  • $255,500

    12414 Ridge Rd, Lusby, MD 20657

    3beds
    864sqft
    Single Family Residence
    Built in 1963
    10,454 Square Feet Lot
    $250,800 Zestimate®
    $296/sqft
    $2,045 Estimated rent

    Home value

    $250,800

    $238,000 - $263,000

    $2,045/mo

    Zestimate® history
    Loading
    Loading...

    Owner options

    List your home for rent

    $2,045/mo

    Rent Zestimate®

    Find your next renter with Zillow Rental Manager. Plus, with online applications, you can quickly screen prospective tenants – for free.

    Learn more

    $2,045/mo

    Rent Zestimate®

    Refinance and save

    $2,046/mo

    Est. payment

    Refinancing to a lower rate could help reduce your monthly payments and save thousands over the life of the loan.

    See today's rates

    $2,046/mo

    Est. payment

    Explore your selling options

    Work with a Zillow partner agent

    Leverage their expertise and Zillow's premium Showcase listings to get your home seen by more buyers.

    Get started

    List with your own agent

    Get your home in front of millions of buyers by listing it on Zillow.

    Learn how to do it

    Sell it yourself

    Take full control of how buyers see your home on Zillow by listing For Sale by Owner (FSBO).

    List your home

    What's special

    Convenient one-level livingNewer dishwasherPeaceful wooded lotLed kitchen lightNew bathroom exhaust fanUpdated bedroom doors
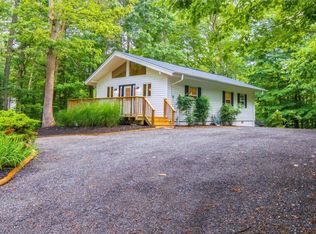
    Welcome to 12414 Ridge Road, a beautifully updated 3-bedroom, 1-bath rancher nestled on a peaceful, wooded lot in Chesapeake Ranch Estates! Offering convenient one-level living, this home has been thoughtfully improved inside and out, making it truly move-in ready. Recent interior updates include a brand-new HVAC system with an upgraded filtration system and additional ductwork for improved airflow, a smart Bluetooth-enabled programmable thermostat with sensors, fresh professional interior paint and trim, new LVP flooring in the kitchen, and a completely renovated bathroom featuring a new tub, toilet, vanity, flooring, and rainfall-style showerhead. Additional updates include a new bathroom exhaust fan, matching ceiling fans and lighting in each bedroom, updated bedroom doors, an LED kitchen light, and a newer dishwasher. The exterior has received just as much attention, including professional painting of the entire exterior and trim, new exterior light fixtures at each entrance, freshly power-washed and stained decks, and new decking boards on one deck. The driveway was refreshed with crushed gravel, and multiple trees have been professionally removed over the years to improve safety around the home. Septic services were completed in 2021 with everything reported to be in good condition. Outside, enjoy the privacy and tranquility of the lovely wooded setting, where nature is right outside your door. The peaceful surroundings are especially beautiful in the spring and fall, with changing leaves and frequent wildlife sightings including deer, foxes, raccoons, and more. The spacious driveway provides convenient off-street parking, while the decks offer great spots to relax and take in the serene surroundings. Located in Chesapeake Ranch Estates, residents enjoy a strong sense of community surrounded by nature and convenient access to the Chesapeake Bay and local recreational amenities. The community is known for its wooded, residential setting, beaches, parks, trails, playgrounds, and other outdoor opportunities, making it a wonderful place for those who appreciate both privacy and an active community atmosphere. Residents also benefit from a close-knit neighborhood where neighbors look out for one another and share recommendations, resources, and community information. The current homeowner especially loves the newly renovated bathroom and the fresh interior and exterior paint, as well as the peaceful atmosphere and friendly neighbors. If you're looking for an updated, low-maintenance-feeling rancher with one-level living, a beautiful wooded setting, and a welcoming community, this one is worth seeing!

    Zillow last checked:

    Listing updated:

    Listed by:

    Belinda Taylor 757-348-1573,

    EXP Realty, LLC

    Bought with:

    Phyllis Elsner, 673380

    Redfin Corp

    Source: Bright MLS,MLS#: MDCA2029930MLS Logo

    Facts & features

    Interior

    Bedrooms & bathrooms
    • Bedrooms: 3
    • Bathrooms: 1
    • Full bathrooms: 1
    • Main level bathrooms: 1
    • Main level bedrooms: 3
    Rooms
    • Room types: Living Room, Bedroom 2, Bedroom 3, Kitchen, Bedroom 1, Bathroom 1
    Bedroom 1
    • Features: Flooring - Carpet
    • Level: Main
    Bedroom 2
    • Features: Flooring - Carpet
    • Level: Main
    Bedroom 3
    • Level: Main
    Bathroom 1
    • Level: Main
    Kitchen
    • Level: Main
    Living room
    • Level: Main
    Heating
    • Heat Pump, Electric
    Cooling
    • Central Air, Heat Pump, Electric
    Appliances
    • Included: Dishwasher, Dryer, ENERGY STAR Qualified Washer, ENERGY STAR Qualified Refrigerator, ENERGY STAR Qualified Dishwasher, Microwave, Oven/Range - Gas, Refrigerator, Washer, Washer/Dryer Stacked, Water Heater, Electric Water Heater
    • Laundry: Dryer In Unit, Main Level, Washer In Unit
    Features
    • Ceiling Fan(s), Crown Molding, Entry Level Bedroom, Primary Bath(s), Dry Wall
    • Flooring: Laminate
    • Doors: Storm Door(s)
    • Has basement: No
    • Has fireplace: No
    Interior area
    • Total structure area: 864
    • Total interior livable area: 864 sqft
    • Finished area above ground: 864
    • Finished area below ground: 0

    Property

    Parking
    • Parking features: Driveway, Crushed Stone, Enclosed, Off Street
    • Has uncovered spaces: Yes
    Accessibility
    • Accessibility features: None
    Features
    • Levels: One
    • Stories: 1
    • Patio & porch: Deck
    • Exterior features: Lighting
    • Pool features: None
    • Fencing: Split Rail,Wire
    • Has view: Yes
    • View description: Trees/Woods
    • Waterfront features: Lake
    Lot
    • Size: 10,454 Square Feet
    • Features: Corner Lot, Wooded, Front Yard, SideYard(s)
    Details
    • Additional structures: Above Grade, Below Grade
    • Parcel number: 0501088351
    • Zoning: R-1
    • Special conditions: Standard

    Construction

    Type & style
    • Home type: SingleFamily
    • Architectural style: Ranch/Rambler
    • Property subtype: Single Family Residence
    Materials
    • Stucco
    • Foundation: Crawl Space
    • Roof: Asphalt
    Condition
    • Excellent
    • New construction: No
    • Year built: 1963

    Utilities & green energy

    • Sewer: On Site Septic
    • Water: Public
    • Utilities for property: Cable Available, Electricity Available

    Community & HOA

    Community
    • Subdivision: Chesapeake Ranch Estates
    HOA
    • Has HOA: Yes
    • Amenities included: Basketball Court, Beach Access, Clubhouse, Lake, Party Room, Picnic Area, Water/Lake Privileges, Tot Lots/Playground
    • Services included: Road Maintenance
    • HOA fee: $800 annually
    • HOA name: PROPERTY OWNERS OF THE CHESAPEAKE RANCH ESTATES
    Location
    • Region: Lusby

    Financial & listing details

    • Price per square foot: $296/sqft
    • Tax assessed value: $176,500
    • Annual tax amount: $2,167
    • Date on market: 8/7/2026
    • Listing agreement: Exclusive Right To Sell
    • Listing terms: Conventional,FHA,USDA Loan,VA Loan
    • Ownership: Fee Simple

    Price history

    DateEventPrice
    8/28/2026Sold$255,500+2.4%$296/sqft
    Source: Bright MLS #MDCA2029930 Report a problem
    8/11/2026Pending sale$249,500$289/sqft
    Source: Bright MLS #MDCA2029930 Report a problem
    8/7/2026Listed for sale$249,500-8.3%$289/sqft
    Source: Bright MLS #MDCA2029930 Report a problem
    8/6/2026Listing removed$272,000$315/sqft
    Source: Bright MLS #MDCA2029656 Report a problem
    8/2/2026Price change$272,000-2.9%$315/sqft
    Source: Bright MLS #MDCA2029656 Report a problem
    7/28/2026Price change$280,000-1.8%$324/sqft
    Source: Bright MLS #MDCA2029656 Report a problem
    7/25/2026Listed for sale$285,000+111.1%$330/sqft
    Source: Bright MLS #MDCA2029656 Report a problem
    7/20/2009Sold$135,000-10%$156/sqft
    Source: Public Record Report a problem
    4/12/2009Listed for sale$150,000-21.1%$174/sqft
    Source: Listhub #CA7029376 Report a problem
    12/15/2006Sold$190,000+61%$220/sqft
    Source: Public Record Report a problem
    10/29/2004Sold$118,000$137/sqft
    Source: Public Record Report a problem

    Public tax history

    YearProperty taxesTax assessment
    2025$2,194 +36.3%$162,867 +9.1%
    2024$1,610 +14.3%$149,233 +10.1%
    2023$1,409 +3.3%$135,600
    2022$1,364 +3.4%$135,600 +6.8%
    2021$1,319 +3%$126,933 +3.5%
    2020$1,280 -0.5%$122,600
    2019$1,286 $122,600
    2018$1,286 -1.4%$122,600
    2017$1,304 -35.1%$122,600
    2016$2,009 $122,600
    2015$2,009 $122,600 -1.1%
    2014$2,009 $124,000
    2013-- $124,000
    2012-- $124,000 -24.4%
    2011-- $163,950 +3.1%
    2010-- $159,066 +3.2%
    2009-- $154,183 +3.3%
    2008-- $149,300 +19.7%
    2007-- $124,776 +24.5%
    2006-- $100,253 +32.4%
    2005-- $75,730 +5.3%
    2004-- $71,906 +5.6%
    2003-- $68,083 +5.9%
    2002-- $64,260 +2.2%
    2001-- $62,900
    Find assessor info on the county website

    Neighborhood: 20657

    Nearby schools

    GreatSchools rating
    Schools provided by the listing agent
    • Elementary: Appeal
    • Middle: Mill Creek
    • High: Patuxent
    • District: Calvert County Public Schools

    Source: Bright MLS. This data may not be complete. We recommend contacting the local school district to confirm school assignments for this home.

    Get a cash offer in 3 minutes
    Find out how much your home could sell for in as little as 3 minutes with a no-obligation cash offer.
    Estimated market value
    $250,800
    Get a cash offer in 3 minutes
    Find out how much your home could sell for in as little as 3 minutes with a no-obligation cash offer.
    Estimated market value
    $250,800