Welcome to this beautifully maintained 3-bedroom, 2.5-bath home offering 2,772 square feet of thoughtfully designed living space in a desirable neighborhood. Built in 2019, this move-in-ready home combines modern finishes, functional living areas, and an unbeatable location with convenient access to shopping, schools, and major commuter routes. The spacious floor plan is perfect for everyday living and entertaining. The finished basement provides versatile additional living space ideal for a family room, media room, home office, or fitness area. Step outside to your private backyard oasis featuring a fully fenced yard and a patio with a fire pit, perfect for hosting gatherings or relaxing under the stars. This exceptional home offers the perfect blend of comfort, style, and convenience without the added expense of HOA dues. Don't miss your opportunity to own this beautiful, move-in-ready property, schedule your private showing today!
For sale
$889,000
23 Richard K Stevens Dr, North Attleboro, MA 02760
3beds
2,772sqft
:
Get pre-qualified$5,725/mo
Single Family Residence
Built in 2019
0.58 Acres Lot
$874,600 Zestimate®
$321/sqft
$-- HOA
What's special
Modern finishesPrivate backyard oasisFully fenced yardSpacious floor plan
- 1 day |
- 609 |
- 36 |
Zillow last checked:
Listing updated:
Listed by:
Kelsey Gregory 774-208-2874,
Heritage Realty 508-923-7525
Source: MLS PIN,MLS#: 73555174
Facts & features
Interior
Bedrooms & bathrooms
- Bedrooms: 3
- Bathrooms: 3
- Full bathrooms: 2
- 1/2 bathrooms: 1
Primary bedroom
- Level: Second
Bedroom 2
- Level: Second
Bedroom 3
- Level: Second
Primary bathroom
- Features: Yes
Dining room
- Level: First
Family room
- Level: First
Kitchen
- Level: First
Living room
- Level: First
Heating
- Forced Air, Propane
Cooling
- Central Air, Ductless
Appliances
- Laundry: First Floor
Features
- Basement: Partially Finished,Walk-Out Access
- Number of fireplaces: 1
Interior area
- Total structure area: 2,772
- Total interior livable area: 2,772 sqft
- Finished area above ground: 2,210
- Finished area below ground: 562
Property
Parking
- Total spaces: 6
- Parking features: Attached, Under, Paved Drive, Off Street
- Attached garage spaces: 2
- Uncovered spaces: 4
Features
- Patio & porch: Deck - Composite, Patio
- Exterior features: Deck - Composite, Patio, Sprinkler System, Fenced Yard
- Fencing: Fenced/Enclosed,Fenced
Lot
- Size: 0.58 Acres
- Features: Wooded, Underground Storage Tank
Details
- Parcel number: 4897360
- Zoning: RES
Construction
Type & style
- Home type: SingleFamily
- Architectural style: Colonial
- Property subtype: Single Family Residence
- Attached to another structure: Yes
Materials
- Foundation: Concrete Perimeter
Condition
- Year built: 2019
Utilities & green energy
- Sewer: Private Sewer
- Water: Public
Community & HOA
HOA
- Has HOA: No
Location
- Region: North Attleboro
Financial & listing details
- Price per square foot: $321/sqft
- Tax assessed value: $663,900
- Annual tax amount: $7,827
- Date on market: 7/27/2026
Estimated market value
$874,600
$831,000 - $918,000
$3,626/mo
Price history
| Date | Event | Price |
|---|---|---|
| 7/27/2026 | Listed for sale | $889,000+85.2%$321/sqft |
Source: MLS PIN #73555174 Report a problem | ||
| 12/23/2019 | Sold | $480,000$173/sqft |
Source: Public Record Report a problem | ||
Public tax history
| Year | Property taxes | Tax assessment |
|---|---|---|
| 2025 | $7,827 -0.5% | $663,900 -2.7% |
| 2024 | $7,870 +5.6% | $682,000 +17% |
| 2023 | $7,453 +7% | $582,700 +16.5% |
| 2022 | $6,966 -5.3% | $500,100 -3% |
| 2021 | $7,355 +65.5% | $515,400 +66.5% |
| 2020 | $4,443 +450.6% | $309,600 +446% |
| 2019 | $807 +6.7% | $56,700 |
| 2018 | $756 +0.8% | $56,700 |
| 2017 | $750 -64% | $56,700 -64% |
| 2016 | $2,085 +0.6% | $157,700 |
| 2015 | $2,072 +13.2% | $157,700 +14% |
| 2014 | $1,831 | $138,300 |
Find assessor info on the county website
Monthly payment
Est. payment
Payment breakdown
Explore the cost of this home by adjusting the details. Changes won't be saved.Climate risks
Neighborhood: 02760
Nearby schools
GreatSchools rating
- 7/10FallsGrades: K-5Distance: 1.2 mi
- 7/10North Attleborough Middle SchoolGrades: 6-8Distance: 2 mi
- 6/10North Attleboro High SchoolGrades: 9-12Distance: 1.9 mi
Schools provided by the listing agent
- Elementary: Falls Elementary
- Middle: North Attleboro Middle School
- High: North Attleboro High School
Source: MLS PIN. This data may not be complete. We recommend contacting the local school district to confirm school assignments for this home.
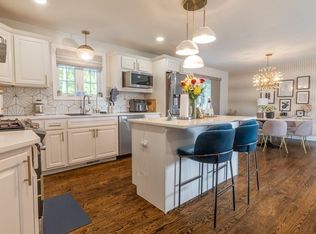
- $930,0004 bd4 ba3.2k sqft19 Richard K Stevens Dr, North Attleboro, MA 02760Sold
- $844,7003 bd2 ba2.2k sqft27 Richard K Stevens Dr, North Attleboro, MA 02760Off Market
- $883,8004 bd3 ba3.2k sqft12 Richard K Stevens Dr, North Attleboro, MA 02760Off Market
- $808,7003 bd2 ba2.3k sqft20 Richard K Stevens Dr, North Attleboro, MA 02760Off Market
- $856,5003 bd2 ba2.1k sqft31 Richard K Stevens Dr, North Attleboro, MA 02760Off Market
- $790,0003 bd3 ba2.1k sqft15 Richard K Stevens Dr, North Attleboro, MA 02760Sold
- $771,6003 bd3 ba2k sqft14 G Donald Weston Sr Dr, North Attleboro, MA 02760Off Market
- $845,1003 bd2 ba2.2k sqft24 Richard K Stevens Dr, North Attleboro, MA 02760Off Market
A local agent can set up tours, give advice and negotiate with sellers.
A local lender can help you make sure your offer is ready when you are.
Similar homes
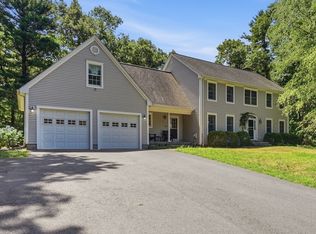
- $899,9004 bd3 ba3k sqft95 Mount Hope St, North Attleboro, MA 02760For Sale
 MLS ID #73548844, Stacey Garcia, Keller Williams Realty Leading Edge. MLS PIN
 - $885,0005 bd5 ba3.1k sqft82 Norton Rd, North Attleboro, MA 02760For Sale
 MLS ID #73551365, John Mallard, Redfin Corp.. MLS PIN
 - $899,9004 bd4 ba3.6k sqft11 Draper Ave, North Attleboro, MA 02760For Sale
 MLS ID #73553486, Robert O'Donnell, Real Broker MA, LLC. MLS PIN
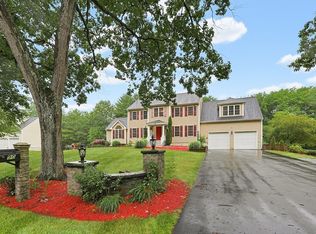
 - $899,0004 bd3 ba3.2k sqft90 Huntsbridge Rd, North Attleboro, MA 02760For Sale
 MLS ID #73546189, Lori Seavey Realty Team, Keller Williams Elite. MLS PIN
 - $879,9003 bd4 ba3.1k sqft11 Hayfield Ln, Cumberland, RI 02864For Sale
 MLS ID #1419167, Jeffrey Fontaine, Fontaine Real Estate, Inc.. StateWide MLS RI
 - $849,9004 bd3 ba2.8k sqft670 Hickory Rd, North Attleboro, MA 02760For SaleMLS ID #1417840, Fava + Vieira Group, Compass. StateWide MLS RI
- $649,9004 bd2 ba2.1k sqft127 Anawan Rd, North Attleboro, MA 02760For SaleMLS ID #73554972, Melissa Rose, RE/MAX River's Edge. MLS PIN
- $849,0004 bd3 ba2.6k sqft271 Cliff Dr, North Attleboro, MA 02760For SaleMLS ID #73521476, Kathleen Trowbridge, NorthStar Real Estate, LLC. MLS PIN
- $789,9004 bd3 ba2.3k sqft102 Cathedral Dr, Attleboro, MA 02703For SaleMLS ID #73555480, Ellen Connelly, RE/MAX Real Estate Center. MLS PIN
- $645,0004 bd3 ba1.7k sqft1 Mohawk Dr, North Attleboro, MA 02760For SaleMLS ID #73548876, Sheryle DeGirolamo, Kensington Real Estate Brokerage. MLS PIN
- $679,9003 bd3 ba2.6k sqft41 Wagon Wheel Rd, North Attleboro, MA 02760For SaleMLS ID #73554467, Pat Gazzola, Century 21 North East. MLS PIN
- $749,9004 bd3 ba3.2k sqft4 Jacob Way, Attleboro, MA 02703For SaleMLS ID #73552411, Sheri Bishop, Remax Revolution. MLS PIN
- $780,0004 bd4 ba2.6k sqft560 Allen Ave, North Attleboro, MA 02760For SaleMLS ID #73546447, Donna Haynes Dwyer, eXp Realty LLC. MLS PIN
- $575,0003 bd2 ba1.8k sqft96 Glenfield Rd, North Attleboro, MA 02760For SaleMLS ID #73554448, Lori Seavey Realty Team, Keller Williams Elite. MLS PIN
- $964,9005 bd4 ba2.9k sqft31 Bourque Rd, Cumberland, RI 02864For SaleMLS ID #1418713, Donna DiGiulio, Williams & Stuart Real Estate. StateWide MLS RI
- $850,0005 bd4 ba2.7k sqft30 Willow Creek Dr, Attleboro, MA 02703For SaleMLS ID #73549648, Mandy M Roberts, Century 21 AllPoints Realty. MLS PIN
- $--3 bd3 ba1.5k sqft121 Pinecrest Dr, Pawtucket, RI 02861AuctionAuction.com 2
- $649,9003 bd2 ba1.7k sqft29 Junction Cir, Attleboro, MA 02703For SaleMLS ID #73555676, D. Brian Colville III, HomeSmart First Class Realty. MLS PIN
- $630,0003 bd2 ba2.4k sqft27 Mary Kennedy Dr, North Attleboro, MA 02760For SaleMLS ID #73546153, Bernardine Cesar, Keller Williams Elite. MLS PIN
- $949,9004 bd4 ba2.8k sqft2-2A Thayer Farm Rd, Attleboro, MA 02703For SaleMLS ID #73553349, Sheryle DeGirolamo, Kensington Real Estate Brokerage. MLS PIN
