Built just 13 years ago and meticulously cared for by its original owner, 199 Federal Street offers the kind of home that feels just as good as it looks. Offering 4 bedrooms and 2.5 bathrooms, this home has the space and layout to fit everyday living, entertaining, and everything in between. The primary suite features a private en suite bath with double sinks and a walk-in closet, while the additional bedrooms offer plenty of flexibility for guests, a home office, or growing needs. A walk-up attic provides even more potential, whether you envision additional living space, a home gym, office, or simply incredible storage. Pride of ownership is evident throughout, with consistent upkeep and maintenance over the years. Set in a beautiful and convenient Wilmington location with easy access to major highways, shopping, dining, and everyday amenities, this is a home that has been loved, cared for, and is ready for its next chapter.
For sale
$1,150,000
199 Federal St, Wilmington, MA 01887
4beds
2,288sqft
Single Family Residence
Built in 2013
0.92 Acres Lot
$1,130,800 Zestimate®
$503/sqft
$-- HOA
What's special
Walk-up atticDouble sinksWalk-in closet
- 2 days |
- 782 |
- 46 |
Zillow last checked:
Listing updated:
Listed by:
Angelina DiPietro 978-314-9213,
DiPietro Group Real Estate 603-216-5086
Source: MLS PIN,MLS#: 73563396
Facts & features
Interior
Bedrooms & bathrooms
- Bedrooms: 4
- Bathrooms: 3
- Full bathrooms: 2
- 1/2 bathrooms: 1
Primary bedroom
- Features: Bathroom - Full, Bathroom - Double Vanity/Sink, Walk-In Closet(s), Flooring - Hardwood, Lighting - Overhead
- Level: Second
- Area: 252
- Dimensions: 14 x 18
Bedroom 2
- Features: Flooring - Hardwood, Lighting - Overhead
- Level: Second
- Area: 143
- Dimensions: 13 x 11
Bedroom 3
- Features: Flooring - Hardwood, Lighting - Overhead
- Level: Second
- Area: 156
- Dimensions: 12 x 13
Bedroom 4
- Features: Flooring - Hardwood, Attic Access, Lighting - Overhead
- Level: Second
- Area: 180
- Dimensions: 12 x 15
Bathroom 1
- Features: Bathroom - Half
- Level: First
Bathroom 2
- Features: Bathroom - Full, Bathroom - With Tub & Shower
- Level: Second
Bathroom 3
- Features: Bathroom - Full, Bathroom - With Tub & Shower
- Level: Second
Dining room
- Features: Flooring - Hardwood
- Level: Main,First
- Area: 168
- Dimensions: 14 x 12
Family room
- Features: Flooring - Hardwood
- Level: Main,First
- Area: 196
- Dimensions: 14 x 14
Kitchen
- Features: Flooring - Hardwood, Kitchen Island, Recessed Lighting, Stainless Steel Appliances, Gas Stove
- Level: Main,First
- Area: 350
- Dimensions: 14 x 25
Living room
- Features: Flooring - Hardwood
- Level: Main,First
- Area: 224
- Dimensions: 14 x 16
Heating
- Central, Forced Air, Natural Gas, Ductless
Cooling
- Central Air, Ductless
Appliances
- Included: Water Heater, Range, Dishwasher, Microwave, Refrigerator, Washer, Dryer
- Laundry: In Basement
Features
- Recessed Lighting, Slider, Closet, Storage, Lighting - Overhead, Sun Room, Walk-up Attic
- Flooring: Tile, Laminate, Hardwood
- Windows: Skylight(s)
- Basement: Partially Finished,Walk-Out Access,Interior Entry,Garage Access,Concrete
- Number of fireplaces: 1
- Fireplace features: Living Room
Interior area
- Total structure area: 2,288
- Total interior livable area: 2,288 sqft
- Finished area above ground: 2,288
Property
Parking
- Total spaces: 8
- Parking features: Attached, Garage Door Opener, Paved Drive, Off Street, Stone/Gravel, Paved
- Attached garage spaces: 2
- Uncovered spaces: 6
Features
- Patio & porch: Porch - Enclosed
- Exterior features: Porch - Enclosed, Rain Gutters
Lot
- Size: 0.92 Acres
- Features: Corner Lot
Details
- Parcel number: 4901372
- Zoning: R-20
Construction
Type & style
- Home type: SingleFamily
- Architectural style: Colonial
- Property subtype: Single Family Residence
Materials
- Frame
- Foundation: Concrete Perimeter
- Roof: Shingle
Condition
- Year built: 2013
Utilities & green energy
- Electric: 200+ Amp Service
- Sewer: Private Sewer
- Water: Public, Other
Community & HOA
Community
- Features: Public Transportation, Shopping, Conservation Area, Highway Access, Public School, Sidewalks
HOA
- Has HOA: No
Location
- Region: Wilmington
Financial & listing details
- Price per square foot: $503/sqft
- Tax assessed value: $979,500
- Annual tax amount: $10,562
- Date on market: 8/13/2026
- Road surface type: Paved
Estimated market value
$1,130,800
$1.07M - $1.19M
$4,795/mo
Price history
| Date | Event | Price |
|---|---|---|
| 8/13/2026 | Listed for sale | $1,150,000+101.8%$503/sqft |
Source: MLS PIN #73563396 Report a problem | ||
| 11/15/2013 | Sold | $569,900$249/sqft |
Source: Public Record Report a problem | ||
Public tax history
| Year | Property taxes | Tax assessment |
|---|---|---|
| 2025 | $10,482 +3% | $915,500 +2.8% |
| 2024 | $10,178 +7.3% | $890,500 +12.1% |
| 2023 | $9,483 +5% | $794,200 +14.6% |
| 2022 | $9,032 -0.7% | $693,200 +5.4% |
| 2021 | $9,098 +2.7% | $657,400 +0.8% |
| 2020 | $8,860 +1.6% | $652,400 +2.8% |
| 2019 | $8,723 +1.2% | $634,400 +6.1% |
| 2018 | $8,616 -1.2% | $597,900 -0.9% |
| 2017 | $8,718 +6.8% | $603,300 +8.2% |
| 2016 | $8,161 +3.4% | $557,800 +1.6% |
| 2015 | $7,889 +219.1% | $549,000 +216.2% |
| 2014 | $2,472 | $173,600 |
Find assessor info on the county website
Monthly payment
Est. payment
Payment breakdown
Explore the cost of this home by adjusting the details. Changes won't be saved.Climate risks
Neighborhood: 01887
Nearby schools
GreatSchools rating
- 7/10Woburn Street Elementary SchoolGrades: 1-3Distance: 1.3 mi
- 7/10Wilmington Middle SchoolGrades: PK-K,6-8Distance: 2 mi
- 7/10Wilmington High SchoolGrades: 9-12Distance: 0.9 mi
Schools provided by the listing agent
- Elementary: Wildwood, Woburn, North School
- Middle: Wilmington Middle School
- High: Wilmington High School
Source: MLS PIN. This data may not be complete. We recommend contacting the local school district to confirm school assignments for this home.
- $1,198,5004 bd2 ba2.6k sqft551 Woburn St, Wilmington, MA 01887Off Market
- $1,278,7004 bd3 ba3.1k sqft553 Woburn St, Wilmington, MA 01887Off Market
- $1,086,9004 bd3 ba2.4k sqft549 Woburn St, Wilmington, MA 01887Off Market

- $633,1003 bd2 ba1.3k sqft515 Woburn St, Wilmington, MA 01887Off Market
- $937,7004 bd2 ba3k sqft212 Federal St, Wilmington, MA 01887Off Market
- $1,192,9004 bd3 ba2.5k sqft557 Woburn St, Wilmington, MA 01887Off Market
- $1,212,0004 bd3 ba3.1k sqft202 Federal St, Wilmington, MA 01887Off Market
- $908,5003 bd2 ba2.7k sqft210 Federal St, Wilmington, MA 01887Off Market
A local agent can set up tours, give advice and negotiate with sellers.
A local lender can help you make sure your offer is ready when you are.
Similar homes
- $1,024,9004 bd3 ba2.5k sqft3 Chisholm Way, Wilmington, MA 01887For Sale
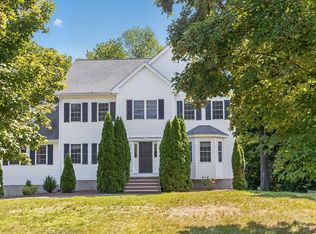 MLS ID #73563829, Paul Dunton, RE/MAX Triumph Realty. MLS PIN
 - $1,150,0004 bd4 ba2.3k sqft3 Cathy Rd, Burlington, MA 01803For Sale
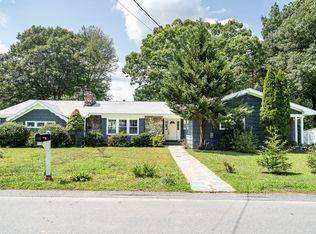 MLS ID #73562218, Alina Wang Team, Coldwell Banker Realty - Lexington. MLS PIN
 - $1,100,0004 bd3 ba3.2k sqft111 Chestnut St, Wilmington, MA 01887For Sale
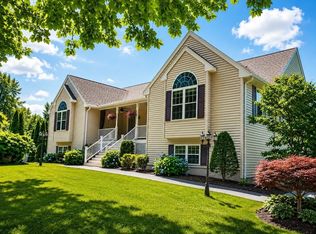 MLS ID #73527464, Jeanette Tighe, EXIT Premier Real Estate. MLS PIN
 - $1,220,0003 bd3 ba3.3k sqft333 Chestnut St, Wilmington, MA 01887For Sale
 MLS ID #73553481, Chrisanne Connolly, Wilson Wolfe Real Estate. MLS PIN
 - $629,9003 bd2 ba1.9k sqft10 Gearty St, Wilmington, MA 01887For SaleMLS ID #73563546, Jennifer Langone, Coldwell Banker Realty - Wilmington. MLS PIN
- $749,9004 bd2 ba2.5k sqft64 Brand Ave, Wilmington, MA 01887For SaleMLS ID #73563062, Kenneth J. Leva, Gibson Sotheby's International Realty. MLS PIN
- $1,269,0004 bd4 ba2.7k sqft5 Franklin Ave, Wilmington, MA 01887For SaleMLS ID #73538008, Chrisanne Connolly, Wilson Wolfe Real Estate. MLS PIN
- $899,9003 bd4 ba2.6k sqft635 Main St #Townhouse 3, Wilmington, MA 01887For SaleMLS ID #73563619, Donna Gay, Right Way Realty LLC. MLS PIN
- $1,275,0005 bd3 ba2.3k sqft70 Park Ave, Stoneham, MA 02180For SaleMLS ID #73564084, Thomas Carr, Steady Real Estate. MLS PIN
- $949,0004 bd2 ba2.1k sqft144 Salem St, Reading, MA 01867For SaleMLS ID #73562689, Erica HoJo, Fiv Realty Co.. MLS PIN
- $895,0004 bd2 ba1.6k sqft76 Summer Ave, Reading, MA 01867For SaleMLS ID #73563169, Jason Saphire, www.HomeZu.com. MLS PIN
- $1,250,0005 bd4 ba3.3k sqft15 Fitz Ter, Wilmington, MA 01887For SaleMLS ID #73524764, Jeanette Tighe, EXIT Premier Real Estate. MLS PIN
- $799,9004 bd2 ba2.4k sqft316 Middlesex Ave, Wilmington, MA 01887For SaleMLS ID #73537240, Priscilla Fitzgerald, Fitzgerald & Associates. MLS PIN
- $799,9004 bd3 ba1.9k sqft3 Forest St, Wilmington, MA 01887For SaleMLS ID #73553531, Elizabeth Silva, Elite Realty Experts, LLC. MLS PIN
- $1,179,0003 bd3 ba2.8k sqft132 Central St, North Reading, MA 01864For SaleMLS ID #73559336, Marina Tramontozzi, True North Realty. MLS PIN
- $789,9003 bd2 ba1.7k sqft58 Roosevelt Rd, Wilmington, MA 01887For SaleMLS ID #73560312, Patricia Marsh, Realty Executives Marsh & Associates. MLS PIN
- $889,0003 bd3 ba2.4k sqft27 Irene Ave, Billerica, MA 01821For SaleMLS ID #73562638, Beth Clark, Coldwell Banker Realty - Andovers/Readings Regional. MLS PIN
- $899,9004 bd2 ba2.5k sqft14 Pleasant St, North Reading, MA 01864For SaleMLS ID #73563413, The Kennedy Team, Classified Realty Group. MLS PIN
- $925,0004 bd4 ba3.3k sqft98 Park Ave, Wilmington, MA 01887For SaleMLS ID #73544378, The Tabassi Team, RE/MAX Partners Relocation. MLS PIN
- $849,0003 bd2 ba1.9k sqft21 Freeport Dr, Burlington, MA 01803For SaleMLS ID #73563589, Top Home Team, Coldwell Banker Realty. MLS PIN
