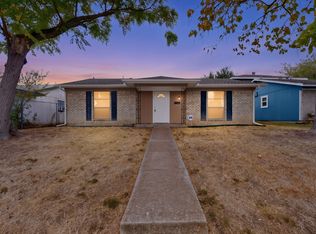
Step inside this beautifully updated and move-in ready home where modern updates and comfortable living come together seamlessly. Featuring 3 bedrooms, 2 full bathrooms, and 2 spacious living areas, this home offers flexibility anyone entertaining, or even working from home. The stylish kitchen is designed with the home chef in mind and features stainless steel appliances, an electric range, microwave, and beautiful new cabinets. Throughout the home, you'll find gorgeous updates that create a fresh, inviting atmosphere at every turn. The private primary suite offers a relaxing retreat with an en-suite bathroom and walk-in closet. Outside, enjoy a large fenced backyard perfect for pets, play, gardening, or outdoor gatherings. A storage shed with electricity provides endless possibilities for hobbies, projects, or additional workspace. Whether you're a first-time homebuyer, looking to downsize, or seeking a turnkey addition to your investment portfolio, this property is an exceptional opportunity. Don't miss your chance to own this charming, updated home that is truly move-in ready!
For sale
Price cut: $10K (9/10)
$249,900
12415 Kleberg Rd, Dallas, TX 75253
3beds
1,352sqft
Single Family Residence
Built in 1973
6,590 Square Feet Lot
$248,400 Zestimate®
$185/sqft
$-- HOA
What's special
Gorgeous updatesStainless steel appliancesStorage shed with electricityStylish kitchenBeautiful new cabinetsEn-suite bathroomWalk-in closet
- 123 days
- 227
- 17
Zillow last checked:
Listing updated:
Listed by:
Brett Davenport 0645165 214-502-4339,
OnDemand Realty 214-766-5833
Source: NTREIS,MLS#: 21300155
Facts & features
Interior
Bedrooms & bathrooms
- Bedrooms: 3
- Bathrooms: 2
- Full bathrooms: 2
Primary bedroom
- Level: First
- Dimensions: 13 x 14
Bedroom
- Level: First
- Dimensions: 13 x 10
Bedroom
- Level: First
- Dimensions: 10 x 9
Dining room
- Level: First
- Dimensions: 10 x 9
Kitchen
- Features: Built-in Features
- Level: First
- Dimensions: 10 x 6
Living room
- Features: Ceiling Fan(s)
- Level: First
- Dimensions: 16 x 13
Living room
- Level: First
- Dimensions: 11 x 17
Utility room
- Features: Utility Room
- Level: First
- Dimensions: 10 x 12
Heating
- Central, Natural Gas
Cooling
- Central Air, Ceiling Fan(s), Electric
Appliances
- Included: Convection Oven, Dishwasher, Electric Range, Disposal, Gas Water Heater, Microwave
- Laundry: Washer Hookup, Dryer Hookup, ElectricDryer Hookup, Laundry in Utility Room
Features
- Decorative/Designer Lighting Fixtures, Granite Counters, High Speed Internet, Open Floorplan, Cable TV
- Flooring: Laminate, Luxury Vinyl Plank
- Has basement: No
- Has fireplace: No
Interior area
- Total interior livable area: 1,352 sqft
Video & virtual tour
Property
Parking
- Parking features: Driveway, On Street
Features
- Levels: One
- Stories: 1
- Patio & porch: Front Porch
- Exterior features: Storage
- Pool features: None
- Fencing: Chain Link,Wood
Lot
- Size: 6,590 Square Feet
- Features: Back Yard, Interior Lot, Lawn, Landscaped, Level, Subdivision, Few Trees
- Residential vegetation: Grassed
Details
- Additional structures: Shed(s), Storage, Workshop
- Parcel number: 00000899763120000
Construction
Type & style
- Home type: SingleFamily
- Architectural style: Ranch,Traditional,Detached
- Property subtype: Single Family Residence
Materials
- Foundation: Slab
- Roof: Composition
Condition
- Resale
- Year built: 1973
Utilities & green energy
- Sewer: Public Sewer
- Water: Public
- Utilities for property: Electricity Available, Electricity Connected, Natural Gas Available, Phone Available, Sewer Available, Separate Meters, Water Available, Cable Available
Community & HOA
Community
- Features: Curbs, Sidewalks
- Subdivision: Garden Heights 02
HOA
- Has HOA: No
Location
- Region: Dallas
Financial & listing details
- Price per square foot: $185/sqft
- Tax assessed value: $196,250
- Annual tax amount: $4,370
- Date on market: 6/12/2026
- Cumulative days on market: 123 days
- Listing terms: Cash,Conventional,1031 Exchange,FHA,Owner Will Carry,VA Loan
Estimated market value
$248,400
$236,000 - $261,000
$1,666/mo
Price history
| Date | Event | Price |
|---|---|---|
| 9/10/2026 | Price change | $249,900-3.8%$185/sqft |
Source: NTREIS #21300155 Report a problem | ||
| 7/10/2026 | Price change | $259,900-3.7%$192/sqft |
Source: NTREIS #21300155 Report a problem | ||
| 6/12/2026 | Listed for sale | $269,900+34.9%$200/sqft |
Source: NTREIS #21300155 Report a problem | ||
| 8/9/2024 | Listing removed | -- |
Source: NTREIS #20623988 Report a problem | ||
| 7/3/2024 | Listed for sale | $200,000-7%$148/sqft |
Source: NTREIS #20623988 Report a problem | ||
| 6/12/2024 | Listing removed | -- |
Source: NTREIS #20623988 Report a problem | ||
| 5/23/2024 | Listed for sale | $215,000$159/sqft |
Source: NTREIS #20623988 Report a problem | ||
Public tax history
| Year | Property taxes | Tax assessment |
|---|---|---|
| 2025 | $4,370 -0.4% | $196,250 |
| 2024 | $4,386 +33.3% | $196,250 +36.9% |
| 2023 | $3,290 -8.6% | $143,380 |
| 2022 | $3,599 +0.2% | $143,380 +5.3% |
| 2021 | $3,591 +73.8% | $136,140 +78.7% |
| 2020 | $2,067 | $76,180 |
| 2019 | -- | $76,180 +2.4% |
| 2018 | -- | $74,400 |
| 2017 | -- | $74,400 |
| 2016 | -- | $74,400 +7.8% |
| 2015 | -- | $69,040 |
| 2014 | -- | $69,040 |
| 2013 | -- | -- |
| 2012 | -- | -- |
| 2011 | -- | -- |
| 2010 | -- | -- |
| 2009 | -- | -- |
| 2008 | -- | -- |
| 2007 | -- | -- |
| 2005 | -- | -- |
| 2004 | -- | -- |
| 2003 | -- | -- |
| 2002 | -- | -- |
| 2001 | -- | -- |
Find assessor info on the county website
Monthly payment
Est. payment
Payment breakdown
Explore the cost of this home by adjusting the details. Changes won't be saved.Climate risks
Neighborhood: Kleberg
Nearby schools
Schools provided by the listing agent
- Elementary: Ebby Halliday
- Middle: Seagoville
- High: Seagoville
- District: Dallas ISD
Source: NTREIS. This data may not be complete. We recommend contacting the local school district to confirm school assignments for this home.
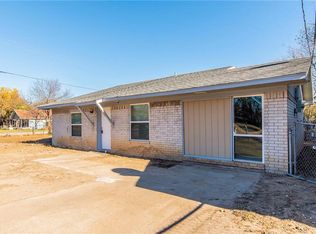
Similar homes
- $249,0003 bd2 ba1.1k sqft11412 Small Dr, Balch Springs, TX 75180For Sale
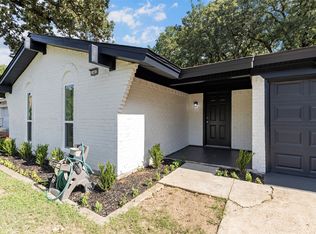 MLS ID #21339703, Roxanne Ramirez. NTREIS
 - $244,0004 bd3 ba1.3k sqft6810 Marla Dr, Dallas, TX 75217For Sale
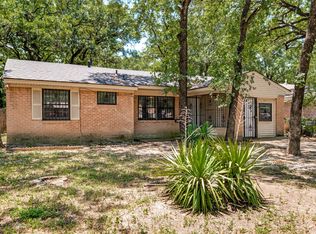 MLS ID #21323502, Juan Carlos Moreno. NTREIS
 - $232,4303 bd3 ba1.2k sqft1312 Greenway Dr, Mesquite, TX 75149For Sale
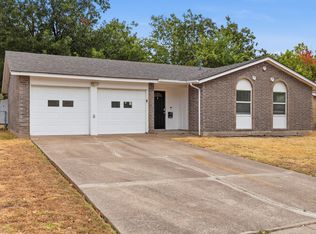 MLS ID #21399739, David Garcia. NTREIS
 - $220,0003 bd2 ba1.5k sqft9839 Glengreen Dr, Dallas, TX 75217For Sale
 MLS ID #21399481, Teresa Lively Riney. NTREIS
