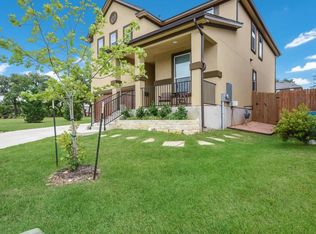
Welcome to 473 Sheepshank, where six majestic mature live oaks frame the property and set it apart from anything else in the neighborhood. Fresh Raleigh St. Augustine grass was just installed in the front yard, so curb appeal is already done. Home has been pre-inspected. The extra-long driveway fits four cars, with plenty of room for guests, trucks, or a boat. No HOA means real freedom to use your property the way you want. Peace of mind comes built in: the water heater was replaced in 2022, and a Flow-Tech system is installed to manage Georgetown’s hard water. The shed, added two years ago, is yours to keep or the seller will remove it. The location is hard to beat. The home sits next door to a neighborhood park, with Village Elementary and the Village Pool both just 0.4 miles away. HEB, Sprouts, Homegoods, and restaurants are 2 miles away. Weekends are easy with Lake Georgetown only 5 miles out for boating, kayaking, paddleboarding, and fishing. Commuters will appreciate being 8 miles from the TX-130/I-35 junction, 15 miles from Georgetown Square, and 38 miles from Fort Hood. Mature trees, no HOA, a park next door, and everyday conveniences close by.
Active
$385,000
473 Sheepshank Dr, Georgetown, TX 78633
3beds
2,567sqft
Single Family Residence
Built in 2016
5,967 Square Feet Lot
$-- Zestimate®
$150/sqft
$-- HOA
What's special
- 1 day
- 36
- 0
Likely to sell faster than
Zillow last checked:
Listing updated:
Listed by:
Starsky S. Owen 512-240-2405,
Starsky Owen Realty,
Clint Owen 512-848-6064,
Starsky Owen Realty
Source: Central Texas MLS,MLS#: 630523 Originating MLS: Williamson County Association of REALTORS
Facts & features
Interior
Bedrooms & bathrooms
- Bedrooms: 3
- Bathrooms: 3
- Full bathrooms: 2
- 1/2 bathrooms: 1
Heating
- Central, Natural Gas
Cooling
- Central Air, Electric, 1 Unit
Appliances
- Included: Dishwasher, Gas Range, Gas Water Heater, Microwave, Refrigerator, Some Gas Appliances, Range
- Laundry: Laundry Room, Upper Level
Features
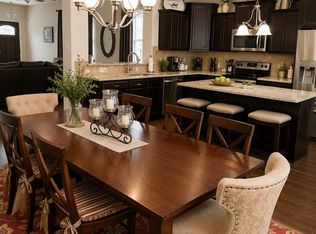
- All Bedrooms Up, Ceiling Fan(s), Double Vanity, Entrance Foyer, Eat-in Kitchen, Home Office, Multiple Living Areas, Open Floorplan, Stone Counters, Recessed Lighting, Separate Shower, Upper Level Primary, Walk-In Closet(s), Breakfast Bar, Breakfast Area, Granite Counters, Kitchen Island, Kitchen/Family Room Combo, Pantry
- Flooring: Carpet, Ceramic Tile
- Attic: Access Only
- Has fireplace: No
- Fireplace features: None
Interior area
- Total interior livable area: 2,567 sqft
Property
Parking
- Total spaces: 2
- Parking features: Garage
- Garage spaces: 2
Features
- Levels: Two
- Stories: 2
- Patio & porch: Deck
- Exterior features: Deck
- Pool features: Community, None
- Fencing: Back Yard,Full,Gate,Perimeter,Privacy,Wood
- View description: None
- Body of water: None
Lot
- Size: 5,967 Square Feet
Details
- Parcel number: R530851
Construction
Type & style
- Home type: SingleFamily
- Architectural style: Traditional
- Property subtype: Single Family Residence
Materials
- Brick Veneer, Frame, Lap Siding, Masonry
- Foundation: Slab
- Roof: Composition,Shingle
Condition
- Resale
- Year built: 2016
Utilities & green energy
- Water: Public
- Utilities for property: Electricity Available, Natural Gas Available
Community & HOA
Community
- Features: Playground, Community Pool, Sidewalks
- Subdivision: Creekside/Georgetown Village PUD P
HOA
- Has HOA: No
Location
- Region: Georgetown
Financial & listing details
- Price per square foot: $150/sqft
- Tax assessed value: $436,375
- Annual tax amount: $6,592
- Date on market: 11/20/2026
- Listing agreement: Exclusive Right To Sell
- Listing terms: Cash,Conventional,FHA,VA Loan
- Electric utility on property: Yes
- Road surface type: Paved
Estimated market value
Not available
Estimated sales range
Not available
Not available
Price history
| Date | Event | Price |
|---|---|---|
| 11/12/2026 | Listed for sale | $385,000$150/sqft |
Source:  Unlock MLS #4981636 Report a problem | ||
Public tax history
| Year | Property taxes | Tax assessment |
|---|---|---|
| 2025 | $6,592 +3.6% | $436,375 +8.5% |
| 2024 | $6,363 +13.6% | $402,058 +10% |
| 2023 | $5,604 -7.6% | $365,507 +10% |
| 2022 | $6,067 +0.2% | $332,279 +10% |
| 2021 | $6,054 +5.2% | $302,072 +10% |
| 2020 | $5,754 -2.7% | $274,611 -1.2% |
| 2019 | $5,912 +93.2% | $277,890 +8.3% |
| 2018 | $3,060 | $256,635 +104.2% |
| 2017 | $3,060 +228.1% | $125,652 +230% |
| 2016 | $933 | $38,076 +22.8% |
| 2015 | -- | $31,006 |
Find assessor info on the county website
Monthly payment
Est. payment
Payment breakdown
Explore the cost of this home by adjusting the details. Changes won't be saved.Climate risks
Neighborhood: 78633
Nearby schools
Schools provided by the listing agent
- Elementary: Village Elementary School
- Middle: Benold Middle School
- High: Georgetown High School
- District: Georgetown ISD
Source: Central Texas MLS. This data may not be complete. We recommend contacting the local school district to confirm school assignments for this home.

Similar homes
- $--4 bd3 ba2.1k sqft1433 Ridge Runner Dr, Georgetown, TX 78628Auction
 Auction.com 2
- $375,0004 bd2 ba2k sqft705 Algerita Dr, Georgetown, TX 78628Active
 MLS ID #3728343, Butch Novak, Realty Texas LLC. Unlock MLS
- $--4 bd2 ba2.3k sqft16217 Copper Leaf Ln, Leander, TX 78641Auction
 Auction.com 1
- $249,9002 bd2 ba1.3k sqft275 Bonham Loop, Georgetown, TX 78633Active
 MLS ID #6739108, Tanya Kerr, KWLS - T. Kerr Property Group. Unlock MLS
- $430,0004 bd3 ba2.5k sqft106 Reinhardt Ct, Georgetown, TX 78626ActiveMLS ID #3072049, Phillip Baird, Classic Realty. Unlock MLS
- $385,0004 bd4 ba2.8k sqft1209 Rhonda Cv, Hutto, TX 78634ActiveMLS ID #8191250, Jillian Cooper, All City Real Estate Ltd. Co. Unlock MLS
- $399,0004 bd3 ba2.1k sqft200 Monteforte Rd, Hutto, TX 78634ActiveMLS ID #7477268, Nathan Lester, Central Metro Realty. Unlock MLS
- $416,9495 bd3 ba2.4k sqft3817 Tufino Ln, Round Rock, TX 78665ActiveUnlock MLS
- $420,0004 bd2 ba2.3k sqft2749 Santa Ana Ln, Round Rock, TX 78665ActiveMLS ID #7694163, Chauncey Gearhart, Fire House Realty. Unlock MLS
