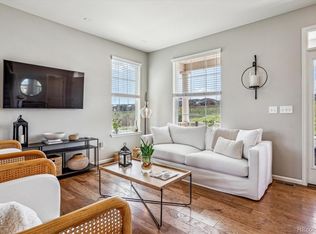
Welcome home to the heart of The Meadows, where this light, bright, low-maintenance property offers a thoughtful floor plan across multiple levels. The main level impresses with an open-concept family room overlooking the open space, featuring a gas wraparound fireplace and warm wood floors, flowing seamlessly into a stunning kitchen with granite countertops, a bar-seating counter, and a continuation of the wood floors, all just steps from the patio for effortless indoor-outdoor living. The spacious dining room shares the other side of the wraparound fireplace and overlooks the patio, creating a light and airy space perfect for gathering. The roomy laundry room offers great storage and sits across from a mudroom off the garage. A convenient powder bath with a pedestal sink completes this level. Upstairs, the primary suite is a true retreat, expansive, bright, and airy, with a walk-in closet and an en suite bathroom featuring a large shower and tile floor. A versatile loft provides the perfect spot for a home office or additional living space. A secondary bedroom is generously sized and filled with natural light, and a full secondary bathroom with tile floor serves this level. Also included is a large, unfinished basement, perfect for a home gym or a hobby room and workshop, ready for your finishing touches, offering a blank canvas to expand your living space and build instant equity. This home is just steps from the Native Legends Open Space and its extensive trail system, offering miles of Colorado beauty right at your doorstep. Life in The Meadows means more than just a beautiful home; it is a vibrant lifestyle with exclusive access to community pools, playgrounds, and a dedicated dog park. It is conveniently located near top-rated schools, premier shopping, and local dining, with easy access to I-25 for a seamless commute to Denver and Colorado Springs. Do not miss your chance to experience this blend of style, comfort, and location!
For sale
$510,000
4298 N Meadows Dr, Castle Rock, CO 80109
2beds
2,173sqft
Single Family Residence
Built in 2016
3,528 Square Feet Lot
$-- Zestimate®
$235/sqft
$122/mo HOA
What's special
- 1 day |
- 97 |
- 3 |
Zillow last checked:
Listing updated:
Listed by:
Angela Jackman 720-838-1168,
Keller Williams Action Realty, LLC
Source: elevateMLS,MLS#: 7754665
Facts & features
Interior
Bedrooms & bathrooms
- Bedrooms: 2
- Bathrooms: 3
- Full bathrooms: 1
- 3/4 bathrooms: 1
- 1/2 bathrooms: 1
Other
- Level: Upper
Heating
- Natural Gas
Cooling
- Central Air
Appliances
- Included: 220v in Kitchen, Cooktop, Dishwasher, Disposal, Dryer, Gas in Kitchen, Microwave, Range, Refrigerator, Self Cleaning Oven, Washer
Features
- Breakfast Bar, High Speed Internet, Pantry
- Flooring: Carpet, Ceramic Tile, Wood
- Basement: Partial,Unfinished
- Has fireplace: Yes
- Fireplace features: Gas
Interior area
- Total structure area: 2,173
- Total interior livable area: 2,173 sqft
- Finished area above ground: 1,503
- Finished area below ground: 670
Property
Parking
- Total spaces: 2
- Parking features: Attached, Concrete Driveway
- Attached garage spaces: 2
Features
- Levels: Two
- Stories: 2
- Exterior features: Auto Sprinkler System
- Fencing: Front Yard,Back Yard
Lot
- Size: 3,528 Square Feet
- Features: Meadow, Hiking Trail, Near Fire Station, Near Hospital, Near Park, Near Schools, Near Shopping Center, HOA Required $, Front Landscaped
Details
- Parcel number: 235133105022
- Other equipment: Sump Pump
Construction
Type & style
- Home type: SingleFamily
- Property subtype: Single Family Residence
- Attached to another structure: Yes
Materials
- Wood Siding, Frame
- Roof: Composite Shingle
Condition
- Existing Home
- New construction: No
- Year built: 2016
Utilities & green energy
- Electric: 220 Volts in Garage
- Water: Municipal
- Utilities for property: Cable Available, Electricity Connected, Natural Gas Connected
Community & HOA
Community
- Features: Community Center, Dog Park, Fitness Center, Golf, Hiking or Biking Trails, Parks or Open Space, Playground, Shops, See Prop Desc Remarks, Clubhouse, Landscape Maintenance, Pool
HOA
- Has HOA: Yes
- Services included: Covenant Enforcement, Maintenance Grounds, Snow Removal, Trash Removal, Other, See Show/Agent Remarks
- HOA fee: $366 quarterly
Location
- Region: Castle Rock
Financial & listing details
- Price per square foot: $235/sqft
- Tax assessed value: $515,547
- Annual tax amount: $3,566
- Date on market: 8/14/2026
- Listing terms: Cash,Conventional,FHA,Other,VA Loan
- Electric utility on property: Yes
Estimated market value
Not available
Estimated sales range
Not available
Not available
Price history
| Date | Event | Price |
|---|---|---|
| 8/14/2026 | Listed for sale | $510,000+45.6%$235/sqft |
Source:  REcolorado as distributed by MLS GRID #6746391 Report a problem REcolorado as distributed by MLS GRID #6746391 Report a problem | ||
| 11/21/2016 | Sold | $350,393$161/sqft |
Source: Public Record Report a problem | ||
Public tax history
| Year | Property taxes | Tax assessment |
|---|---|---|
| 2025 | $3,603 -0.9% | $32,220 -15.7% |
| 2024 | $3,636 +28.2% | $38,230 -1% |
| 2023 | $2,837 -3.7% | $38,600 +38.3% |
| 2022 | $2,946 | $27,910 -2.8% |
| 2021 | -- | $28,710 +5% |
| 2020 | $2,820 +12.7% | $27,350 |
| 2019 | $2,502 0% | $27,350 +15% |
| 2018 | $2,502 +6% | $23,780 |
| 2017 | $2,361 +332.1% | $23,780 +134.1% |
| 2016 | $546 -47.7% | $10,160 |
| 2015 | $1,045 | $10,160 |
Find assessor info on the county website
Monthly payment
Est. payment
Payment breakdown
Explore the cost of this home by adjusting the details. Changes won't be saved.Climate risks
Neighborhood: The Meadows
Nearby schools
GreatSchools rating
- 6/10Meadow View Elementary SchoolGrades: PK-6Distance: 0.7 mi
- 5/10Castle Rock Middle SchoolGrades: 7-8Distance: 0.4 mi
- 8/10Castle View High SchoolGrades: 9-12Distance: 0.6 mi
Schools provided by the listing agent
- Elementary: Meadow View
- Middle: Castle Rock
- High: Castle View
- District: Douglas RE1
Source: elevateMLS. This data may not be complete. We recommend contacting the local school district to confirm school assignments for this home.
- $535,0002 bd3 ba1.9k sqft4300 N Meadows Dr, Castle Rock, CO 80109Sold
- $517,5002 bd3 ba1.4k sqft4296 N Meadows Dr, Castle Rock, CO 80109Off Market

- $475,1002 bd3 ba1.9k sqft4302 N Meadows Dr, Castle Rock, CO 80109Off Market
- $626,0003 bd3 ba2.8k sqft4297 Fossil Way, Castle Rock, CO 80109Off Market
- $603,4002 bd3 ba2k sqft4304 N Meadows Dr, Castle Rock, CO 80109Off Market
- $513,5003 bd2 ba2.1k sqft4294 N Meadows Dr, Castle Rock, CO 80109Off Market
- $670,0004 bd4 ba2.9k sqft4305 Fossil Way, Castle Rock, CO 80109Sold
- $570,9003 bd3 ba1.8k sqft4308 N Meadows Dr, Castle Rock, CO 80109Off Market
A local agent can set up tours, give advice and negotiate with sellers.
Similar homes
- $534,0003 bd3 ba2.4k sqft4354 N Meadows Drive, Castle Rock, CO 80109For Sale
 MLS ID #6049865, Adriana Ireta, Keller Williams DTC. REcolorado as distributed by MLS GRID
 - $495,0003 bd3 ba1.7k sqft2979 Low Meadow Boulevard, Castle Rock, CO 80109For Sale
 MLS ID #7599300, Andrea Malone, Epique Realty. REcolorado as distributed by MLS GRID
 - $525,0003 bd3 ba1.9k sqft3658 Happyheart Way, Castle Rock, CO 80109For Sale
 MLS ID #7185415, Jim Romano, RE/MAX Professionals. REcolorado as distributed by MLS GRID
 - $534,9003 bd3 ba2.3k sqft4188 Elegant Street, Castle Rock, CO 80109For Sale
 MLS ID #5285853, Sean Hannon, Compass - Denver. REcolorado as distributed by MLS GRID
 - $509,0003 bd3 ba2.5k sqft3594 Happyheart Way, Castle Rock, CO 80109For SaleMLS ID #6726904, Nicole Nelson Maestas, Your Castle Real Estate Inc. REcolorado as distributed by MLS GRID
- $523,0003 bd3 ba1.7k sqft3798 Majestic Trail, Castle Rock, CO 80109For SaleMLS ID #3102174, Heather Maddox, Coldwell Banker Realty 44. REcolorado as distributed by MLS GRID
- $515,0003 bd3 ba2.5k sqft3564 Fennel Street, Castle Rock, CO 80109For SaleMLS ID #7249053, Rachel Durante, LIV Sotheby's International Realty. REcolorado as distributed by MLS GRID
- $519,9003 bd3 ba1.5k sqft4221 Beautiful Circle, Castle Rock, CO 80109For SaleMLS ID #6198684, Preston Jenkins, Madison & Company Properties. REcolorado as distributed by MLS GRID
- $575,0003 bd3 ba2.9k sqft3810 Cadence Drive, Castle Rock, CO 80109For SaleMLS ID #3612196, Nicholas Muldoon, The Agency - Denver. REcolorado as distributed by MLS GRID
- $559,0003 bd3 ba2.3k sqft4404 Elegant Street, Castle Rock, CO 80109For SaleMLS ID #3862245, Tara Jones, Opendoor Brokerage LLC. REcolorado as distributed by MLS GRID
- $500,0003 bd3 ba1.8k sqft2928 Low Meadow Boulevard, Castle Rock, CO 80109For SaleMLS ID #5005092, Michael Anderson, RE/MAX Professionals. REcolorado as distributed by MLS GRID
- $510,0003 bd3 ba2.1k sqft4807 N Bearlily Way, Castle Rock, CO 80109For SaleMLS ID #3776717, Cassie Roberts, eXp Realty, LLC. REcolorado as distributed by MLS GRID
- $579,0003 bd3 ba2k sqft2579 Palau Way, Castle Rock, CO 80109For SaleMLS ID #7118303, Ryan J Mulstay, LIV Sotheby's International Realty. REcolorado as distributed by MLS GRID
- $540,0003 bd3 ba2.3k sqft2907 Distant Rock Avenue, Castle Rock, CO 80109For SaleMLS ID #7745331, Travis Wilcox, RISE Real Estate. REcolorado as distributed by MLS GRID
- $539,9003 bd3 ba1.9k sqft3530 Corsica Way, Castle Rock, CO 80109For SaleMLS ID #4706600, Jeff Parker, HomeSmart. REcolorado as distributed by MLS GRID
- $580,0003 bd4 ba2.5k sqft2821 Summer Day Avenue, Castle Rock, CO 80109For SaleMLS ID #3965542, Rex Jarnagin, Coldwell Banker Realty 24. REcolorado as distributed by MLS GRID
- $539,0003 bd4 ba2.1k sqft4905 N Sungold Lane, Castle Rock, CO 80109For SaleMLS ID #3069301, Tara McCarthy, eXp Realty, LLC. REcolorado as distributed by MLS GRID
- $559,0002 bd3 ba1.5k sqft2932 Merry Rest Way, Castle Rock, CO 80109For SaleMLS ID #8601898, Tony Collett, HomeSmart. REcolorado as distributed by MLS GRID
- $565,0003 bd3 ba1.5k sqft2825 Merry Rest Way, Castle Rock, CO 80109For SaleMLS ID #7694347, Will Kenerson, Keller Williams DTC. REcolorado as distributed by MLS GRID
- $550,0003 bd3 ba2.5k sqft3280 Youngheart Way, Castle Rock, CO 80109For Sale
 MLS ID #9701380, Steven Thayer, Keller Williams Action Realty, LLC. elevateMLS
