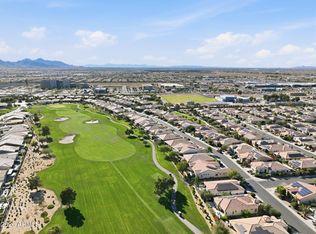
Step into a one-of-a-kind designer showcase in the heart of Encanterra! Situated on the 5th Fairway with sweeping views of the Superstitions. Designer-owned and impeccably decorated, this home is a masterclass in custom detail -- from upgraded cabinetry and exquisite light fixtures to custom wall treatments and auto shades throughout. The chef's kitchen features an induction cooktop with elegant over- and under-cabinet lighting, blending style with function at every turn. Outside, the backyard is a true retreat -- professionally designed and anchored by a saltwater pool and spa, a custom cantilevered pergola, and a striking stone accent wall. It's the kind of space made for sunset dinners and quiet mornings over the golf course! Truly a one of a kind opportunity to own this designer home!
For sale
Price cut: $54K (10/7)
$1,495,000
36391 N SECRET GARDEN Path, Queen Creek, AZ 85140
3beds
2,731sqft
Single Family Residence
Built in 2019
7,380 Square Feet Lot
$-- Zestimate®
$547/sqft
$514/mo HOA
What's special
- 63 days
- 349
- 12
Zillow last checked:
Listing updated:
Listed by:
Tammy H Figueroa 949-244-9317,
SERHANT.,
Gil Figueroa 949-244-9589,
SERHANT.
Source: ARMLS,MLS#: 7064729
Facts & features
Interior
Bedrooms & bathrooms
- Bedrooms: 3
- Bathrooms: 3
- Full bathrooms: 2
- 1/2 bathrooms: 1
Heating
- Forced Air, Natural Gas
Cooling
- Central Air, Ceiling Fan(s), Programmable Thmstat
Appliances
- Included: Dryer, Washer, Water Softener Owned, Reverse Osmosis, Refrigerator, Built-in Microwave, Dishwasher, Disposal, Induction Cooktop, Built-In Electric Oven
- Laundry: Inside
Features
- Quartz Countertops, Double Vanity, Eat-in Kitchen, 9+ Flat Ceilings, No Interior Steps, Kitchen Island, Pantry, Full Bth Master Bdrm, Separate Shwr & Tub
- Flooring: Carpet, Tile
- Windows: Screens, Low Emissivity Windows, Double Pane Windows, Tinted Windows, Vinyl Frame
- Has basement: No
- Has fireplace: No
Interior area
- Total structure area: 2,731
- Total interior livable area: 2,731 sqft
Property
Parking
- Total spaces: 5
- Parking features: Attached, Garage Door Opener, Direct Access, Golf Cart Garage
- Attached garage spaces: 3
- Uncovered spaces: 2
Features
- Stories: 1
- Patio & porch: Covered, Patio
- Exterior features: Rain Gutters
- Has private pool: Yes
- Pool features: Outdoor Pool, Heated
- Has spa: Yes
- Spa features: Heated
- Fencing: Back Yard,Wrought Iron
- Has view: Yes
- View description: Golf Course, Panoramic, Mountain(s)
Lot
- Size: 7,380 Square Feet
- Features: North/South Exposure, Desert Back, Desert Front, On Golf Course
Details
- Parcel number: 10953238
Construction
Type & style
- Home type: SingleFamily
- Architectural style: Contemporary
- Property subtype: Single Family Residence
Materials
- Spray Foam Insulation, Stucco, Wood Frame, Blown Cellulose, Painted
- Roof: Tile
Condition
- Year built: 2019
Details
- Builder name: Shea Homes
Community & HOA
Community
- Features: Pool, Golf, Pickleball, Gated, Community Spa, Community Spa Htd, Guarded Entry, Concierge, Tennis Court(s), Playground, Biking/Walking Path, Fitness Center
- Security: Security Guard
- Subdivision: Encanterra CC
HOA
- Has HOA: Yes
- Services included: Sewer, Maintenance Grounds, Street Maint
- HOA fee: $1,543 quarterly
- HOA name: Encanterra
- HOA phone: 602-957-9191
Location
- Region: Queen Creek
Financial & listing details
- Price per square foot: $547/sqft
- Tax assessed value: $993,873
- Annual tax amount: $4,877
- Date on market: 8/13/2026
- Cumulative days on market: 57 days
- Listing terms: VA Loan,Cash,Conventional,FHA
- Ownership: Fee Simple
- Road surface type: Asphalt
Estimated market value
Not available
Estimated sales range
Not available
Not available
Price history
| Date | Event | Price |
|---|---|---|
| 10/7/2026 | Price change | $1,495,000-3.5%$547/sqft |
Source:  ARMLS #7064729 Report a problem ARMLS #7064729 Report a problem | ||
| 9/29/2026 | Price change | $1,549,000-1.3%$567/sqft |
Source: ARMLS #7064729 Report a problem | ||
| 8/31/2026 | Price change | $1,569,000-1.9%$575/sqft |
Source: ARMLS #7064729 Report a problem | ||
| 8/13/2026 | Listed for sale | $1,599,000+82.8%$585/sqft |
Source: ARMLS #7064729 Report a problem | ||
| 1/21/2020 | Sold | $874,770$320/sqft |
Source: Public Record Report a problem | ||
Public tax history
| Year | Property taxes | Tax assessment |
|---|---|---|
| 2026 | $4,877 +2.8% | $99,386 -0.2% |
| 2025 | $4,744 -0.1% | $99,592 -6.6% |
| 2024 | $4,750 -0.5% | $106,607 +27.7% |
| 2023 | $4,776 +0.7% | $83,513 -3.6% |
| 2022 | $4,740 +3972.4% | $86,670 +12.5% |
| 2021 | $116 +16.6% | $77,029 +167.7% |
| 2020 | $100 +8.5% | $28,778 -6.3% |
| 2019 | $92 +2.8% | $30,697 -0.4% |
| 2018 | $89 +17.4% | $30,806 |
| 2017 | $76 | $30,806 |
| 2016 | -- | -- |
| 2014 | -- | $480 |
Find assessor info on the county website
Monthly payment
Est. payment
Payment breakdown
Explore the cost of this home by adjusting the details. Changes won't be saved.Climate risks
Neighborhood: 85140
Nearby schools
Schools provided by the listing agent
- Elementary: Ellsworth Elementary School
- Middle: J. O. Combs Middle School
- High: Combs High School
- District: J O Combs Unified School District
Source: ARMLS. This data may not be complete. We recommend contacting the local school district to confirm school assignments for this home.
- $1,163,3004 bd3 ba2.3k sqft36377 N Secret Garden Path, Queen Creek, AZ 85140Off Market
- $1,270,600-- bd-- ba2.6k sqft36405 N Secret Garden Path, Queen Creek, AZ 85140Off Market
- $968,900-- bd-- ba2.3k sqft36419 N Secret Garden Path, Queen Creek, AZ 85140Off Market
- $1,391,700-- bd-- ba2.6k sqft36365 N Secret Garden Path, Queen Creek, AZ 85140Off Market
Similar homes
- $1,475,0003 bd3 ba2.3k sqft36939 N WILD BARLEY Path, Queen Creek, AZ 85140For Sale
 MLS ID #7049406, Mark Newman, Realty ONE Group. ARMLS
 - $1,239,0003 bd4 ba2.7k sqft37127 N STONEWARE Drive, Queen Creek, AZ 85140For Sale
 MLS ID #7071945, Ben Leeson, Keller Williams Integrity First Realty. ARMLS
 - $1,239,0003 bd3 ba2.3k sqft332 E BRACCIANO Avenue, Queen Creek, AZ 85140For Sale
 MLS ID #7070611, Tammy H Figueroa, SERHANT.. ARMLS
 - $1,199,9904 bd3 ba3.6k sqft36744 N Crucillo Drive, Queen Creek, AZ 85140For Sale
 MLS ID #7042644, Rachel Tarman, SERHANT.. ARMLS
