Skip main navigation
Active
  • Price cut: $7.7K (5/1)
    $799,000

    12417 Sunset Dr, Three Rivers, MI 49093

    3beds
    2,035sqft
    : 
    Single Family Residence
    Built in 1970
    0.42 Acres Lot
    $776,300 Zestimate®
    $393/sqft
    $-- HOA

    What's special

    Fire pitFront porchLarge deckFamily room
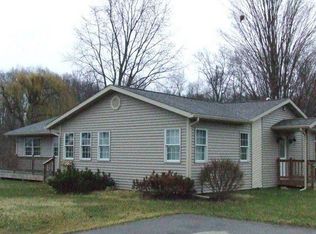
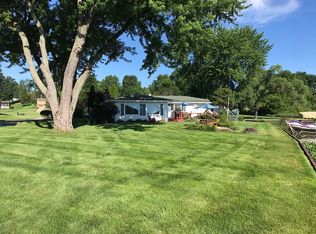
    Rare double-lot opportunity on all-sports Pleasant Lake with 268' of frontage and a true peninsula-like setting. Tucked at the end of a private road, this fully renovated (2018) ranch offers exceptional privacy and water views from nearly every room. Offered furnished/turnkey, the home features spacious living and gathering areas, 3 bedrooms including two large primary suites with king beds, plus flexible sleeping with a queen Murphy bedroom and additional Murphy bed, and 3.5 baths. The approx. 400 sq ft screened porch is an expansive outdoor living space with beautiful water views. Outdoor highlights include a large deck, private patio, fire pit, and both a removable main dock and auxiliary channel dock. The double lot enhances space and usability. Well maintained and move-in ready. Enjoy boating, fishing & water sports.
    60 days
    |
    918
    |
    26
    |

    Zillow last checked:

    Listing updated:

    Listed by:

    Lori Knoll Ambs 269-598-4838,

    Five Star Real Estate-W Q Ave 269-598-4838,

    Tyler M Dundore 269-271-9286,

    Five Star Real Estate

    Source: MichRIC,MLS#: 26011851MLS Logo

    Tour with a local agent

      Facts & features

      Interior

      Bedrooms & bathrooms
      • Bedrooms: 3
      • Bathrooms: 4
      • Full bathrooms: 3
      • 1/2 bathrooms: 1
      • Main level bedrooms: 3
      Primary bedroom
      • Level: Main
      • Area: 221
      • Dimensions: 17.00 x 13.00
      Bedroom 2
      • Level: Main
      • Area: 132
      • Dimensions: 12.00 x 11.00
      Bedroom 3
      • Level: Main
      • Area: 220
      • Dimensions: 20.00 x 11.00
      Primary bathroom
      • Level: Main
      • Area: 77
      • Dimensions: 11.00 x 7.00
      Bathroom 1
      • Level: Main
      • Area: 77
      • Dimensions: 7.00 x 11.00
      Bathroom 2
      • Level: Main
      • Area: 77
      • Dimensions: 11.00 x 7.00
      Dining area
      • Level: Main
      • Area: 84
      • Dimensions: 7.00 x 12.00
      Family room
      • Level: Main
      • Area: 165
      • Dimensions: 15.00 x 11.00
      Kitchen
      • Level: Main
      • Area: 168
      • Dimensions: 14.00 x 12.00
      Laundry
      • Level: Main
      • Area: 66
      • Dimensions: 11.00 x 6.00
      Living room
      • Level: Main
      • Area: 264
      • Dimensions: 22.00 x 12.00
      Other
      • Description: Screened Porch
      • Level: Main
      • Area: 408
      • Dimensions: 24.00 x 17.00
      Other
      • Description: Garage space
      • Level: Main
      • Area: 567
      • Dimensions: 27.00 x 21.00
      Heating
      • Forced Air
      Appliances
      • Included: Bar Fridge, Dishwasher, Dryer, Microwave, Oven, Refrigerator, Washer
      • Laundry: Common Area, Main Level
      Features
      • Ceiling Fan(s), Center Island, Eat-in Kitchen, Pantry
      • Windows: Replacement, Window Treatments
      • Basement: Crawl Space
      • Has fireplace: No
      Interior area
      • Total structure area: 2,035
      • Total interior livable area: 2,035 sqft
      Video & virtual tour

      Property

      Parking
      • Total spaces: 2
      • Parking features: Garage Faces Front, Attached, Garage Door Opener
      • Garage spaces: 2
      Accessibility
      • Accessibility features: 36 Inch Entrance Door, 36' or + Hallway, Accessible Mn Flr Full Bath
      Features
      • Stories: 1
      • Patio & porch: Scrn Porch
      • On waterfront: Yes
      • Waterfront features: Channel, Lake
      • Body of water: Pleasant Lake
      Lot
      • Size: 0.42 Acres
      • Dimensions: 106 x 123 x 161 x 154
      • Features: Corner Lot, Level, Ground Cover, Shrubs/Hedges
      Details
      • Parcel number: 00443001800

      Construction

      Type & style
      • Home type: SingleFamily
      • Architectural style: Ranch
      • Property subtype: Single Family Residence
      Materials
      • Vinyl Siding
      • Roof: Composition
      Condition
      • New construction: No
      • Year built: 1970

      Utilities & green energy

      • Sewer: Septic Tank
      • Water: Well
      • Utilities for property: Natural Gas Connected

      Community & HOA

      Community
      • Security: Smoke Detector(s)
      Location
      • Region: Three Rivers

      Financial & listing details

      • Price per square foot: $393/sqft
      • Tax assessed value: $212,357
      • Annual tax amount: $9,000
      • Date on market: 4/9/2026
      • Listing terms: Cash,Conventional
      • Road surface type: Paved
      Get pre-qualifiedBe ready to make an offer.
      Connect with an agentGet info on this home, tour, and more.
      Calculate monthly paymentSee if you can afford this home.

        Estimated market value

        $776,300

        $737,000 - $815,000

        $2,301/mo

        Price history

        DateEventPrice
        5/1/2026Price change$799,000-1%$393/sqft
        Source: MichRIC #26011851 Report a problem
        4/9/2026Listed for sale$806,700$396/sqft
        Source: MichRIC #26011851 Report a problem
        4/1/2026Pending sale$806,700$396/sqft
        Source: MichRIC #26011851 Report a problem
        3/26/2026Listed for sale$806,700+192.3%$396/sqft
        Source: MichRIC #26011851 Report a problem
        9/18/2015Sold$276,000$136/sqft
        Source: MichRIC #15012437 Report a problem

        Public tax history

        YearProperty taxesTax assessment
        2025$8,937 +5%$286,800 +9.2%
        2024$8,513 +5%$262,700 +10.2%
        2023$8,107 $238,400 +12.8%
        2022-- $211,300 +7.5%
        2021$7,856 $196,500 +0.1%
        2020-- $196,300 +15.3%
        2018-- $170,200 +10.4%
        2017-- $154,200 +4.5%
        2016-- $147,500 +11.2%
        2015-- $132,700 +6.2%
        2014-- $125,000 -12.3%
        2012-- $142,500 -4.3%
        2011-- $148,900 +3.3%
        2010-- $144,200 -5.8%
        2009-- $153,100 -0.5%
        2008-- $153,900 -11.8%
        2007-- $174,500 +8.5%
        2006-- $160,900 +5.8%
        2005-- $152,020 +32.9%
        2004-- $114,390 +13.9%
        2003-- $100,406

        Find assessor info on the county website

        Monthly payment

        Est. payment

          Payment breakdown

          Explore the cost of this home by adjusting the details. Changes won't be saved.
          All calculations are estimates and provided by Zillow, Inc. for informational purposes only. Actual amounts may vary.
          HOA fees may include property taxes on listings classified as Co-Ops. Contact the listing agent and/or owner for fee details.
          Mortgage interest rates are dependent on a number of factors, including credit score, down payment, and repayment length. Interest rate data provided by Zillow Group Marketplace, Inc. as of 1/1/1970 from various mortgage lenders with which we have lead or other similar arrangements; the Estimated Payment is an average of those rates.
          See how much you could borrow to make a competitive offer.

          Climate risks

          Neighborhood: 49093

          Getting around

          0 / 100
          Car-Dependent
          16 / 100
          Somewhat Bikeable

          Nearby schools

          GreatSchools rating

          A local agent can set up tours, give advice and negotiate with sellers.

          A local lender can help you make sure your offer is ready when you are.

          Browse local experts

          Similar homes

          Skip to the end of the carouselSkip to the beginning of the carousel