Welcome to this beautifully designed 3,593-square-foot home where elegance, style, and functionality come together. Featuring 5 bedrooms, 4.5 baths, and a fully fenced 0.42-acre lot, this exceptional home offers an open-concept layout designed for comfortable everyday living and effortless entertaining.The gourmet kitchen boasts designer finishes, abundant counter space, and flows seamlessly into the spacious living and dining areas. A highly desirable main-level GUEST SUITE with a private bath is ideal for guests or multi-generational living, while a dedicated home office provides the perfect work-from-home space.Upstairs, an expansive LOFT offers endless possibilities as a media room, playroom, or second living area. Escape to the luxurious primary suite featuring oversized dual walk-in closets and a spa-inspired bath with a garden tub and beautifully tiled walk-in shower with a built-in seat.Step outside to the covered patio overlooking your spacious, private backyard, offering plenty of room to relax, entertain, or create your dream outdoor oasis. Enjoy resort-style community amenities including a pool, clubhouse, playground, sidewalks, and athletic field.USDA eligible and move-in ready, this exceptional home delivers the space, flexibility, and lifestyle today’s buyers are looking for. Schedule your private showing today! Disclaimer: CMLS has not reviewed and, therefore, does not endorse vendors who may appear in listings.
Contingent
$459,990
1242 Long Ridge Way, Lexington, SC 29073
5beds
3,593sqft
Single Family Residence
Built in 2025
0.42 Acres Lot
$459,700 Zestimate®
$128/sqft
$53/mo HOA
What's special
Designer finishesExpansive loftAbundant counter spaceOpen-concept layoutDedicated home officeCovered patioSpacious private backyard
- 52 days
- 523
- 37
Zillow last checked:
Listing updated:
Listed by:
Talisha Morgan-Alston,
Century 21 803 Realty
Source: Consolidated MLS,MLS#: 639144
Facts & features
Interior
Bedrooms & bathrooms
- Bedrooms: 5
- Bathrooms: 5
- Full bathrooms: 4
- 1/2 bathrooms: 1
- Partial bathrooms: 1
- Main level bathrooms: 2
Primary bedroom
- Level: Second
Bedroom 2
- Level: Main
Bedroom 3
- Level: Second
Bedroom 4
- Level: Second
Bedroom 5
- Level: Second
Heating
- Gas 1st Lvl
Cooling
- Central Air
Features
- Has basement: No
- Number of fireplaces: 1
Interior area
- Total structure area: 3,593
- Total interior livable area: 3,593 sqft
Property
Parking
- Total spaces: 2
- Parking features: Garage - Attached
- Attached garage spaces: 2
Features
- Stories: 2
Lot
- Size: 0.42 Acres
Details
- Parcel number: 00641101349
Construction
Type & style
- Home type: SingleFamily
- Architectural style: Traditional
- Property subtype: Single Family Residence
Materials
- Stone, Vinyl
- Foundation: Slab
Condition
- New construction: No
- Year built: 2025
Utilities & green energy
- Sewer: Public Sewer
- Water: Public
Community & HOA
Community
- Subdivision: Terrace at Longview
HOA
- Has HOA: Yes
- HOA fee: $640 annually
Location
- Region: Lexington
Financial & listing details
- Price per square foot: $128/sqft
- Tax assessed value: $70,000
- Annual tax amount: $28
- Date on market: 7/20/2026
- Listing agreement: Exclusive Right To Sell
- Road surface type: Paved
Estimated market value
$459,700
$437,000 - $483,000
$3,196/mo
Price history
| Date | Event | Price |
|---|---|---|
| 8/30/2026 | Contingent | $459,990$128/sqft |
Source:  Consolidated MLS #639144 Report a problem Consolidated MLS #639144 Report a problem | ||
| 7/22/2026 | Listed for sale | $459,990+4.7%$128/sqft |
Source: Consolidated MLS #639144 Report a problem | ||
| 3/28/2025 | Sold | $439,495$122/sqft |
Source: Public Record Report a problem | ||
| 2/27/2025 | Pending sale | $439,495$122/sqft |
Source: Consolidated MLS #600422 Report a problem | ||
| 1/9/2025 | Price change | $439,495-2.8%$122/sqft |
Source:  Stanley Martin Homes Report a problem Stanley Martin Homes Report a problem | ||
| 1/7/2025 | Listed for sale | $452,195+0.6%$126/sqft |
Source: Stanley Martin Homes Report a problem | ||
| 12/26/2024 | Listing removed | $449,695$125/sqft |
Source: Stanley Martin Homes Report a problem | ||
| 12/20/2024 | Price change | $449,695+0%$125/sqft |
Source: Stanley Martin Homes Report a problem | ||
| 11/20/2024 | Listed for sale | $449,495$125/sqft |
Source: Stanley Martin Homes Report a problem | ||
Public tax history
| Year | Property taxes | Tax assessment |
|---|---|---|
| 2025 | $28 -97.6% | $200 -91.7% |
| 2024 | $1,190 +0.9% | $2,400 |
| 2023 | $1,180 | $2,400 |
| 2022 | -- | -- |
| 2021 | -- | -- |
Find assessor info on the county website
Monthly payment
Est. payment
Payment breakdown
Explore the cost of this home by adjusting the details. Changes won't be saved.Climate risks
Neighborhood: 29073
Nearby schools
Schools provided by the listing agent
- Elementary: Deerfield
- Middle: Carolina Springs
- High: White Knoll
- District: Lexington One
Source: Consolidated MLS. This data may not be complete. We recommend contacting the local school district to confirm school assignments for this home.
Similar homes
- $399,9005 bd5 ba3.2k sqft2030 Red Tulip Ct, Lexington, SC 29073New Construction
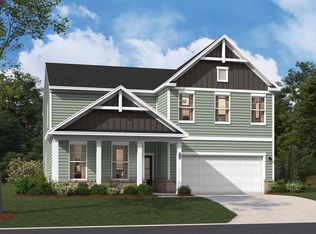 Consolidated MLS
 - $439,9005 bd3 ba3.5k sqft215 Belfast Way, Lexington, SC 29073For Sale
 MLS ID #642716, Kaytie Grubbs. Consolidated MLS
 - $339,9004 bd3 ba2k sqft2413 Morning Glory Trl, Lexington, SC 29073For Sale
 MLS ID #642702, Ben McCarter. Consolidated MLS
 - $369,9004 bd4 ba2.7k sqft2026 Red Tulip Ct, Lexington, SC 29073New Construction
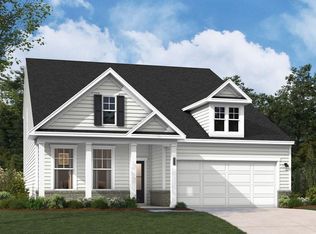 Consolidated MLS
