Light-Filled Beauty with Panoramic Views - 4BD/3BA on 1.08 Acres: Flooded with natural light and surrounded by sweeping countryside views, this stunning home is designed to bring the outdoors in. The heart of the home is a bright, open sitting area wrapped in windows, just off the beautifully updated kitchen with custom cabinetry, stainless steel appliances, hardwood floors, and a wet bar-perfect for everyday living or entertaining. The formal living room features a cozy fireplace and more large windows showcasing the scenery. The expansive four-seasons sunroom is a true showstopper, offering year-round light and breathtaking views of the pool and backyard oasis. The spacious primary suite includes a remodeled bathroom and large closets. Downstairs you'll find a bonus room, office, and guest bedroom. Major updates: A/C (2020 & 2021), water heater (2021), bathroom remodels, carpet, flooring, paint, shed (all 2024), pool pump (2023). Located in Pendleton Heights Schools and minutes from 1-69 -this elevated home is a rare find and even better it does not have an HOA! House back on market no fault to seller, and we are happy to explain in more detail.
Sold
Zillow last checked:
Listing updated:
Bought with:
Kim Goodwin
RE/MAX At The Crossing
Source: MIBOR as distributed by MLS GRID,MLS#: 22037774
Price history
| Date | Event | Price |
|---|---|---|
| 7/31/2025 | Sold | $476,500-2.6%$157/sqft |
Source:  MIBOR as distributed by MLS GRID #22037774 Report a problem MIBOR as distributed by MLS GRID #22037774 Report a problem | ||
| 7/17/2025 | Pending sale | $489,000$161/sqft |
Source: MIBOR as distributed by MLS GRID #22037774 Report a problem | ||
| 7/1/2025 | Listed for sale | $489,000$161/sqft |
Source: MIBOR as distributed by MLS GRID #22037774 Report a problem | ||
| 5/27/2025 | Pending sale | $489,000$161/sqft |
Source: MIBOR as distributed by MLS GRID #22037774 Report a problem | ||
| 5/15/2025 | Price change | $489,000-2%$161/sqft |
Source: MIBOR as distributed by MLS GRID #22037774 Report a problem | ||
| 5/9/2025 | Listed for sale | $499,000-2.9%$164/sqft |
Source: MIBOR as distributed by MLS GRID #22037774 Report a problem | ||
| 9/6/2023 | Listing removed | -- |
Source: MIBOR as distributed by MLS GRID #21932285 Report a problem | ||
| 8/21/2023 | Price change | $513,900-1.9%$169/sqft |
Source: MIBOR as distributed by MLS GRID #21932285 Report a problem | ||
| 8/9/2023 | Price change | $523,900-1%$172/sqft |
Source: MIBOR as distributed by MLS GRID #21932285 Report a problem | ||
| 8/2/2023 | Price change | $529,000-1.7%$174/sqft |
Source: MIBOR as distributed by MLS GRID #21932285 Report a problem | ||
| 7/21/2023 | Listed for sale | $537,995+43.5%$177/sqft |
Source: MIBOR as distributed by MLS GRID #21932285 Report a problem | ||
| 4/6/2022 | Sold | $374,900$123/sqft |
Source: MIBOR as distributed by MLS GRID #21837618 Report a problem | ||
| 3/8/2022 | Pending sale | $374,900$123/sqft |
Source: MIBOR as distributed by MLS GRID #21837618 Report a problem | ||
| 2/28/2022 | Price change | $374,900-2.6%$123/sqft |
Source: MIBOR as distributed by MLS GRID #21837618 Report a problem | ||
| 2/21/2022 | Listed for sale | $384,900$127/sqft |
Source: MIBOR as distributed by MLS GRID #21837618 Report a problem | ||
| 2/13/2022 | Pending sale | $384,900$127/sqft |
Source: MIBOR as distributed by MLS GRID #21837618 Report a problem | ||
| 2/11/2022 | Listed for sale | $384,900$127/sqft |
Source: MIBOR as distributed by MLS GRID #21837618 Report a problem | ||
Nearby homes
- $416,4005 bd3 ba3.3k sqft1238 W Huntsville Rd, Pendleton, IN 46064Off Market
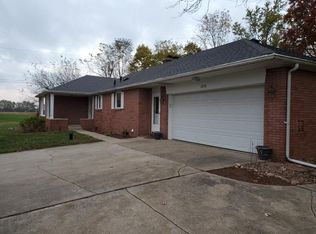
- $343,4004 bd1 ba2k sqft1182 W Huntsville Rd, Pendleton, IN 46064Off Market
- $342,6003 bd2 ba2.3k sqft1216 W Huntsville Rd, Pendleton, IN 46064Off Market
- $590,0003 bd4 ba2.5k sqft1312 W Huntsville Rd, Pendleton, IN 46064Off Market
Get a cash offer in 3 minutes
Find out how much your home could sell for in as little as 3 minutes with a no-obligation cash offer.
Estimated market value
$178,900
