NEW PRICE! GREAT WATERFRONT VALUE | TURNKEY & FURNISHED | 2024 METAL ROOF | 3-CAR GARAGE Move-in ready! This updated, furnished 2,472 sq. ft. home offers 4 bedrooms, 3 baths, a July 2024 standing-seam metal roof and an oversized 3-car garage—no HOA. Enjoy the pool, screened lanai and outdoor kitchen along approximately 80 ft. of saltwater canal frontage, featuring a composite dock and a 6,000-lb. boat lift with a new motor. Reach the Myakka River by boat in minutes, with one-bridge access onward to Charlotte Harbor and the Gulf. With major improvements already completed, your waterfront lifestyle is ready! THE HIGHLIGHTS 4 Bedrooms • 3 Full Baths • 2,472 Sq Ft • Oversized 3-Car Garage with Epoxy Flooring • No HOA • July 2024 Standing-Seam Metal Roof • 80-Ft Saltwater Canal • Composite Dock with Electric • Updated 6,000-Lb Boat Lift • Private Pool • Fully Furnished. BUILT FOR BOATERS Enjoy an easy 5-minute idle-speed boat ride down the canal to the Myakka River, followed by another 10–12 minutes to Charlotte Harbor via the fixed El Jobean bridge (approximately 25 ft. vertical clearance), with the Gulf of Mexico beyond. The composite dock features electric service, and the 6,000-lb. boat lift includes a new motor and carpeted bunks—a turnkey boating setup ready for the water! SPACIOUS MODERN INTERIORS The open-concept, split-bedroom floor plan offers privacy and flexibility, with tray ceilings, porcelain tile, fresh neutral paint, updated lighting and ceiling fans, and custom window treatments. The spacious kitchen features white cabinetry, stone countertops, stainless steel appliances and an expansive breakfast bar. The private primary suite includes a walk-in closet and en-suite bathroom with dual sinks, garden tub and separate shower. Additional bedrooms accommodate family, guests or a home office. A dedicated laundry room includes a new washer and dryer. YOUR PRIVATE WATERFRONT OASIS Wide glass sliders open onto the screened paver lanai, featuring a 19' x 14' pool, covered patio and built-in outdoor kitchen and grill. Recently sealed pavers, a fenced waterfront yard and peaceful canal views create an inviting setting for relaxing and entertaining. PREMIUM FEATURES July 2024 metal roof, hurricane shutters, fresh interior and exterior paint, updated cabinet hardware, new rear gutters, custom garage epoxy flooring and Elevation Certificate on file. MORE FEATURES. MORE VALUE. MORE WATERFRONT LIVING. Fully furnished and move-in ready — just bring your bags and boat and enjoy the Florida waterfront lifestyle! Schedule your private showing today!
For sale
Price cut: $26K (11/16)
$639,900
12420 BACCHUS ROAD, PORT CHARLOTTE, FL 33981
4beds
2,472sqft
Single Family Residence
Built in 2007
9,999 Square Feet Lot
$620,000 Zestimate®
$259/sqft
$-- HOA
What's special
Fresh neutral paintPorcelain tileCustom garage epoxy flooringNew rear guttersCustom window treatmentsOpen-concept split-bedroom floor planHurricane shutters
- 16 days
- 803
- 80
Likely to sell faster than
Zillow last checked:
Listing updated:
Listed by:
Christopher Grant 941-205-8481,
GRANT TEAM REAL ESTATE, LLC 941-205-8481
Source: Stellar MLS,MLS#: C7532700 Originating MLS: Port Charlotte
Facts & features
Interior
Bedrooms & bathrooms
- Bedrooms: 4
- Bathrooms: 3
- Full bathrooms: 3
Rooms
- Room types: Den/Library/Office, Family Room, Utility Room
Primary bedroom
- Features: Ceiling Fan(s), En Suite Bathroom, Walk-In Closet(s)
- Level: First
- Area: 216 Square Feet
- Dimensions: 12x18
Bedroom 2
- Features: Ceiling Fan(s), Built-in Closet
- Level: First
- Area: 180 Square Feet
- Dimensions: 12x15
Bedroom 3
- Features: Ceiling Fan(s), Built-in Closet
- Level: First
- Area: 144 Square Feet
- Dimensions: 12x12
Primary bathroom
- Features: Dual Sinks, Garden Bath, Stone Counters, Tub with Separate Shower Stall
- Level: First
- Area: 144 Square Feet
- Dimensions: 12x12
Bathroom 2
- Features: Single Vanity, Stone Counters, Tub With Shower
- Level: First
- Area: 40 Square Feet
- Dimensions: 8x5
Bathroom 3
- Features: Shower No Tub, Single Vanity, Stone Counters
- Level: First
- Area: 40 Square Feet
- Dimensions: 8x5
Balcony porch lanai
- Level: First
- Area: 160 Square Feet
- Dimensions: 20x8
Balcony porch lanai
- Features: Ceiling Fan(s)
- Level: First
- Area: 240 Square Feet
- Dimensions: 16x15
Dinette
- Level: First
- Area: 252 Square Feet
- Dimensions: 18x14
Dining room
- Level: First
- Area: 88 Square Feet
- Dimensions: 11x8
Family room
- Features: Ceiling Fan(s)
- Level: First
- Area: 324 Square Feet
- Dimensions: 18x18
Kitchen
- Features: Kitchen Island, Stone Counters
- Level: First
- Area: 192 Square Feet
- Dimensions: 16x12
Laundry
- Level: First
- Area: 144 Square Feet
- Dimensions: 16x9
Living room
- Features: Ceiling Fan(s)
- Level: First
- Area: 252 Square Feet
- Dimensions: 18x14
Office
- Features: Ceiling Fan(s)
- Level: First
- Area: 156 Square Feet
- Dimensions: 13x12
Heating
- Central, Electric
Cooling
- Central Air
Appliances
- Included: Dishwasher, Microwave, Range, Refrigerator
- Laundry: Inside, Laundry Room, Sink
Features
- Ceiling Fan(s), High Ceilings, Kitchen/Family Room Combo, Open Floorplan, Primary Bedroom Main Floor, Split Bedroom, Stone Counters, Tray Ceiling(s), Walk-In Closet(s)
- Flooring: Luxury Vinyl, Tile
- Doors: French Doors, Sliding Doors, French Doors, Sliding Doors
- Has fireplace: No
- Furnished: Yes
Interior area
- Total structure area: 3,810
- Total interior livable area: 2,472 sqft
Video & virtual tour
Property
Parking
- Total spaces: 3
- Parking features: Driveway
- Attached garage spaces: 3
- Has uncovered spaces: Yes
- Details: Garage Dimensions: 28x21
Features
- Levels: One
- Stories: 1
- Patio & porch: Covered, Front Porch, Patio, Screened
- Exterior features: Lighting
- Has private pool: Yes
- Pool features: In Ground, Gunite
- Fencing: Fenced
- Has view: Yes
- View description: Pool, Water, Canal
- Has water view: Yes
- Water view: Water,Canal
- Waterfront features: Canal - Saltwater, Canal Front, Bay/Harbor Access, Saltwater Canal Access, Gulf/Ocean Access, River Access, Lift, Seawall
- Frontage length: Canal: 83
Lot
- Size: 9,999 Square Feet
- Features: FloodZone, In County, Landscaped
- Residential vegetation: Trees/Landscaped
Details
- Parcel number: 402130204007
- Zoning: RSF3.5
- Special conditions: None
Construction
Type & style
- Home type: SingleFamily
- Property subtype: Single Family Residence
Materials
- Block, Stucco
- Foundation: Slab
- Roof: Metal
Condition
- Completed
- New construction: No
- Year built: 2007
Utilities & green energy
- Sewer: Septic Tank
- Water: Public
- Utilities for property: Electricity Connected, Public, Water Connected
Community & HOA
Community
- Pet fee: $0 monthly
- Subdivision: PORT CHARLOTTE SEC 060
HOA
- Has HOA: No
Location
- Region: Pt Charlotte
Financial & listing details
- Price per square foot: $259/sqft
- Tax assessed value: $695,042
- Annual tax amount: $11,674
- Date on market: 11/2/2026
- Cumulative days on market: 17 days
- Listing terms: Cash,Conventional,FHA,VA Loan
- Ownership: Fee Simple
- Total actual rent: 0
- Electric utility on property: Yes
- Road surface type: Paved
Estimated market value
$620,000
$589,000 - $651,000
$3,519/mo
Price history
| Date | Event | Price |
|---|---|---|
| 11/16/2026 | Price change | $639,900-3.9%$259/sqft |
Source:  Stellar MLS #C7532700 Report a problem | ||
| 11/2/2026 | Listed for sale | $665,900-13.3%$269/sqft |
Source: Stellar MLS #C7532700 Report a problem | ||
| 1/17/2025 | Listing removed | $2,900$1/sqft |
Source:  Engel & Volkers Report a problem | ||
| 10/1/2024 | Listing removed | $768,000$311/sqft |
Source: Engel & Volkers #A4584102 Report a problem | ||
| 5/23/2024 | Price change | $2,900-25.6%$1/sqft |
Source: Engel & Volkers Report a problem | ||
| 4/30/2024 | Listed for rent | $3,900-13.3%$2/sqft |
Source: Engel & Volkers Report a problem | ||
| 3/14/2024 | Price change | $768,000-8.5%$311/sqft |
Source: Stellar MLS #A4584102 Report a problem | ||
| 1/12/2024 | Price change | $839,000-3.5%$339/sqft |
Source: Stellar MLS #A4584102 Report a problem | ||
| 9/30/2023 | Listed for sale | $869,000-3.3%$352/sqft |
Source: Stellar MLS #A4584102 Report a problem | ||
| 10/21/2022 | Listing removed | -- |
Source: Stellar MLS #D6126997 Report a problem | ||
| 10/21/2022 | Listed for rent | $4,499$2/sqft |
Source: Zillow Rental Network_1 #D6127683 Report a problem | ||
| 9/21/2022 | Price change | $899,000-5.3%$364/sqft |
Source: Stellar MLS #D6126997 Report a problem | ||
| 8/22/2022 | Price change | $949,000-5.1%$384/sqft |
Source: Stellar MLS #D6126997 Report a problem | ||
| 8/10/2022 | Listed for sale | $999,999+22%$405/sqft |
Source: Stellar MLS #D6126997 Report a problem | ||
| 1/12/2022 | Sold | $820,000-0.6%$332/sqft |
Source: Public Record Report a problem | ||
| 11/12/2021 | Pending sale | $825,000$334/sqft |
Source: Stellar MLS #D6120782 Report a problem | ||
| 8/23/2021 | Listed for sale | $825,000+587.5%$334/sqft |
Source: Stellar MLS #D6120782 Report a problem | ||
| 12/17/2003 | Sold | $120,000+51.9%$49/sqft |
Source: Public Record Report a problem | ||
| 11/27/2002 | Sold | $79,000+119.4%$32/sqft |
Source: Public Record Report a problem | ||
| 9/12/2001 | Sold | $36,000$15/sqft |
Source: Public Record Report a problem | ||
Public tax history
| Year | Property taxes | Tax assessment |
|---|---|---|
| 2025 | $11,674 -5.5% | $695,042 -5.6% |
| 2024 | $12,356 -3.8% | $736,154 -0.7% |
| 2023 | $12,846 +135.2% | $741,273 +130.9% |
| 2022 | $5,461 -0.3% | $321,040 +3% |
| 2021 | $5,477 +3.6% | $311,689 +1.4% |
| 2020 | $5,286 +2.4% | $307,386 +2.3% |
| 2019 | $5,161 +7.4% | $300,475 +1.9% |
| 2018 | $4,805 | $294,872 +2.1% |
| 2017 | $4,805 +0.7% | $288,807 +2.1% |
| 2016 | $4,770 +1.4% | $282,867 +0.7% |
| 2015 | $4,705 -0.4% | $280,901 +0.8% |
| 2014 | $4,724 +14.5% | $278,672 +3.2% |
| 2013 | $4,125 +3.9% | $269,965 -1.2% |
| 2012 | $3,968 -0.5% | $273,363 |
| 2011 | $3,990 -13.6% | $273,363 -10.4% |
| 2010 | $4,617 +10.1% | $305,226 +2.3% |
| 2009 | $4,193 | $298,411 |
Find assessor info on the county website
Monthly payment
Est. payment
Payment breakdown
Explore the cost of this home by adjusting the details. Changes won't be saved.Climate risks
Neighborhood: 33981
Nearby schools
Schools provided by the listing agent
- Elementary: Myakka River Elementary
- Middle: L.A. Ainger Middle
- High: Lemon Bay High
Source: Stellar MLS. This data may not be complete. We recommend contacting the local school district to confirm school assignments for this home.
Similar homes
- $670,0003 bd4 ba2.5k sqft12558 BACCHUS ROAD, PORT CHARLOTTE, FL 33981For Sale

 MLS ID #C7526719, Matthew Rhoden, PROPERTY LIONS REALTY, INC. Stellar MLS
- $499,9994 bd3 ba2.5k sqft4148 DRIVER LANE, PORT CHARLOTTE, FL 33981For Sale
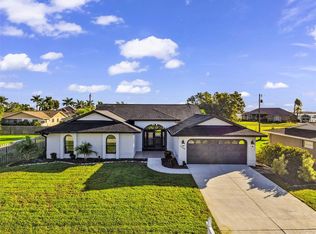 MLS ID #C7532018, Cynthia Pennington, COLDWELL BANKER SUNSTAR REALTY. Stellar MLS
- $599,0003 bd3 ba1.8k sqft3514 BLITMAN STREET, PORT CHARLOTTE, FL 33981For Sale
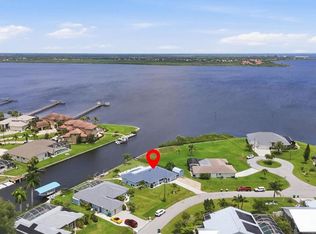 MLS ID #C7528988, John Geddeis, OCEAN PARTNERS REAL ESTATE. Stellar MLS
- $599,0004 bd3 ba2.4k sqft14173 MYAKKA POINTE DRIVE, PORT CHARLOTTE, FL 33953For Sale
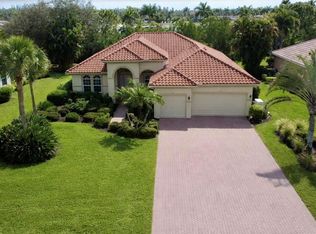 MLS ID #D6149404, Janice Fanstill, RIVERWOOD REALTY. Stellar MLS
- $689,9003 bd2 ba2.5k sqft3077 STONE STREET, PORT CHARLOTTE, FL 33981For SaleMLS ID #O6393903, Dan Letzler, LAUREATE PARK REALTY. Stellar MLS
- $650,0003 bd2 ba2.2k sqft12420 MINOT AVENUE, PORT CHARLOTTE, FL 33981For SaleMLS ID #C7508635, Sean Lehew, MARINA PARK REALTY LLC. Stellar MLS
- $425,0003 bd2 ba2.1k sqft12314 KNEELAND TERRACE, PORT CHARLOTTE, FL 33981For SaleMLS ID #C7533272, Karen Engberg, COLDWELL BANKER SUNSTAR REALTY. Stellar MLS
- $550,0003 bd2 ba1.9k sqft11857 XAVIER AVENUE, PORT CHARLOTTE, FL 33981For SaleMLS ID #C7533277, Joe Mason, RE/MAX HARBOR REALTY. Stellar MLS
- $775,0004 bd2 ba2.4k sqft5186 Forbes Ter, Pt Charlotte, FL 33981For Sale
 MLS ID #2026045566, Tiffany Richmond, Keller Williams Island Life RE. Florida Gulf Coast MLS
- $474,9003 bd2 ba1.5k sqft4793 SINES LANE, PORT CHARLOTTE, FL 33981For SaleMLS ID #C7533444, Chad McKinney, RE/MAX PALM REALTY. Stellar MLS
- $699,9004 bd3 ba2.4k sqft5410 Farley ST, PORT CHARLOTTE, FL 33981For Sale
 MLS ID #226029268, Stacy Russell, Epique Realty Inc. SWFLMLS
- $679,0003 bd2 ba1.8k sqft2361 RISKEN TERRACE, PORT CHARLOTTE, FL 33981For SaleMLS ID #D6148669, Tricia Lowery, PROGRAM REALTY, LLC. Stellar MLS
- $689,0004 bd3 ba2.2k sqft12482 KNEELAND TERRACE, PORT CHARLOTTE, FL 33981New ConstructionMLS ID #O6368082, Steven Koleno, BEYCOME OF FLORIDA LLC. Stellar MLS
- $374,9004 bd3 ba2.1k sqft6098 DAVID BOULEVARD, PORT CHARLOTTE, FL 33981For SaleMLS ID #D6149708, Michelle Stevens, PARSLEY BALDWIN REAL ESTATE. Stellar MLS
- $575,0004 bd3 ba2.3k sqft4120 LAKES COURT, PORT CHARLOTTE, FL 33953For SaleMLS ID #C7531884, Debora Sestilio, RE/MAX HARBOR REALTY. Stellar MLS
- $519,0004 bd3 ba2.4k sqft5412 ULYSSES STREET, PORT CHARLOTTE, FL 33981For SaleMLS ID #C7527340, Debbie Bennice, COLDWELL BANKER SUNSTAR REALTY. Stellar MLS
- $539,0003 bd2 ba1.8k sqft3522 FOX TERRACE, PORT CHARLOTTE, FL 33981For SaleMLS ID #C7517756, Christopher Grant, GRANT TEAM REAL ESTATE, LLC. Stellar MLS
- $879,0003 bd3 ba1.8k sqft4282 GILLOT BOULEVARD, PORT CHARLOTTE, FL 33981For SaleMLS ID #C7532078, Shellee Guinta, COLDWELL BANKER SUNSTAR REALTY. Stellar MLS
- $350,0004 bd2 ba1.8k sqft12210 EDWARDS ROAD, PORT CHARLOTTE, FL 33981For SaleMLS ID #TB8567655, Jaime Bermeo, LESEL REALTY LLC. Stellar MLS
- $545,0003 bd2 ba2.2k sqft4121 LAKES COURT, PORT CHARLOTTE, FL 33953For SaleMLS ID #D6149505, Janice Fanstill, RIVERWOOD REALTY. Stellar MLS
