At 4068 Wallace AVE, INDIANAPOLIS, IN, discover a charming single-family residence built in 1961, offering 1464 square feet of inviting living space. This ranch-style home is move-in ready, presenting a lifestyle of ease and comfort. The residence features three well-proportioned bedrooms, providing ample personal space for all. A full bathroom and a convenient half bathroom cater to daily routines, ensuring comfort and functionality. Spanning a generous 16640 square foot lot, this single-story home offers both privacy and room for outdoor enjoyment. Experience the ease of single-level living in a home designed for comfortable everyday life.
Active
$197,500
4068 Wallace Ave, Indianapolis, IN 46226
3beds
1,464sqft
Residential, Single Family Residence
Built in 1961
0.38 Acres Lot
$191,900 Zestimate®
$135/sqft
$-- HOA
What's special
Convenient half bathroomThree well-proportioned bedrooms
- 3 days |
- 413 |
- 15 |
Likely to sell faster than
Zillow last checked:
Listing updated:
Listed by:
Troy Hinkle 317-538-2440,
F.C. Tucker Advantage, REALTOR
Source: MIBOR as distributed by MLS GRID,MLS#: 22119860
Facts & features
Interior
Bedrooms & bathrooms
- Bedrooms: 3
- Bathrooms: 2
- Full bathrooms: 1
- 1/2 bathrooms: 1
- Main level bathrooms: 2
- Main level bedrooms: 3
Primary bedroom
- Level: Main
- Area: 144 Square Feet
- Dimensions: 12x12
Bedroom 2
- Level: Main
- Area: 90 Square Feet
- Dimensions: 10x9
Bedroom 3
- Level: Main
- Area: 81 Square Feet
- Dimensions: 9x9
Dining room
- Level: Main
- Area: 120 Square Feet
- Dimensions: 12x10
Great room
- Level: Main
- Area: 288 Square Feet
- Dimensions: 12x24
Kitchen
- Level: Main
- Area: 120 Square Feet
- Dimensions: 12x10
Living room
- Level: Main
- Area: 288 Square Feet
- Dimensions: 18x16
Heating
- Natural Gas
Cooling
- Central Air
Appliances
- Included: Dishwasher, Dryer, Gas Water Heater, Gas Oven, Refrigerator, Washer, Water Heater, Water Softener Owned
Features
- Attic Access, Built-in Features, Hardwood Floors, High Speed Internet, Pantry
- Flooring: Hardwood
- Has basement: No
- Attic: Access Only
- Number of fireplaces: 1
- Fireplace features: Family Room
Interior area
- Total structure area: 1,464
- Total interior livable area: 1,464 sqft
Property
Parking
- Total spaces: 2
- Parking features: Attached
- Attached garage spaces: 2
Accessibility
- Accessibility features: Accessible Approach with Ramp
Features
- Levels: One
- Stories: 1
- Patio & porch: Covered
- Has view: Yes
- View description: Trees/Woods
Lot
- Size: 0.38 Acres
Details
- Additional structures: Storage
- Parcel number: 490716104118000801
- Horse amenities: None
Construction
Type & style
- Home type: SingleFamily
- Architectural style: Ranch
- Property subtype: Residential, Single Family Residence
Materials
- Vinyl With Stone
- Foundation: Crawl Space
Condition
- New construction: No
- Year built: 1961
Utilities & green energy
- Water: Public
Community & HOA
Community
- Subdivision: Mendenhalls St Andrews
HOA
- Has HOA: No
Location
- Region: Indianapolis
Financial & listing details
- Price per square foot: $135/sqft
- Tax assessed value: $141,400
- Annual tax amount: $1,528
- Date on market: 8/12/2026
- Cumulative days on market: 5 days
Estimated market value
$191,900
$182,000 - $201,000
$1,500/mo
Price history
| Date | Event | Price |
|---|---|---|
| 8/12/2026 | Listed for sale | $197,500$135/sqft |
Source:  MIBOR as distributed by MLS GRID #22119860 Report a problem MIBOR as distributed by MLS GRID #22119860 Report a problem | ||
Public tax history
| Year | Property taxes | Tax assessment |
|---|---|---|
| 2025 | $1,222 +4.5% | $141,400 +17.4% |
| 2024 | $1,169 -3.7% | $120,400 |
| 2023 | $1,214 +2.3% | $120,400 +1.4% |
| 2022 | $1,187 +39.7% | $118,700 +5% |
| 2021 | $849 +22.5% | $113,100 +18.8% |
| 2020 | $694 -7.9% | $95,200 +10.4% |
| 2019 | $753 +1% | $86,200 -1.8% |
| 2018 | $746 +0.6% | $87,800 -3.5% |
| 2017 | $742 -13.6% | $91,000 +3.6% |
| 2016 | $858 +9.8% | $87,800 -5.1% |
| 2014 | $781 +32.3% | $92,500 |
| 2013 | $591 | $92,500 +19% |
| 2012 | $591 | $77,700 -9.1% |
| 2011 | -- | $85,500 +1.3% |
| 2010 | $667 +4.6% | $84,400 -2.7% |
| 2009 | $638 | $86,700 -3.5% |
| 2007 | -- | $89,800 -5% |
| 2006 | -- | $94,500 +34.4% |
| 2005 | -- | $70,300 |
| 2004 | -- | $70,300 |
| 2003 | -- | $70,300 +97.5% |
| 2002 | -- | $35,600 +199.9% |
| 2001 | -- | $11,870 |
| 2000 | -- | $11,870 |
Find assessor info on the county website
Monthly payment
Est. payment
Payment breakdown
Explore the cost of this home by adjusting the details. Changes won't be saved.Climate risks
Neighborhood: Forest Manor
Nearby schools
GreatSchools rating
- 3/10Robert Lee Frost School 106Grades: PK-5Distance: 1.6 mi
- NABroad Ripple Middle School - An IB World SchoolGrades: 6-8Distance: 3.6 mi
- 2/10Shortridge High SchoolGrades: 9-12Distance: 3.6 mi
Schools provided by the listing agent
- Elementary: Floro Torrence School 83
- Middle: Rousseau McClellan School 91
- High: Shortridge High School
Source: MIBOR as distributed by MLS GRID. This data may not be complete. We recommend contacting the local school district to confirm school assignments for this home.
- $127,3003 bd0 ba1.1k sqft4062 Wallace Ave, Indianapolis, IN 46226Off Market
- $140,3004 bd-- ba1.8k sqft4777 E 41st St, Indianapolis, IN 46226Off Market
- $229,6003 bd3 ba2.1k sqft4050 N Wallace Ave, Indianapolis, IN 46226Off Market
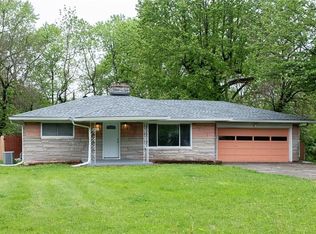
- $251,9003 bd3 ba2.1k sqft4050 Wallace Ave, Indianapolis, IN 46226Off Market
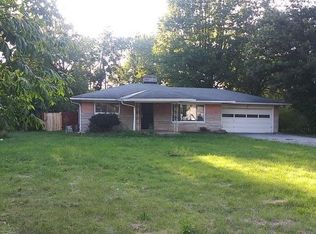
- $125,1002 bd-- ba1.4k sqft4055 Arthington Blvd, Indianapolis, IN 46226Off Market
- $112,9003 bd-- ba1.3k sqft4071 Wallace Ave, Indianapolis, IN 46226Off Market
- $194,6002 bd-- ba750 sqft4045 Arthington Blvd, Indianapolis, IN 46226Off Market
- $223,2003 bd3 ba3.5k sqft4059 Arthington Blvd, Indianapolis, IN 46226Off Market
A local agent can set up tours, give advice and negotiate with sellers.
Similar homes
- $159,0003 bd2 ba1.9k sqft3660 Alsace Dr, Indianapolis, IN 46226Active
 MLS ID #22120384, Terry Young, Red Bridge Real Estate. MIBOR as distributed by MLS GRID
 - $225,0003 bd2 ba1.3k sqft1503 Cecil Ave, Indianapolis, IN 46219Active
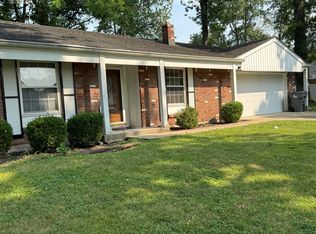 MLS ID #22119299, Beverly Harney, LaBev Enterprise. MIBOR as distributed by MLS GRID
 - $--3 bd2 ba1.6k sqft2420 Chappie Ln, Indianapolis, IN 46229Auction
 Auction.com 2
 - $--3 bd1 ba1.4k sqft2633 E 58th St, Indianapolis, IN 46220Auction
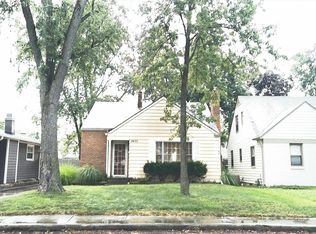 Auction.com 2
 - $--3 bd2 ba1.3k sqft2421 Morning Star Dr, Indianapolis, IN 46229AuctionAuction.com 1
- $--3 bd2 ba1.8k sqft6121 E Southern Ave, Indianapolis, IN 46203AuctionXome
- $190,0004 bd2 ba1.5k sqft10210 E 33rd St, Indianapolis, IN 46235ActiveMLS ID #22118844, Rachel Mappes, F.C. Tucker Company. MIBOR as distributed by MLS GRID
- $189,9004 bd2 ba1.6k sqft9715 E 42nd St, Indianapolis, IN 46235ActiveMLS ID #22111306, Leidy Ventura, Triple E Realty, LLC. MIBOR as distributed by MLS GRID
- $--2 bd2 ba888 sqft3310 Wallace Ave, Indianapolis, IN 46218AuctionAuction.com 2
- $--3 bd2 ba1.5k sqft5814 Cooper Rd, Indianapolis, IN 46228AuctionServiceLink Auction
- $250,0003 bd2 ba1.2k sqft6441 S Arlington Ave, Indianapolis, IN 46237ActiveMLS ID #22120536, Audrey Satterblom, A.S.A.P. Real Estate. MIBOR as distributed by MLS GRID
- $169,9003 bd1 ba1.1k sqft6174 Raleigh Dr, Indianapolis, IN 46219ActiveMLS ID #22116868, Robert Smith, REMAX ONE. MIBOR as distributed by MLS GRID
- $--3 bd2 ba1.7k sqft8681 N Ricks Dr W, McCordsville, IN 46055AuctionServiceLink Auction
- $185,0003 bd1 ba1k sqft7847 E Brennan Rd, Indianapolis, IN 46219ActiveMLS ID #22115766, Rosa Molina, Casas Investments LLC. MIBOR as distributed by MLS GRID
- $--4 bd2 ba1.7k sqft458 S Boehning St, Indianapolis, IN 46219AuctionServiceLink Auction
- $159,9003 bd1 ba884 sqft3951 N Pasadena St, Indianapolis, IN 46226ActiveMLS ID #22090603, Robert Double, Valu-Net Realty. MIBOR as distributed by MLS GRID
- $--3 bd1 ba999 sqft3656 N Brentwood Ave, Indianapolis, IN 46235AuctionAuction.com 1
- $--4 bd1 ba1.8k sqft3205 Ivory Way, Indianapolis, IN 46227AuctionAuction.com 2
- $199,9004 bd2 ba1.4k sqft2319 E Loretta Dr, Indianapolis, IN 46227ActiveMLS ID #22107619, Kelly Wood, REMAX ONE. MIBOR as distributed by MLS GRID
- $190,0003 bd2 ba1k sqft3610 N Norfolk St, Indianapolis, IN 46224ActiveMLS ID #22110508, Archie Nevins, eXp Realty, LLC. MIBOR as distributed by MLS GRID
