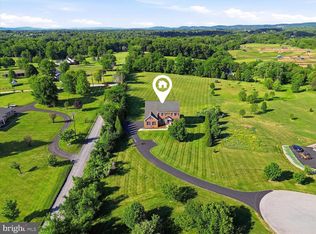
**Finishing Touches/Updates Underway**Rare 5.57 Acre rambler has incredible views and is tucked into the rolling hills of Hamilton. NO HOA. This spacious, custom built, brick front home has 2x6 wall construction with Anderson windows throughout. The home offers main level living as well as a partially finished walk-out lower level. The main level offers ample space to entertain guests as well as three main level bedrooms which includes the primary suite. There are 2 full bathrooms and 1 half bathroom serving the main level. Convenient main level laundry room with newer washer/dryer, cabinets and utility sink. The walk-out lower level is partially finished with a 4th bedroom, 1 full bathroom and an additional half bathroom. The unfinished space can be finished to your preference or utilized for storage, exercise area or hobby space! The home has an oversized two car garage free of columns and paved driveway. Store your toys or tools in the shed! There is a buried 500 gallon owned propane tank & dual zone HVAC. The home is on private well and has a 4 bedroom septic system/drain field. Stay tuned for more details, photos and video coming soon!! Perfect multi-generational home!
Coming soon 08/28
$1,250,000
16521 Hampton Rd, Hamilton, VA 20158
4beds
3,178sqft
Single Family Residence
Built in 1999
5.57 Acres Lot
$1,158,400 Zestimate®
$393/sqft
$-- HOA
What's special
- 4 days |
- 435 |
- 17 |
Zillow last checked:
Listing updated:
Listed by:
Sandy Brill 571-436-4852,
Century 21 Redwood Realty 703-790-1850,
Co-Listing Agent: Emily W Miller 804-833-2003,
Century 21 Redwood Realty
Source: Bright MLS,MLS#: VALO2133348
Facts & features
Interior
Bedrooms & bathrooms
- Bedrooms: 4
- Bathrooms: 5
- Full bathrooms: 3
- 1/2 bathrooms: 2
- Main level bathrooms: 3
- Main level bedrooms: 3
Rooms
- Room types: Living Room, Dining Room, Primary Bedroom, Bedroom 2, Bedroom 3, Bedroom 4, Kitchen, Foyer, Sun/Florida Room, Laundry, Other, Bathroom 2, Bathroom 3, Primary Bathroom, Half Bath
Primary bedroom
- Level: Main
Bedroom 2
- Level: Main
Bedroom 3
- Level: Main
Bedroom 4
- Level: Lower
Primary bathroom
- Level: Main
Bathroom 2
- Level: Main
Bathroom 3
- Level: Lower
Dining room
- Features: Flooring - HardWood, Crown Molding, Chair Rail
- Level: Main
Foyer
- Features: Flooring - HardWood, Chair Rail, Crown Molding
- Level: Main
Half bath
- Features: Flooring - Ceramic Tile
- Level: Main
Half bath
- Level: Lower
Kitchen
- Features: Pantry, Flooring - HardWood, Kitchen - Propane Cooking, Recessed Lighting
- Level: Main
Laundry
- Level: Main
Living room
- Features: Flooring - HardWood, Fireplace - Gas
- Level: Main
Other
- Level: Lower
Other
- Features: Flooring - HardWood
- Level: Main
Heating
- Heat Pump, Central, Zoned, Propane, Electric
Cooling
- Central Air, Heat Pump, Ceiling Fan(s), Zoned, Electric
Appliances
- Included: Built-In Range, Dishwasher, Disposal, Dryer, Exhaust Fan, Microwave, Oven, Cooktop, Washer, Water Heater, Water Treat System
- Laundry: Main Level, Laundry Room
Features
- Bathroom - Tub Shower, Bathroom - Walk-In Shower, Ceiling Fan(s), Central Vacuum, Chair Railings, Crown Molding, Entry Level Bedroom, Family Room Off Kitchen, Open Floorplan, Formal/Separate Dining Room, Pantry, Primary Bath(s), Recessed Lighting, Wainscotting, Attic, Bathroom - Stall Shower, Breakfast Area, Dining Area, Kitchen Island, Walk-In Closet(s), 9'+ Ceilings
- Flooring: Carpet, Ceramic Tile, Hardwood, Wood
- Windows: Casement, Bay/Bow, Skylight(s)
- Basement: Walk-Out Access,Partially Finished,Sump Pump
- Number of fireplaces: 1
- Fireplace features: Gas/Propane, Insert
Interior area
- Total structure area: 5,276
- Total interior livable area: 3,178 sqft
- Finished area above ground: 2,638
- Finished area below ground: 540
Property
Parking
- Total spaces: 6
- Parking features: Oversized, Garage Faces Side, Garage Door Opener, Driveway, Attached
- Attached garage spaces: 2
- Uncovered spaces: 4
Accessibility
- Accessibility features: Accessible Approach with Ramp, Accessible Doors
Features
- Levels: Two
- Stories: 2
- Exterior features: Flood Lights
- Pool features: None
- Has spa: Yes
- Spa features: Bath
- Has view: Yes
- View description: Garden, Panoramic, Trees/Woods
Lot
- Size: 5.57 Acres
- Features: Backs to Trees, Landscaped, Private
Details
- Additional structures: Above Grade, Below Grade, Outbuilding
- Parcel number: 416473504000
- Zoning: AR1
- Special conditions: Standard
Construction
Type & style
- Home type: SingleFamily
- Architectural style: Ranch/Rambler
- Property subtype: Single Family Residence
Materials
- Masonry
- Foundation: Concrete Perimeter
Condition
- New construction: No
- Year built: 1999
Utilities & green energy
- Sewer: Private Septic Tank, Septic = # of BR
- Water: Private, Well
Community & HOA
Community
- Security: Smoke Detector(s), Security System
- Subdivision: None Available
HOA
- Has HOA: No
Location
- Region: Hamilton
Financial & listing details
- Price per square foot: $393/sqft
- Tax assessed value: $964,820
- Annual tax amount: $7,767
- Date on market: 8/28/2026
- Listing agreement: Exclusive Right To Sell
- Listing terms: Cash,Conventional,FHA,VA Loan,Other
- Inclusions: Owned Buried Propane Tank (500 Gallons).
- Exclusions: Electronic Doorbell & Security Cameras.
- Ownership: Fee Simple
Estimated market value
$1,158,400
$1.07M - $1.25M
$4,170/mo
Price history
| Date | Event | Price |
|---|---|---|
| 12/9/1994 | Sold | $73,500$23/sqft |
Source: Public Record Report a problem | ||
Public tax history
| Year | Property taxes | Tax assessment |
|---|---|---|
| 2026 | $7,767 +5.4% | $964,820 +5.4% |
| 2025 | $7,369 +2.1% | $915,350 +9.8% |
| 2024 | $7,214 +1.1% | $834,030 +2.3% |
| 2023 | $7,132 +4.8% | $815,140 +6.6% |
| 2022 | $6,807 +8% | $764,790 +18.9% |
| 2021 | $6,305 -1.1% | $643,360 +4.4% |
| 2020 | $6,378 | $616,230 +1.8% |
| 2019 | $6,378 +16.1% | $605,490 +3.8% |
| 2018 | $5,493 -0.3% | $583,240 +2.9% |
| 2017 | $5,510 +0.2% | $566,800 +18.1% |
| 2016 | $5,499 | $479,740 -1% |
| 2015 | $5,499 +4.4% | $484,460 +6.3% |
| 2014 | $5,265 -9.2% | $455,870 -5.3% |
| 2013 | $5,800 | $481,360 |
| 2012 | -- | -- |
| 2011 | -- | -- |
| 2010 | -- | -- |
| 2009 | -- | $533,100 -7.6% |
| 2008 | -- | $577,200 -12.1% |
| 2007 | -- | $656,400 -4.4% |
| 2006 | -- | $686,700 +15.2% |
| 2005 | -- | $596,200 |
| 2004 | -- | $596,200 +13.6% |
| 2003 | -- | $524,700 +19.4% |
| 2002 | -- | $439,500 +6.1% |
| 2001 | -- | $414,400 |
Find assessor info on the county website
Monthly payment
Est. payment
Payment breakdown
Explore the cost of this home by adjusting the details. Changes won't be saved.Climate risks
Neighborhood: 20158
Nearby schools
GreatSchools rating
- 9/10Kenneth W Culbert Elementary SchoolGrades: PK-5Distance: 1.5 mi
- 9/10Blue Ridge Middle SchoolGrades: 6-8Distance: 2.9 mi
- 10/10Loudoun Valley High SchoolGrades: 9-12Distance: 2.1 mi
Schools provided by the listing agent
- Elementary: Kenneth W. Culbert
- Middle: Blue Ridge
- High: Loudoun Valley
- District: Loudoun County Public Schools
Source: Bright MLS. This data may not be complete. We recommend contacting the local school district to confirm school assignments for this home.
- $1,200,0005 bd5 ba4.5k sqft38474 Titnore Ct, Hamilton, VA 20158For Sale
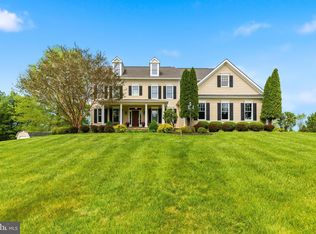
- $1,375,0005 bd5 ba4k sqft16527 Hampton Rd, Hamilton, VA 20158Sold
- $997,2004 bd2 ba2.4k sqft16459 Hampton Rd, Hamilton, VA 20158Off Market
- $1,307,8004 bd4 ba5.5k sqft38492 Titnore Ct, Hamilton, VA 20158Off Market
- $1,563,6004 bd5 ba3.9k sqft38479 Titnore Ct, Hamilton, VA 20158Off Market
- $1,216,8005 bd5 ba4k sqft38516 Titnore Ct, Hamilton, VA 20158Off Market
- $954,6604 bd2 ba2.4k sqft38535 Purple Martin Ln, Hamilton, VA 20158Off Market
- $1,345,7006 bd5 ba5.5k sqft16441 Hampton Rd, Hamilton, VA 20158Off Market
A local agent can set up tours, give advice and negotiate with sellers.
Similar homes
- $1,425,0005 bd5 ba4.5k sqft38800 Bettis Dr, Hamilton, VA 20158For Sale
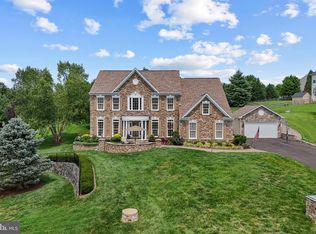
 MLS ID #VALO2131960, Joyce Cundey, Keller Williams Realty. Bright MLS
 - $999,9504 bd3 ba3k sqft17796 Harmony Church Rd, Hamilton, VA 20158For Sale
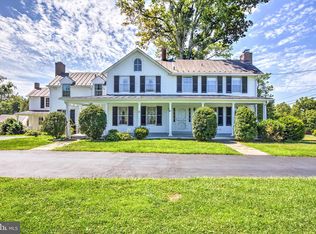 MLS ID #VALO2132966, Mona Hope, Berkshire Hathaway HomeServices PenFed Realty. Bright MLS
 - $1,149,0004 bd5 ba4.6k sqft232 Maryland Ave, Hamilton, VA 20158For Sale
 MLS ID #VALO2126934, Karl Achstetter, Keller Williams Realty. Bright MLS
 - $1,095,0005 bd4 ba4k sqft38454 Stone Eden Dr, Hamilton, VA 20158For Sale
 MLS ID #VALO2126462, Allen Johnson, EXP Realty, LLC. Bright MLS
 - $1,249,0004 bd4 ba3.1k sqft14205 Milltown Rd, Lovettsville, VA 20180For SaleMLS ID #VALO2133346, Dennis Virts, RE/MAX Distinctive Real Estate, Inc.. Bright MLS
- $990,0003 bd3 ba1.6k sqft18459 Harmony Church Rd, Hamilton, VA 20158For SaleMLS ID #VALO2132684, Kent Tunell, Tunell Realty, LLC. Bright MLS
- $1,250,0005 bd5 ba4.4k sqft13732 Harpers Ferry Rd, Purcellville, VA 20132For SaleMLS ID #VALO2130546, kim rupp, Corcoran McEnearney. Bright MLS
- $1,249,0005 bd5 ba3.4k sqft14997 Lynnford Ct, Waterford, VA 20197For SaleMLS ID #VALO2118810, Geri Deane, Hunt Country Sotheby's International Realty. Bright MLS
- $1,399,0004 bd5 ba4.5k sqft15019 Lynnford Ct, Waterford, VA 20197For SaleMLS ID #VALO2132546, Austin Wickwire, RE/MAX Gateway, LLC. Bright MLS
- $1,799,0004 bd5 ba4k sqft16081 Purcellville Rd, Purcellville, VA 20132For SaleMLS ID #VALO2128076, Geri Deane, Hunt Country Sotheby's International Realty. Bright MLS
- $850,0003 bd4 ba2.7k sqft22 E Loudoun St, Round Hill, VA 20141For SaleMLS ID #VALO2132552, Sue Smith, Compass. Bright MLS
- $820,0004 bd3 ba2.8k sqft38376 Downs Ct, Hamilton, VA 20158For SaleMLS ID #VALO2130334, crystle Van Dessel, Samson Properties. Bright MLS
- $--4 bd4 ba4.4k sqft428 Grouse Knoll Ln, Summit Point, WV 25446AuctionAuction.com 2
- $1,150,0005 bd5 ba3.9k sqft20816 Cross Timber Dr, Ashburn, VA 20147For SaleMLS ID #VALO2130608, Sandy Brill, Century 21 Redwood Realty. Bright MLS
- $--4 bd4 ba3.1k sqft18256 Oak Lake Ct, Leesburg, VA 20176AuctionAuction.com 2
- $950,0004 bd3 ba2.3k sqft42277 Chestnut Hill Ln, Leesburg, VA 20176For SaleMLS ID #VALO2125098, Karen Cooper, Real Broker, LLC. Bright MLS
- $1,115,0003 bd2 ba2.1k sqft13855 Paris Breeze Pl, Hillsboro, VA 20132For SaleMLS ID #VALO2129782, Kristen Winters, Long & Foster Real Estate, Inc.. Bright MLS
- $1,125,0004 bd5 ba4.5k sqftNone Available, Lovettsville, VA 20180For SaleMLS ID #VALO2129946, Nikola Tadie, Redfin Corporation. Bright MLS
- $1,175,0005 bd5 ba4.5k sqft16119 Turning Leaf Ln, Leesburg, VA 20176For SaleMLS ID #VALO2131134, Giorgio Danso, Coldwell Banker Realty. Bright MLS
- $1,475,0003 bd4 ba3.9k sqft15018 Clover Hill Rd, Waterford, VA 20197For SaleMLS ID #VALO2121692, Christy Hertel, Hunt Country Sotheby's International Realty. Bright MLS
