Move-in ready, beautifully updated, and all on one level! Welcome to 205 Oak Harvest Ridge in Midway, where the renovations have already been done, so you can move right in and enjoy your new home. This true one-story floor plan offers comfortable, easy living with no stairs to navigate, making it a great choice for a variety of lifestyles. Recent improvements include freshly painted interior walls, updated kitchen cabinetry with fresh paint and a new backsplash, plus new vanities in the primary bathroom. The attractive and low maintenance brick veneer & vinyl exterior, long-lasting architectural shingles, and energy-efficient Low-E double-pane windows add to the home's appeal and help make everyday maintenance more manageable. One of the best features is the newly added screened porch overlooking the green space behind the home. It's the perfect spot to enjoy your morning coffee, relax after a long day, or entertain friends while enjoying the peaceful, fenced backyard setting. Whether you're relocating to Coastal Georgia for a military assignment, buying your first home, or looking for the convenience of single-level living, this home checks a lot of boxes. Located in Midway with convenient access to Fort Stewart, Hinesville, Richmond Hill, and the surrounding Coastal Georgia area. For those who love to explore, this home is ideally positioned for easy getaways—less than one hour to Jekyll and Saint Simons Island, 1.5 hours to Amelia Island, Jacksonville, and Jax Beach, 2 hours to St. Augustine, and 3.75 hours to Walt Disney World. The Villages of Limerick offers amenities such as a community pool, playground, street lights, and a sense of community. Updated, well-maintained, no flood insurance required and ready for its next owner. Come take a look!
For sale
$259,900
205 Oak Harvest Rdg, Midway, GA 31320
3beds
1,420sqft
Single Family Residence
Built in 2013
7,405 Square Feet Lot
$-- Zestimate®
$183/sqft
$35/mo HOA
What's special
Peaceful fenced backyard settingAll on one levelNew backsplashEnergy-efficient low-e double-pane windowsLong-lasting architectural shinglesTrue one-story floor planFreshly painted interior walls
- 21 hours
- 66
- 10
Zillow last checked:
Listing updated:
Listed by:
MELANIE KRAMER 912-658-1390,
KELLER WILLIAMS REALTY COASTAL AREA PARTNERS
Source: HABR,MLS#: 172048
Facts & features
Interior
Bedrooms & bathrooms
- Bedrooms: 3
- Bathrooms: 2
- Full bathrooms: 2
Appliances
- Included: Dishwasher, Electric Range, Microwave, Refrigerator, Electric Water Heater
- Laundry: Wash/Dry Hook-up
Features
- Ceiling Fan(s), Crown Molding, Entrance Foyer, Newly Painted, Pantry, Split Bedroom, Tray Ceiling(s), Dining/Kitchen Combo
- Attic: Pull Down Stairs
- Has fireplace: No
Interior area
- Total structure area: 1,420
- Total interior livable area: 1,420 sqft
Video & virtual tour
Property
Parking
- Total spaces: 2
- Parking features: Two Car, Attached, Garage
- Attached garage spaces: 2
Features
- Exterior features: Other
- Fencing: Privacy,Back Yard
Lot
- Size: 7,405 Square Feet
- Features: Irrigation System, Landscaped, Sidewalk, Subdivision Recorded
Details
- Parcel number: 259C017
Construction
Type & style
- Home type: SingleFamily
- Architectural style: Ranch
- Property subtype: Single Family Residence
Materials
- Brick Veneer, Vinyl Siding
- Roof: Other
Condition
- Year built: 2013
Utilities & green energy
- Water: Community Water
- Utilities for property: Cable Available, Underground Utilities
Community & HOA
Community
- Security: Smoke Detector(s)
- Subdivision: The Villages At Limerick
HOA
- Has HOA: Yes
- HOA fee: $35 monthly
Location
- Region: Midway
Financial & listing details
- Price per square foot: $183/sqft
- Tax assessed value: $246,287
- Annual tax amount: $4,228
- Date on market: 10/22/2026
Estimated market value
Not available
Estimated sales range
Not available
Not available
Price history
| Date | Event | Price |
|---|---|---|
| 10/20/2026 | Listed for sale | $259,900+20.9%$183/sqft |
Source:  Hive MLS #SA366399 Report a problem | ||
| 1/28/2022 | Sold | $215,000+2.9%$151/sqft |
Source: HABR #141475 Report a problem | ||
| 1/2/2022 | Pending sale | $209,000$147/sqft |
Source: HABR #141475 Report a problem | ||
| 1/1/2022 | Contingent | $209,000$147/sqft |
Source:  Hive MLS #262480 Report a problem | ||
| 12/28/2021 | Listed for sale | $209,000$147/sqft |
Source: Hive MLS #262480 Report a problem | ||
| 12/26/2021 | Contingent | $209,000$147/sqft |
Source: HABR #141475 Report a problem | ||
| 12/22/2021 | Listed for sale | $209,000$147/sqft |
Source: HABR #141475 Report a problem | ||
Public tax history
| Year | Property taxes | Tax assessment |
|---|---|---|
| 2025 | $4,228 +6.5% | $98,515 +7.2% |
| 2024 | $3,968 +8.6% | $91,910 +11.8% |
| 2023 | $3,653 +46.5% | $82,174 +25.9% |
| 2022 | $2,494 +12.3% | $65,268 +11.8% |
| 2021 | $2,220 +9.3% | $58,357 +6.6% |
| 2020 | $2,030 +0.4% | $54,760 -0.8% |
| 2019 | $2,023 +1.2% | $55,181 -0.8% |
| 2018 | $1,999 +8.4% | $55,601 -0.7% |
| 2017 | $1,845 +2.1% | $56,021 |
| 2016 | $1,806 -9.6% | $56,021 |
| 2015 | $1,998 | $56,021 -2.8% |
| 2014 | $1,998 | $57,632 +723.3% |
| 2013 | $1,998 | $7,000 |
Find assessor info on the county website
Monthly payment
Est. payment
Payment breakdown
Explore the cost of this home by adjusting the details. Changes won't be saved.Climate risks
Neighborhood: 31320
Nearby schools
Schools provided by the listing agent
- Elementary: Liberty Elementary
- Middle: Midway Middle
- High: Liberty County High
Source: HABR. This data may not be complete. We recommend contacting the local school district to confirm school assignments for this home.
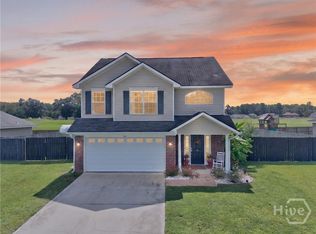
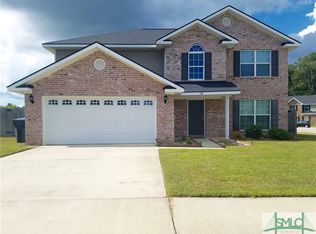

Similar homes
- $319,9004 bd2 ba1.7k sqft166 Old Sunbury Trl, Midway, GA 31320For Sale
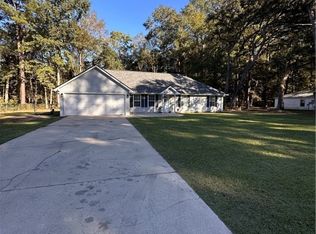
 MLS ID #SA366769, Leanne E. Brindle, Keller Williams Coastal Area P. Hive MLS
- $249,9003 bd2 ba1.6k sqft454 Pine Ave, Midway, GA 31320For Sale
 MLS ID #171543, Ryan Feller, Veterans Realty LLC. HABR
- $238,0003 bd2 ba1.4k sqft123 2nd Avenue, Midway, GA 31320For Sale
 MLS ID #SA362258, Renee Bundy, LPT Realty LLC. Hive MLS
- $250,0002 bd2 ba1.5k sqft91 Holly Circle, Midway, GA 31320For Sale
 MLS ID #SA363560, William Bowden, MAXREV, LLC. Hive MLS
- $224,9003 bd2 ba1.5k sqft271 Wild Heron Dr, Midway, GA 31320Active
 MLS ID #10857525, Heather Collier, Next Move Real Estate. GAMLS
- $289,9002 bd3 ba1.8k sqft941 Lake Dr, Midway, GA 31320ActiveMLS ID #10837591, Donald Boyce, Islands Real Estate Company. GAMLS
- $294,9003 bd2 ba1.5k sqft145 Blue Heron Drive, Richmond Hill, GA 31324For SaleMLS ID #SA366740, Ashley Johnson, Marshview Realty. Hive MLS
- $229,0004 bd2 ba1.6k sqft45 2nd Ave, Midway, GA 31320ActiveMLS ID #10867156, Jasmin Ripoll, Keller Williams Realty Coastal. GAMLS
- $225,0003 bd2 ba1.2k sqft48 W Beaver Lane, Midway, GA 31320For SaleMLS ID #SA352165, Laura C. Tate, Tate & Company Real Estate. Hive MLS
- $350,0003 bd2 ba1.4k sqft15 Heron View Court, Richmond Hill, GA 31324For SaleMLS ID #SA366594, Nicole Midgett, Keller Williams Coastal Area P. Hive MLS
- $319,9003 bd3 ba1.8k sqft190 Trail S, Midway, GA 31320For SaleMLS ID #SA361933, Richard Sturgess, Savannah Realty. Hive MLS
- $225,0003 bd2 ba1.8k sqft182 Gloucester Drive, Midway, GA 31320For SaleMLS ID #SA331683, Erica Greene, Properties By Me. Hive MLS
- $188,7003 bd2 ba1.5k sqft300 Deer Trail Ln Unit 187, Midway, GA 31320ActiveMLS ID #10853125, Alex Rodino, Keller Williams Realty Coastal. GAMLS
