
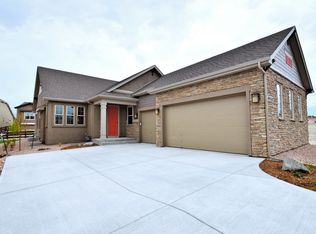
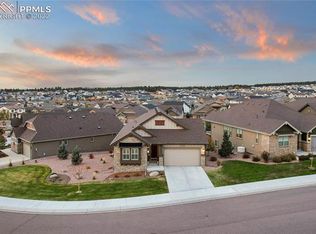
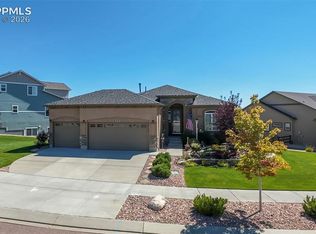
*Incentives Offered* All items currently in the home are available! Brand new class 4 roof! Immaculate 4 bedroom, 3 full bathroom home in low maintenance Estancia at Cordera. No lawn mowing or snow shoveling! Corner treed lot, lets you enjoy the beauty, without the work. Lock and leave lifestyle! When you walk through the front door enter the large great room with real hardwood floors, huge open space and large kitchen island. You can sit by the fireplace or enjoy dining on your covered, composite deck. Enjoy the fire pit for more outdoor entertaining and catch a breathtaking sunset. The master bedroom is large and impressive with its sliding door out to the easy-care deck. The attached bath has a zero entry shower! Walk-in closet has direct access to the main level laundry room. The laundry/Mud room has upgraded cabinets, laundry sink, and drop zone. Convenient and hassle free. The oversized garage is tandem and may fit 3 cars or maybe you prefer 2 vehicles and plenty of room for toys. Kitchen features: TWO kitchen pantries for amazing storage, double oven, upgraded cabinets and granite countertops. Perfectly placed main level, home office with Pikes Peak views, guest quarters or Childs dream quarters w/full bath and walk-in closet. The lower level has an incredible recreation room with separate game or bar area and large TV area! There is an abundance of storage as well with 2 unfinished areas an extra room and large furnace utility room. Your Community Center offers a play pool, lap pool, fitness center, group Exercise classes, Event room available for your special occasions, staffed childcare, and a computer station. It's like living at a resort. Your HOA saves you money and the headache. It covers trash removal, Snow removal from walks, sidewalks, and driveways, fully maintained landscaping. This home provides the concept of living large, while relishing a leisurely and uncomplicated lifestyle.
For sale
Price cut: $22.4K (5/26)
$777,500
4723 Portillo Pl, Colorado Springs, CO 80924
4beds
3,938sqft
Est.: Get pre-qualified
Single Family Residence
Built in 2014
6,608 Square Feet Lot
$-- Zestimate®
$197/sqft
$343/mo HOA
What's special
Game or bar areaCorner treed lotFire pitAbundance of storageCovered composite deckZero entry showerBreathtaking sunset
- 331 days |
- 487 |
- 24 |
Zillow last checked:
Listing updated:
Listed by:
Jeff Boals ABR CDPE CMHS CRS GRI 719-460-5050,
RE/MAX Real Estate Group LLC
Source: elevateMLS,MLS#: 8595850
Tour with a local agent
Facts & features
Interior
Bedrooms & bathrooms
- Bedrooms: 4
- Bathrooms: 3
- Full bathrooms: 3
Other
- Level: Main
- Area: 240 Square Feet
- Dimensions: 15 x 16
Heating
- Forced Air
Cooling
- Central Air
Appliances
- Included: 220v in Kitchen, Dishwasher, Disposal, Dryer, Microwave, Range, Refrigerator, Washer
- Laundry: Main Level
Features
- Vaulted Ceiling(s), Pantry
- Flooring: Carpet, Tile, Wood
- Basement: Full,Partially Finished
- Number of fireplaces: 1
- Fireplace features: Gas, One
Interior area
- Total structure area: 3,938
- Total interior livable area: 3,938 sqft
- Finished area above ground: 1,969
- Finished area below ground: 1,969
Video & virtual tour
Property
Parking
- Total spaces: 3
- Parking features: Attached, Tandem, Garage Door Opener, Concrete Driveway
- Attached garage spaces: 3
Features
- Fencing: Back Yard
- Has view: Yes
- View description: Mountain(s)
Lot
- Size: 6,608 Square Feet
- Features: Corner Lot, HOA Required $, Landscaped
Details
- Parcel number: 6226106010
Construction
Type & style
- Home type: SingleFamily
- Architectural style: Ranch
- Property subtype: Single Family Residence
Materials
- Stucco, Frame
- Roof: Composite Shingle
Condition
- Existing Home
- New construction: No
- Year built: 2014
Utilities & green energy
- Water: Municipal
- Utilities for property: Cable Available, Electricity Available, Natural Gas Available, Phone Available
Community & HOA
Community
- Features: Clubhouse, Fitness Center, Hiking or Biking Trails, Parks or Open Space, Playground, Pool
HOA
- Has HOA: Yes
- Services included: Covenant Enforcement, Lawn, Snow Removal, Trash Removal, Water
- HOA fee: $220 monthly
- Second HOA fee: $123 monthly
Location
- Region: Colorado Springs
Financial & listing details
- Price per square foot: $197/sqft
- Tax assessed value: $729,029
- Annual tax amount: $2,706
- Date on market: 7/3/2025
- Listing terms: Cash,Conventional,VA Loan
- Electric utility on property: Yes
Estimated market value
Not available
Estimated sales range
Not available
Not available
Price history
| Date | Event | Price |
|---|---|---|
| 5/26/2026 | Price change | $777,500-2.8%$197/sqft |
Source:  elevateMLS #8595850 Report a problem elevateMLS #8595850 Report a problem | ||
| 11/18/2025 | Listed for sale | $799,900$203/sqft |
Source: elevateMLS #8595850 Report a problem | ||
| 11/17/2025 | Contingent | $799,900$203/sqft |
Source: elevateMLS #8595850 Report a problem | ||
| 8/26/2025 | Price change | $799,900-3.6%$203/sqft |
Source: elevateMLS #8595850 Report a problem | ||
| 7/22/2025 | Price change | $829,900-2.4%$211/sqft |
Source: elevateMLS #8595850 Report a problem | ||
| 7/3/2025 | Listed for sale | $850,000+26.7%$216/sqft |
Source: elevateMLS #8595850 Report a problem | ||
| 7/31/2024 | Listing removed | $671,000$170/sqft |
Source: elevateMLS #4264418 Report a problem | ||
| 8/2/2021 | Sold | $671,000$170/sqft |
Source: Public Record Report a problem | ||
| 7/7/2021 | Contingent | $671,000$170/sqft |
Source: elevateMLS #4264418 Report a problem | ||
| 6/17/2021 | Listed for sale | $671,000+0.5%$170/sqft |
Source: elevateMLS #4264418 Report a problem | ||
| 6/14/2021 | Listing removed | -- |
Source: elevateMLS #9854686 Report a problem | ||
| 6/3/2021 | Listed for sale | $667,350+36.9%$169/sqft |
Source: elevateMLS #9854686 Report a problem | ||
| 6/25/2018 | Sold | $487,400-0.5%$124/sqft |
Source: Public Record Report a problem | ||
| 3/29/2018 | Price change | $489,900-2%$124/sqft |
Source: ERA Shields Real Estate #4498352 Report a problem | ||
| 2/17/2018 | Listed for sale | $499,900+468.1%$127/sqft |
Source: ERA Shields Real Estate #4498352 Report a problem | ||
| 7/29/2014 | Sold | $88,000$22/sqft |
Source: Public Record Report a problem | ||
Public tax history
| Year | Property taxes | Tax assessment |
|---|---|---|
| 2024 | $2,692 +8.3% | $48,840 |
| 2023 | $2,486 -15.3% | $48,840 +30% |
| 2022 | $2,935 | $37,570 -2.8% |
| 2021 | -- | $38,640 +2.7% |
| 2020 | $3,372 +0.9% | $37,620 |
| 2019 | $3,341 +12% | $37,620 +13.6% |
| 2018 | $2,984 -0.3% | $33,110 |
| 2017 | $2,991 +0.3% | $33,110 -0.5% |
| 2016 | $2,984 -0.7% | $33,270 |
| 2015 | $3,003 +1809.8% | $33,270 +1812.1% |
| 2014 | $157 | $1,740 |
Find assessor info on the county website
Monthly payment
Est. payment$--/mo
Payment breakdown
Explore the cost of this home by adjusting the details. Changes won't be saved.
All calculations are estimates and provided by Zillow, Inc. for informational purposes only. Actual amounts may vary.
HOA fees may include property taxes on listings classified as Co-Ops. Contact the listing agent and/or owner for fee details.
Mortgage interest rates are dependent on a number of factors, including credit score, down payment, and repayment length. Interest rate data provided by Zillow Group Marketplace, Inc. as of 1/1/1970 from various mortgage lenders with which we have lead or other similar arrangements; the Estimated Payment is an average of those rates.
See how much you could borrow to make a competitive offer.
Climate risks
Neighborhood: Briargate
Nearby schools
GreatSchools rating
- 8/10Encompass Heights Elementary SchoolGrades: PK-5Distance: 1.4 mi
- 9/10Challenger Middle SchoolGrades: 6-8Distance: 1.6 mi
- 10/10Pine Creek High SchoolGrades: 9-12Distance: 1.2 mi
Schools provided by the listing agent
- Elementary: Chinook Trail
- Middle: Chinook Trail
- High: Pine Creek
- District: Academy-20
Source: elevateMLS. This data may not be complete. We recommend contacting the local school district to confirm school assignments for this home.
A local agent can set up tours, give advice and negotiate with sellers.
A local lender can help you make sure your offer is ready when you are.


- Colorado
- El Paso County
- Colorado Springs
- 80924
- Briargate
- 4723 Portillo Pl
Nearby cities
Nearby neighborhoods
- Briargate Real estate
- Central Colorado Springs Real estate
- Cimarron Hills Real estate
- East Colorado Springs Real estate
- Northeast Colorado Springs Real estate
- Northwest Colorado Springs Real estate
- Old Colorado City Real estate
- Powers Real estate
- Southeast Colorado Springs Real estate
- Southwest Colorado Springs Real estate
Nearby zip codes
Other Colorado Springs Topics
- Apartments for Rent in 80924
- Houses for Sale in 80924
- Houses for Rent in 80924
- 80924 Real Estate
- Colorado Springs Condos
- Houses for Sale in Colorado Springs
- Newest Listings in Colorado Springs
- Colorado Springs Home Values
- Colorado Springs Real Estate Agents
- Colorado Springs Refinance
- Colorado Springs Mortgage Rates
