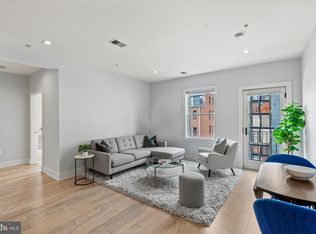
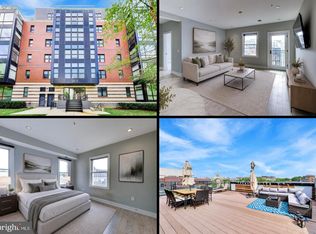
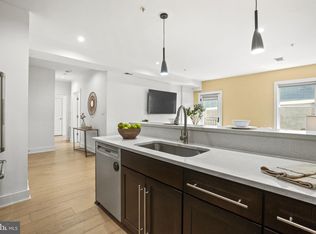
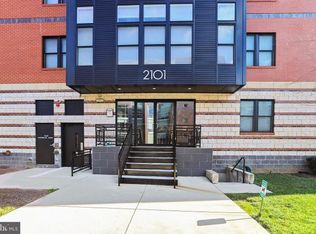
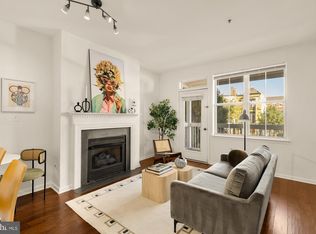
Discover an exceptional opportunity to own a contemporary one-bedroom, one-bathroom condo in the heart of DC's vibrant U Street Corridor. Located at 2101 11th Street NW, Unit 102, this thoughtfully designed residence offers an inviting open-concept layout, expansive windows that fill the living spaces with natural light, and modern finishes throughout. The well-appointed kitchen features quartz countertops, stainless steel appliances, gas cooking, and breakfast bar seating for flexible dining options, creating a functional and welcoming space for everyday living and entertaining. Additional conveniences include an in-unit washer and dryer and an updated HVAC system. Residents of this pet-friendly building enjoy access to a rooftop deck with sweeping city views, an ideal setting for relaxing or gathering with friends. Beyond the front door, experience the energy and character of one of DC's most sought-after urban neighborhoods. Enjoy an incredible selection of dining destinations, from neighborhood favorites like Busboys and Poets and the iconic Ben's Chili Bowl to popular restaurants such as Le Diplomate, Maydan, and Barcelona Wine Bar. Start your morning with coffee at Tatte Bakery & Café or Colada Shop, and explore the boutiques, specialty shops, and lively atmosphere along U Street and the nearby 14th Street Corridor. Rich in history and culture, the neighborhood is home to renowned live music venues, including the historic Lincoln Theatre and the legendary 9:30 Club, along with art galleries, fitness studios, and an exciting nightlife scene. With the U Street Metro station nearby, commuting and exploring the rest of the city is convenient. Combining contemporary comfort, exceptional neighborhood amenities, and an unbeatable location, Unit 102 presents a wonderful opportunity to experience the best of Washington, DC living.INCLUSIONARY ZONING (IZ) REQUIREMENTS: This is IZ- Inclusionary Zoning unit and is available through the IZ-ADU process only. Buyers must meet applicable DHCD eligibility, income, occupancy, and program requirements. Total maximum annual incomes (pre-tax amounts, projected over the next 12 months) for all persons who will live in this 80% MFI unit, by household size: $91,800 (1 person), $104,900 (2 people), $118,000 (3 people); these figures must be verified against current DHCD limits before publication. Perpetual resale price and other restrictions apply. Buyers should consult DHCD for eligibility, registration, financing, and resale requirements.
For sale
$299,000
2101 11th St NW Unit 102, Washington, DC 20001
1beds
748sqft
Condominium
Built in 2013
-- sqft lot
$296,600 Zestimate®
$400/sqft
$406/mo HOA
What's special
Updated hvac systemInviting open-concept layoutWell-appointed kitchenIn-unit washer and dryerGas cookingQuartz countertopsModern finishes throughout
- 10 days
- 368
- 47
Likely to sell faster than
Zillow last checked:
Listing updated:
Listed by:
Mehrnaz Bazargan 301-366-1970,
Redfin Corp
Source: Bright MLS,MLS#: DCDC2268832
Facts & features
Interior
Bedrooms & bathrooms
- Bedrooms: 1
- Bathrooms: 1
- Full bathrooms: 1
- Main level bathrooms: 1
- Main level bedrooms: 1
Basement
- Area: 0
Heating
- Central, Electric
Cooling
- Central Air, Electric
Appliances
- Included: Microwave, Dishwasher, Refrigerator, Stainless Steel Appliance(s), Washer/Dryer Stacked, Electric Water Heater
- Laundry: Washer In Unit, Dryer In Unit, In Unit
Features
- Open Floorplan, Kitchen Island, Air Filter System
- Has basement: No
- Has fireplace: No
Interior area
- Total structure area: 748
- Total interior livable area: 748 sqft
- Finished area above ground: 748
- Finished area below ground: 0
Property
Parking
- Parking features: On Street
- Has uncovered spaces: Yes
Accessibility
- Accessibility features: Accessible Approach with Ramp
Features
- Levels: One
- Stories: 1
- Pool features: None
- Has view: Yes
- View description: City
Lot
- Features: Unknown Soil Type
Details
- Additional structures: Above Grade, Below Grade
- Parcel number: 0331//2041
- Zoning: SEE ZONING MAP
- Special conditions: Standard
Construction
Type & style
- Home type: Condo
- Architectural style: Colonial,Contemporary
- Property subtype: Condominium
- Attached to another structure: Yes
Materials
- Wood Siding, Brick
- Foundation: Concrete Perimeter, Other
Condition
- New construction: No
- Year built: 2013
Utilities & green energy
- Sewer: Public Sewer
- Water: Public
Community & HOA
Community
- Condo and coop fee: $406 monthly
- Subdivision: U Street Corridor
HOA
- Has HOA: No
- Amenities included: Elevator(s)
- Services included: Common Area Maintenance, Gas, Water, Trash
- HOA name: The Lima
Location
- Region: Washington
Financial & listing details
- Price per square foot: $400/sqft
- Tax assessed value: $312,450
- Annual tax amount: $2,226
- Date on market: 11/11/2026
- Listing agreement: Exclusive Right To Sell
- Ownership: Condominium
Estimated market value
$296,600
$282,000 - $311,000
$2,667/mo
Price history
| Date | Event | Price |
|---|---|---|
| 11/11/2026 | Listed for sale | $299,000+8.7%$400/sqft |
Source:  Bright MLS #DCDC2268832 Report a problem | ||
| 4/11/2025 | Listing removed | $275,000$368/sqft |
Source: Bright MLS #DCDC2171266 Report a problem | ||
| 1/6/2025 | Price change | $275,000-1.8%$368/sqft |
Source: Bright MLS #DCDC2171266 Report a problem | ||
| 12/12/2024 | Listed for sale | $280,000-0.4%$374/sqft |
Source: Bright MLS #DCDC2171266 Report a problem | ||
| 8/14/2024 | Listing removed | $281,000$376/sqft |
Source: Bright MLS #DCDC2138838 Report a problem | ||
| 4/25/2024 | Listed for sale | $281,000+10.7%$376/sqft |
Source: Bright MLS #DCDC2138838 Report a problem | ||
| 8/5/2019 | Sold | $253,800$339/sqft |
Source: Public Record Report a problem | ||
Public tax history
| Year | Property taxes | Tax assessment |
|---|---|---|
| 2026 | $2,520 +2.6% | $312,450 +2.6% |
| 2025 | $2,455 +3.3% | $304,450 +3.3% |
| 2024 | $2,375 +6.7% | $294,620 +6.5% |
| 2023 | $2,226 +4.4% | $276,570 +4.5% |
| 2022 | $2,132 +1.1% | $264,610 +1.2% |
| 2021 | $2,109 -84.7% | $261,370 +13.4% |
| 2020 | $13,821 +224.7% | $230,410 -54% |
| 2018 | $4,257 -2.2% | $500,850 -2.2% |
| 2017 | $4,355 +18.5% | $512,330 +18.5% |
| 2016 | $3,675 +3.7% | $432,340 +3.7% |
| 2015 | $3,545 +100% | $417,100 |
| 2014 | $1,773 | $417,100 |
Find assessor info on the county website
Monthly payment
Est. payment
Payment breakdown
Explore the cost of this home by adjusting the details. Changes won't be saved.Climate risks
Neighborhood: Shaw
Nearby schools
Schools provided by the listing agent
- District: District Of Columbia Public Schools
Source: Bright MLS. This data may not be complete. We recommend contacting the local school district to confirm school assignments for this home.
Similar homes
- $335,0001 bd1 ba709 sqftOld City 2, Washington, DC 20005For Sale

 MLS ID #DCDC2291312, Shaquia Peace, Samson Properties. Bright MLS
- $325,0002 bd1 ba579 sqftPetworth, Washington, DC 20011For Sale
 MLS ID #DCDC2292220, Scott Roof, RE/MAX Realty Services. Bright MLS
- $299,999-- bd1 ba490 sqftOld City 2, Washington, DC 20009For Sale
 MLS ID #DCDC2276116, Shawn Slade II, Allfirst Realty, Inc.. Bright MLS
- $399,9001 bd1 ba637 sqftThe Lincoln, Washington, DC 20001For Sale
 MLS ID #DCDC2287152, Rebecca Weiner, Compass. Bright MLS
- $314,9992 bd1 ba700 sqftTrinidad, Washington, DC 20002For SaleMLS ID #DCDC2292058, Lola Grabovenko, Argent Realty, LLC. Bright MLS
- $300,000-- bd1 ba546 sqft2500 Q St NW APT 524, Washington, DC 20007For SaleMLS ID #DCDC2290548, Jeannie J. Kim, Coldwell Banker Realty. Bright MLS
- $329,0001 bd1 ba565 sqftColumbia Heights, Washington, DC 20009For SaleMLS ID #DCDC2280240, Chris Craddock, EXP Realty, LLC. Bright MLS
- $399,9002 bd1 ba716 sqftLedroit Park, Washington, DC 20001For SaleMLS ID #DCDC2283686, Phoenix Wright, Compass. Bright MLS
- $289,9001 bd1 ba543 sqft4014 Georgia Ave NW #101, Washington, DC 20011New ConstructionMLS ID #DCDC2290222, Tasha Greene Coleman, Keller Williams Realty Centre. Bright MLS
- $235,000-- bd1 ba400 sqftOld City 2, Washington, DC 20005For SaleMLS ID #DCDC2291964, Lauren Thomas, Compass. Bright MLS
- $255,0001 bd1 ba572 sqftCleveland Park, Washington, DC 20016For SaleMLS ID #DCDC2291604, Corey Burr, TTR Sotheby's International Realty. Bright MLS
- $309,9002 bd1 ba949 sqftR. L. A. Sw, Washington, DC 20024For SaleMLS ID #DCDC2290940, yalcin zabun, Samson Properties. Bright MLS
- $315,0001 bd1 ba738 sqftColumbia Heights, Washington, DC 20010For SaleMLS ID #DCDC2280478, Rebecca Love, Redfin Corp. Bright MLS
- $269,900-- bd1 ba435 sqftMount Pleasant, Washington, DC 20009For SaleMLS ID #DCDC2285658, Sarah Nance, Gallery Collective. Bright MLS
- $349,9001 bd1 ba565 sqftThe Brittany, Washington, DC 20009For SaleMLS ID #DCDC2283952, Jennie McDonnell, TTR Sotheby's International Realty. Bright MLS
- $300,0002 bd1 ba789 sqftTrinidad, Washington, DC 20002For SaleMLS ID #DCDC2194094, Monica D Fortune, Samson Properties. Bright MLS
- $400,0001 bd1 ba696 sqftColumbia Heights, Washington, DC 20009For SaleMLS ID #DCDC2289236, KEITH JANG, Northrop Realty. Bright MLS
- $339,0002 bd1 ba676 sqftColumbia Heights, Washington, DC 20011New ConstructionMLS ID #DCDC2290228, Tasha Greene Coleman, Keller Williams Realty Centre. Bright MLS
- $374,9002 bd1 ba732 sqftOld City 1, Washington, DC 20002For SaleMLS ID #DCDC2291966, Adria Thompson, Urban Pace Polaris, Inc.. Bright MLS
