Move right into this beautifully updated home located on a quite cul-de-sac in a desirable neighborhood, just a short walk to restaurants, grocery stores, and pharmacies. The spacious great room features vaulted ceilings, a wood-burning fireplace, and access to a private deck. The eat-in kitchen offers granite countertops and tile flooring, while the formal dining room features hardwood floors. The updated primary suite includes a modern bath with a large walk-in shower. All bedrooms overlook the backyard, and the bright loft is filled with natural light from clerestory windows. Additional highlights include a two-car garage with extra storage, a fenced backyard, and major updates throughout, including: Windows (2019 excluding loft), HVAC (2023), Furnace (2025), Oven/Range (2025), Electrical panel with home surge protection (2026), Dishwasher (2026), Fence (2021). This move-in-ready home combines thoughtful updates, timeless charm, and an unbeatable walkable location.
Active
$399,999
12424 Charing Cross Rd, Carmel, IN 46033
3beds
2,065sqft
Residential, Single Family Residence
Built in 1978
8,712 Square Feet Lot
$-- Zestimate®
$194/sqft
$23/mo HOA
What's special
Wood-burning fireplaceFenced backyardBedrooms overlook the backyardSpacious great roomUpdated primary suiteFormal dining roomClerestory windows
- 19 days |
- 2,198 |
- 130 |
Likely to sell faster than
Zillow last checked:
Listing updated:
Listed by:
Mandy Arnold 765-748-5231,
F.C. Tucker Company
Source: MIBOR as distributed by MLS GRID,MLS#: 22115017
Facts & features
Interior
Bedrooms & bathrooms
- Bedrooms: 3
- Bathrooms: 3
- Full bathrooms: 2
- 1/2 bathrooms: 1
- Main level bathrooms: 1
Primary bedroom
- Level: Upper
- Area: 192 Square Feet
- Dimensions: 16 x 12
Bedroom 2
- Level: Upper
- Area: 121 Square Feet
- Dimensions: 11 x 11
Bedroom 3
- Level: Upper
- Area: 100 Square Feet
- Dimensions: 10 x 10
Breakfast room
- Features: Tile-Ceramic
- Level: Main
- Area: 77 Square Feet
- Dimensions: 11 x 7
Dining room
- Level: Main
- Area: 132 Square Feet
- Dimensions: 12 x 11
Great room
- Level: Main
- Area: 351 Square Feet
- Dimensions: 27 x 13
Kitchen
- Features: Tile-Ceramic
- Level: Main
- Area: 99 Square Feet
- Dimensions: 11 x 9
Laundry
- Features: Tile-Ceramic
- Level: Main
- Area: 36 Square Feet
- Dimensions: 6 x 6
Loft
- Level: Upper
- Area: 81 Square Feet
- Dimensions: 9 x 9
Heating
- Forced Air
Cooling
- Central Air
Appliances
- Included: Electric Cooktop, Dishwasher, Dryer, Electric Water Heater, Disposal, Microwave, Double Oven, Electric Oven, Refrigerator, Washer
- Laundry: Main Level
Features
- Attic Access, Breakfast Bar, Built-in Features, Cathedral Ceiling(s), Hardwood Floors
- Flooring: Hardwood
- Has basement: No
- Attic: Access Only
- Number of fireplaces: 1
- Fireplace features: Great Room
Interior area
- Total structure area: 2,065
- Total interior livable area: 2,065 sqft
Property
Parking
- Total spaces: 2
- Parking features: Attached
- Attached garage spaces: 2
Features
- Levels: Two
- Stories: 2
Lot
- Size: 8,712 Square Feet
- Features: Cul-De-Sac, Curbs, Sidewalks, Mature Trees
Details
- Parcel number: 291032203052000018
- Horse amenities: None
Construction
Type & style
- Home type: SingleFamily
- Architectural style: Traditional
- Property subtype: Residential, Single Family Residence
Materials
- Brick, Vinyl Siding, Wood Siding
- Foundation: Crawl Space
Condition
- New construction: No
- Year built: 1978
Utilities & green energy
- Water: Public
Community & HOA
Community
- Subdivision: Brookshire Village
HOA
- Has HOA: Yes
- Services included: Association Home Owners, Entrance Common, Maintenance, Snow Removal
- HOA fee: $275 annually
- HOA phone: 317-315-0579
Location
- Region: Carmel
Financial & listing details
- Price per square foot: $194/sqft
- Tax assessed value: $331,900
- Annual tax amount: $3,136
- Date on market: 7/29/2026
- Cumulative days on market: 21 days
Estimated market value
Not available
Estimated sales range
Not available
Not available
Price history
| Date | Event | Price |
|---|---|---|
| 7/29/2026 | Listed for sale | $399,999+60%$194/sqft |
Source:  MIBOR as distributed by MLS GRID #22115017 Report a problem MIBOR as distributed by MLS GRID #22115017 Report a problem | ||
| 12/18/2019 | Sold | $250,000-3.8%$121/sqft |
Source: MIBOR as distributed by MLS GRID #21678732 Report a problem | ||
| 11/12/2019 | Pending sale | $259,900$126/sqft |
Source: MIBOR REALTOR Association #21678732 Report a problem | ||
| 10/30/2019 | Listed for sale | $259,900$126/sqft |
Source: MIBOR REALTOR Association #21678732 Report a problem | ||
Public tax history
| Year | Property taxes | Tax assessment |
|---|---|---|
| 2025 | $3,327 -1.2% | $331,900 +5.5% |
| 2024 | $3,369 +11.1% | $314,500 -3.6% |
| 2023 | $3,033 +23.5% | $326,100 +18.4% |
| 2022 | $2,455 +4.9% | $275,500 +19% |
| 2021 | $2,341 +10.2% | $231,600 +3.8% |
| 2020 | $2,124 +7.9% | $223,100 +7.1% |
| 2019 | $1,968 +8.1% | $208,400 +5.2% |
| 2018 | $1,820 -1% | $198,100 +5.7% |
| 2017 | $1,838 +0.5% | $187,400 |
| 2016 | $1,828 +11.2% | $187,400 +4.9% |
| 2014 | $1,644 +0.5% | $178,600 +2.1% |
| 2013 | $1,637 +2.6% | $174,900 +2.5% |
| 2012 | $1,595 +17.1% | $170,600 +6.8% |
| 2011 | $1,363 -12.8% | $159,700 -6.3% |
| 2010 | $1,563 -2.8% | $170,400 -13.7% |
| 2009 | $1,608 +9.2% | $197,500 +13.2% |
| 2007 | $1,473 -15.6% | $174,500 -0.1% |
| 2006 | $1,746 | $174,600 +8.6% |
| 2005 | -- | $160,700 +74.1% |
| 2002 | $2,090 -4.5% | $92,300 +189.3% |
| 2001 | $2,189 | $31,900 |
Find assessor info on the county website
Monthly payment
Est. payment
Payment breakdown
Explore the cost of this home by adjusting the details. Changes won't be saved.Climate risks
Neighborhood: 46033
Nearby schools
GreatSchools rating
- 8/10Mohawk Trails Elementary SchoolGrades: PK-5Distance: 0.5 mi
- 8/10Clay Middle SchoolGrades: 6-8Distance: 0.6 mi
- 10/10Carmel High SchoolGrades: 9-12Distance: 1.6 mi
Schools provided by the listing agent
- Elementary: Mohawk Trails Elementary School
- Middle: Clay Middle School
- High: Carmel High School
Source: MIBOR as distributed by MLS GRID. This data may not be complete. We recommend contacting the local school district to confirm school assignments for this home.
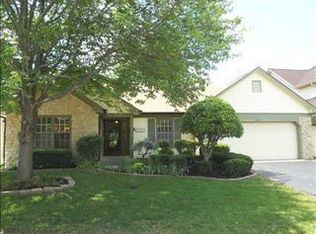
- $372,4002 bd2 ba1.5k sqft12416 Charing Cross Rd, Carmel, IN 46033Off Market
- $459,3002 bd2 ba1.7k sqft12432 Charing Cross Rd, Carmel, IN 46033Off Market
- $399,1003 bd2 ba1.7k sqft12408 Charing Cross Rd, Carmel, IN 46033Off Market
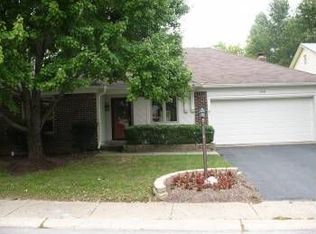
- $379,3003 bd2 ba1.7k sqft12440 Charing Cross Rd, Carmel, IN 46033Off Market
- $---- bd-- ba-- sqftCharing Cross Rd, Carmel, IN 46033Off Market
- $---- bd-- ba-- sqftCharing Cross Rd, Carmel, IN 46033Off Market
- $319,0002 bd2 ba1.1k sqft12427 Charing Cross Rd, Carmel, IN 46033Sold
- $379,8002 bd2 ba1.5k sqft12405 Charing Cross Rd, Carmel, IN 46033Off Market
A local agent can set up tours, give advice and negotiate with sellers.
Similar homes
- $400,0004 bd3 ba2k sqft760 E City Center Dr, Carmel, IN 46032Active
 MLS ID #22114722, Dena Mullins, Real Broker, LLC. MIBOR as distributed by MLS GRID
 - $425,0004 bd3 ba2.2k sqft5868 E 126th St, Carmel, IN 46033Active
 MLS ID #22113385, Lindsay Sears, Compass Indiana, LLC. MIBOR as distributed by MLS GRID
 - $385,0004 bd3 ba1.9k sqft15017 Horseshoe Dr, Carmel, IN 46033Active
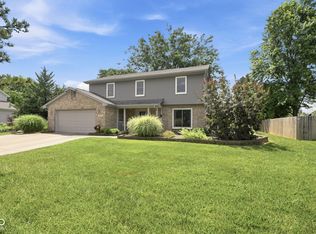 MLS ID #22109000, Herb Rice, Epique Inc. MIBOR as distributed by MLS GRID
 - $409,9003 bd3 ba2.7k sqft10407 Runview Cir, Fishers, IN 46038Active
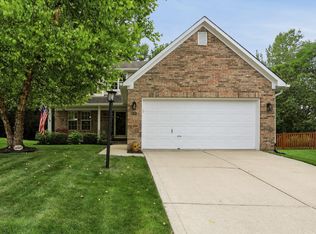 MLS ID #22119410, Keith Albrecht, RE/MAX Elite Properties. MIBOR as distributed by MLS GRID
 - $525,0004 bd3 ba2.9k sqft13035 Wembly Rd, Carmel, IN 46033ActiveMLS ID #22076616, Danielle Robinson, F.C. Tucker Company. MIBOR as distributed by MLS GRID
- $479,9004 bd3 ba2.4k sqft14558 Cherry Ridge Rd, Carmel, IN 46033ActiveMLS ID #22093914, Bruce Higgins, F.C. Tucker Company. MIBOR as distributed by MLS GRID
- $365,0003 bd3 ba1.7k sqft11422 Charleston Pkwy, Fishers, IN 46038ActiveMLS ID #22118803, Justin Davis, Berkshire Hathaway Home. MIBOR as distributed by MLS GRID
- $415,0004 bd3 ba2.7k sqft10424 Snapper Ct, Indianapolis, IN 46256ActiveMLS ID #22112800, Jennifer Goodspeed, Keller Williams Indy Metro Partners. MIBOR as distributed by MLS GRID
- $359,0004 bd3 ba1.8k sqft13286 Eastwood Ln, Fishers, IN 46038ActiveMLS ID #22119107, Carrie McIntire, Carpenter, REALTORS®. MIBOR as distributed by MLS GRID
- $399,9004 bd3 ba2.9k sqft8319 Wemouth Ct, Indianapolis, IN 46256ActiveMLS ID #22113428, Alice Steppe, Real Broker, LLC. MIBOR as distributed by MLS GRID
- $389,7004 bd3 ba2.9k sqft14787 Drayton Dr, Noblesville, IN 46062ActiveMLS ID #22112071, Tina Floyd-Snodgrass, Homeward Bound Realty LLC. MIBOR as distributed by MLS GRID
- $398,9004 bd3 ba2.6k sqft6146 Linton Ln, Indianapolis, IN 46220ActiveMLS ID #22102287, Jayson Angst, Trueblood Real Estate. MIBOR as distributed by MLS GRID
- $365,0004 bd3 ba3k sqft6305 Douglas Rd, Indianapolis, IN 46220ActiveMLS ID #22119326, Kyle Morris, F.C. Tucker Company. MIBOR as distributed by MLS GRID
- $444,7504 bd3 ba2.6k sqft1361 Midway Ct, Carmel, IN 46032ActiveMLS ID #22117337, Nick Ohrn, eXp Realty, LLC. MIBOR as distributed by MLS GRID
- $390,0004 bd3 ba2.7k sqft15108 Royal Grove Dr, Noblesville, IN 46060ActiveMLS ID #22119175, Kristin Schiesser, F.C. Tucker Company. MIBOR as distributed by MLS GRID
- $375,0004 bd3 ba1.9k sqft7957 Castle Lake Rd, Indianapolis, IN 46256ActiveMLS ID #22112090, Todd Bailey, Ever Real Estate, LLC. MIBOR as distributed by MLS GRID
- $379,9753 bd3 ba1.6k sqft200 Wintergreen Dr, Noblesville, IN 46062ActiveMLS ID #22111674, Peter Khosla, Peter Khosla, Inc. MIBOR as distributed by MLS GRID
- $365,0004 bd3 ba2.1k sqft17857 Forreston Oak Dr, Noblesville, IN 46060ActiveMLS ID #22114923, Shelly Walters-Cifelli, F.C. Tucker Company. MIBOR as distributed by MLS GRID
- $514,0004 bd3 ba2.1k sqft4838 Ashbrook Dr, Noblesville, IN 46062ActiveMLS ID #22118525, Danette Kennedy, Plum Tree Realty. MIBOR as distributed by MLS GRID
- $430,0004 bd2 ba2.5k sqft9332 N Bayland Dr, McCordsville, IN 46055ActiveMLS ID #22119789, Elizabeth Cooley, F.C. Tucker Company. MIBOR as distributed by MLS GRID
