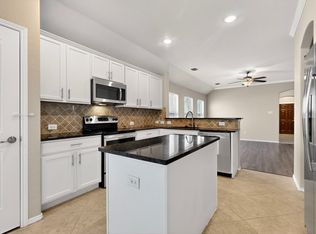
The perfect home in a great neighborhood is waiting for you. This 3 Bedroom 2 Bath Home with Covered Patio is ready for a new family with amenities that include swimming pools, parks, playgrounds and events! This is a must see home! To help visualize this home’s layout and showcase its potential, virtual furnishings may have been added to some of the photos included in this listing.
For sale
$244,900
516 Cheyenne Dr, Aubrey, TX 76227
3beds
1,461sqft
Single Family Residence
Built in 2014
4,094 Square Feet Lot
$242,300 Zestimate®
$168/sqft
$46/mo HOA
What's special
Covered patio
- 1 day |
- 177 |
- 25 |
Likely to sell faster than
Zillow last checked:
Listing updated:
Listed by:
Jonathan Layton 0537860 281-357-9887,
Luxely Real Estate 281-357-9887,
Emmanuel Ebi 0792858 832-574-9070,
Luxely Real Estate
Source: NTREIS,MLS#: 21357700
Facts & features
Interior
Bedrooms & bathrooms
- Bedrooms: 3
- Bathrooms: 2
- Full bathrooms: 2
Primary bedroom
- Level: First
- Dimensions: 16 x 13
Bedroom
- Level: First
- Dimensions: 11 x 11
Bedroom
- Level: First
- Dimensions: 13 x 12
Breakfast room nook
- Level: First
- Dimensions: 10 x 7
Living room
- Level: First
- Dimensions: 18 x 16
Heating
- Natural Gas
Cooling
- Electric
Appliances
- Included: Dishwasher, Disposal
Features
- Other
- Has basement: No
- Number of fireplaces: 1
- Fireplace features: Gas Starter
Interior area
- Total interior livable area: 1,461 sqft
Video & virtual tour
Property
Parking
- Total spaces: 2
- Parking features: Garage Faces Front
- Attached garage spaces: 2
Features
- Levels: One
- Stories: 1
- Pool features: None
Lot
- Size: 4,094 Square Feet
- Features: Subdivision
Details
- Parcel number: R646985
Construction
Type & style
- Home type: SingleFamily
- Architectural style: Traditional,Detached
- Property subtype: Single Family Residence
Materials
- Brick, Stone Veneer, Unknown
- Foundation: Slab
Condition
- Year built: 2014
Utilities & green energy
- Sewer: Public Sewer
- Water: Public
- Utilities for property: Sewer Available, Water Available
Community & HOA
Community
- Subdivision: Cross Oak Ranch Ph 2 Tr
HOA
- Has HOA: Yes
- Services included: Association Management
- HOA fee: $275 semi-annually
- HOA name: Cross Oak Ranch Hoa
- HOA phone: 469-480-8000
Location
- Region: Aubrey
Financial & listing details
- Price per square foot: $168/sqft
- Tax assessed value: $296,465
- Annual tax amount: $5,345
- Date on market: 8/13/2026
- Cumulative days on market: 3 days
- Listing terms: Cash,Conventional,FHA
Estimated market value
$242,300
$230,000 - $254,000
$2,008/mo
Price history
| Date | Event | Price |
|---|---|---|
| 8/13/2026 | Listed for sale | $244,900$168/sqft |
Source: NTREIS #21357700 Report a problem | ||
Public tax history
| Year | Property taxes | Tax assessment |
|---|---|---|
| 2025 | $3,464 +2.1% | $296,465 +9.5% |
| 2024 | $3,393 +13.2% | $270,762 +10% |
| 2023 | $2,997 -21.5% | $246,147 +10% |
| 2022 | $3,817 -0.1% | $223,770 +10% |
| 2021 | $3,822 +5.3% | $203,427 +7% |
| 2020 | $3,630 -5.3% | $190,153 -2.1% |
| 2019 | $3,832 -8.1% | $194,172 -3.6% |
| 2018 | $4,168 -3% | $201,412 +5.9% |
| 2017 | $4,297 | $190,109 +1.3% |
| 2016 | $4,297 | $187,760 +7.4% |
| 2015 | -- | $174,808 |
Find assessor info on the county website
Monthly payment
Est. payment
Payment breakdown
Explore the cost of this home by adjusting the details. Changes won't be saved.Climate risks
Neighborhood: 76227
Nearby schools
GreatSchools rating
- 3/10Cross Oaks Elementary SchoolGrades: PK-5Distance: 0.2 mi
- 5/10Rodriguez MiddleGrades: 6-8Distance: 0.8 mi
- 4/10Ray E Braswell High SchoolGrades: 9-12Distance: 3.7 mi
Schools provided by the listing agent
- Elementary: Cross Oaks
- Middle: Rodriguez
- High: Ray Braswell
- District: Denton ISD
Source: NTREIS. This data may not be complete. We recommend contacting the local school district to confirm school assignments for this home.
- $293,9004 bd2 ba1.5k sqft520 Cheyenne Dr, Aubrey, TX 76227Off Market
- $280,5003 bd2 ba1.3k sqft512 Cheyenne Dr, Aubrey, TX 76227Off Market

- $348,2004 bd3 ba2.1k sqft524 Cheyenne Dr, Aubrey, TX 76227Off Market
- $340,5004 bd3 ba2.1k sqft508 Cheyenne Dr, Aubrey, TX 76227Off Market

- $289,1003 bd2 ba1.3k sqft509 Pawnee St, Aubrey, TX 76227Off Market
- $327,4003 bd2 ba1.8k sqft528 Cheyenne Dr, Aubrey, TX 76227Off Market
- $297,5004 bd2 ba1.5k sqft513 Pawnee St, Aubrey, TX 76227Off Market
- $282,9003 bd2 ba1.4k sqft505 Pawnee St, Aubrey, TX 76227Off Market
A local agent can set up tours, give advice and negotiate with sellers.
Similar homes
- $--3 bd2 ba1.1k sqft8900 Tumbleweed Dr, Aubrey, TX 76227Auction
 Auction.com 2
 - $299,5003 bd3 ba1.8k sqft8920 Eastwood Ave, Aubrey, TX 76227For Sale
 MLS ID #21346260, Abha Kumar. NTREIS
 - $--3 bd2 ba1.8k sqft2720 Cedar Crest Dr, Little Elm, TX 75068Auction
 Auction.com 2
 - $269,0003 bd2 ba1.2k sqft2901 Terry Ct, Denton, TX 76209For Sale
 MLS ID #21349177, Baby Thomas. NTREIS
 - $--2 bd2 ba1.4k sqft3212 Fairview Dr, Corinth, TX 76210AuctionAuction.com 2
- $--3 bd2 ba1.7k sqft405 Lipizzan Ln, Celina, TX 75009AuctionAuction.com 2
- $275,0003 bd3 ba1.7k sqft1908 Cabrera Dr, Providence Village, TX 76227For SaleMLS ID #21329930, Bradley Hughes. NTREIS
- $278,0003 bd2 ba1.6k sqft3402 Friesian Ct, Denton, TX 76210For SaleMLS ID #21355309, Erica Stauver. NTREIS
- $--3 bd2 ba1.4k sqft909 Boxwood Dr, Lewisville, TX 75067AuctionAuction.com 2
- $--4 bd2 ba1.9k sqft116 Maverick Ln, Pilot Point, TX 76258AuctionAuction.com 2
- $335,0004 bd2 ba2.1k sqft2600 Wheeler Ave, Aubrey, TX 76227For SaleMLS ID #21353888, Laura Morin-Igaravidez. NTREIS
- $--3 bd2 ba1.3k sqft1223 Stuart Rd, Denton, TX 76209AuctionAuction.com 2
- $--3 bd3 ba2k sqft971 Glenbrooke Ct, Prosper, TX 75078AuctionXome
- $279,2503 bd2 ba1.5k sqft2008 Finch Cv, Aubrey, TX 76227For SaleMLS ID #21167632, Kimberly Kelly. NTREIS
- $315,0004 bd3 ba2.1k sqft8908 Stewart St, Aubrey, TX 76227For SaleMLS ID #21111644, Jeremy Du. NTREIS
- $--3 bd3 ba1.8k sqft2515 Adam Ln, The Colony, TX 75056AuctionAuction.com 2
- $274,9003 bd2 ba1.9k sqft2221 Rodgers Ln, Aubrey, TX 76227For SaleMLS ID #21221899, Liat Marom. NTREIS
- $265,0003 bd2 ba1.2k sqft825 Alton Dr, Aubrey, TX 76227For SaleMLS ID #21314677, Robin St John. NTREIS
- $279,9003 bd2 ba1.6k sqft11132 Canyon Oak St, Aubrey, TX 76227For SaleMLS ID #21219115, Brian Mattingly. NTREIS
- $--3 bd2 ba1.3k sqft1545 Knollview Ln, Carrollton, TX 75007AuctionAuction.com 2
