Enjoy comfortable one-level living in this updated 2-bedroom, 2-bath ranch. Luxury vinyl plank flooring flows through the open-concept living areas, and the beautiful kitchen features granite countertops, a tile backsplash, stainless steel appliances, a side-by-side refrigerator, a pantry, and a center island. The spacious primary suite offers a large walk-in closet and a spa-like bath with dual vanities and a soaking tub. The second bedroom is generously sized and conveniently located near the hall bath. Additional highlights include 9-foot smooth ceilings, ceiling fans, updated light fixtures, and an outside storage closet. Also there is a private enclosed patio with a pergola that ideal for morning coffee or evening relaxation, while the covered front porch offers a welcoming place to enjoy the sidewalk-lined neighborhood. Community amenities include a pool, gym, and golf privileges. Lawn maintenance is included in the HOA dues. Conveniently located near grocery stores, shops, restaurants, major highways, and Clayton Community Park, this home offers comfort, convenience, and easy living.
For sale
$310,000
14 Plott Hound Dr, Clayton, NC 27520
2beds
1,117sqft
Single Family Residence, Residential
Built in 2015
3,920 Square Feet Lot
$302,300 Zestimate®
$278/sqft
$114/mo HOA
What's special
Covered front porchBeautiful kitchenCeiling fansUpdated light fixturesSidewalk-lined neighborhoodCenter islandGranite countertops
- 1 day |
- 151 |
- 6 |
Zillow last checked:
Listing updated:
Listed by:
Russell J Snyder 919-464-9310,
HomeTowne Realty
Source: Doorify MLS,MLS#: 10181457
Facts & features
Interior
Bedrooms & bathrooms
- Bedrooms: 2
- Bathrooms: 2
- Full bathrooms: 2
Heating
- Central, Electric, None
Cooling
- Central Air, Heat Pump
Appliances
- Included: Dishwasher, Electric Range, Gas Water Heater, Microwave, Refrigerator
- Laundry: Electric Dryer Hookup, Laundry Closet, Washer Hookup
Features
- Ceiling Fan(s), Granite Counters, Smooth Ceilings
- Flooring: Carpet, Vinyl
- Windows: Aluminum Frames, Blinds
- Has fireplace: No
- Common walls with other units/homes: No Common Walls
Interior area
- Total structure area: 1,117
- Total interior livable area: 1,117 sqft
- Finished area above ground: 1,117
- Finished area below ground: 0
Property
Parking
- Total spaces: 2
- Parking features: Alley Access, Concrete
- Uncovered spaces: 2
Features
- Levels: One
- Stories: 1
- Patio & porch: Covered, Front Porch, Patio
- Pool features: Community
- Fencing: Partial
- Has view: Yes
- View description: None
Lot
- Size: 3,920 Square Feet
- Features: Corner Lot, Front Yard
Details
- Additional structures: None
- Parcel number: 05G02205L
- Zoning: PUD
Construction
Type & style
- Home type: SingleFamily
- Architectural style: Cottage, Ranch
- Property subtype: Single Family Residence, Residential
Materials
- Vinyl Siding
- Foundation: Slab
- Roof: Shingle
Condition
- New construction: No
- Year built: 2015
Utilities & green energy
- Sewer: Public Sewer
- Water: Public
- Utilities for property: Cable Connected, Electricity Connected, Natural Gas Connected, Sewer Connected, Water Connected, Underground Utilities
Community & HOA
Community
- Features: Fitness Center, Golf, Pool, Sidewalks, Street Lights
- Subdivision: Lions Gate
HOA
- Has HOA: Yes
- Amenities included: Fitness Center, Maintenance Grounds, Pool
- Services included: Maintenance Grounds
- HOA fee: $114 monthly
Location
- Region: Clayton
Financial & listing details
- Price per square foot: $278/sqft
- Tax assessed value: $287,230
- Annual tax amount: $2,901
- Date on market: 7/21/2026
- Road surface type: Asphalt
Estimated market value
$302,300
$287,000 - $317,000
$1,744/mo
Price history
| Date | Event | Price |
|---|---|---|
| 7/21/2026 | Listed for sale | $310,000+129.6%$278/sqft |
Source:  Doorify MLS #10181457 Report a problem Doorify MLS #10181457 Report a problem | ||
| 9/30/2015 | Sold | $135,000$121/sqft |
Source: Public Record Report a problem | ||
Public tax history
| Year | Property taxes | Tax assessment |
|---|---|---|
| 2025 | $1,451 +41.5% | $287,230 +84.9% |
| 2024 | $1,025 +2.3% | $155,350 |
| 2023 | $1,002 -3% | $155,350 |
| 2022 | $1,033 +1.5% | $155,350 |
| 2021 | $1,018 -2.2% | $155,350 |
| 2020 | $1,041 | $155,350 |
| 2019 | $1,041 +17.2% | $155,350 +19% |
| 2018 | $888 +2.3% | $130,600 |
| 2017 | $868 | $130,600 |
| 2016 | $868 | $130,600 +211% |
| 2015 | $868 | $42,000 |
Find assessor info on the county website
Monthly payment
Est. payment
Payment breakdown
Explore the cost of this home by adjusting the details. Changes won't be saved.Climate risks
Neighborhood: 27520
Nearby schools
GreatSchools rating
- 5/10West Clayton ElementaryGrades: PK-5Distance: 0.6 mi
- 8/10Clayton MiddleGrades: 6-8Distance: 0.4 mi
- 5/10Clayton HighGrades: 9-12Distance: 0.7 mi
Schools provided by the listing agent
- Elementary: Johnston - Cleveland Elementary
- Middle: Johnston - Clayton Middle
- High: Johnston - Clayton High
Source: Doorify MLS. This data may not be complete. We recommend contacting the local school district to confirm school assignments for this home.
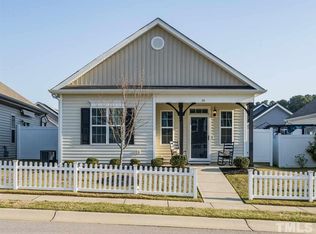
- $259,7002 bd2 ba1.1k sqft24 Plott Hound Dr, Clayton, NC 27520Off Market
- $241,4002 bd2 ba1.1k sqft24 Plott Hound, Clayton, NC 27520Off Market
- $257,7002 bd2 ba1.1k sqft30 Plott Hound Dr, Clayton, NC 27520Off Market
- $260,8002 bd2 ba1.1k sqft11 Scuppernong Way, Way, NC 27520Off Market
- $260,8003 bd2 ba1.1k sqft21 Scuppernong Way, Way, NC 27520Off Market
- $277,5003 bd2 ba1.1k sqft36 Plott Hound Dr, Clayton, NC 27520Off Market
- $223,3002 bd2 ba1k sqft12 Gristmill Cir, Clayton, NC 27520Off Market
- $257,7003 bd2 ba1.1k sqft29 Scuppernong Way, Way, NC 27520Off Market
A local agent can set up tours, give advice and negotiate with sellers.
Similar homes
- $295,0003 bd2 ba1.2k sqft632 Waterford Dr, Clayton, NC 27520For Sale

 MLS ID #10180946, Tracy L Riba. Doorify MLS
 - $295,0003 bd2 ba1.4k sqft301 Hocutt Dr, Clayton, NC 27520For Sale
 MLS ID #10162957, Thomas Ladane Shoupe. Doorify MLS
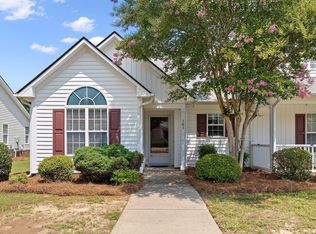
 - $275,0002 bd2 ba1k sqft585 Pinecroft Dr, Clayton, NC 27520For Sale
 MLS ID #10180826, Tracy Tant. Doorify MLS
 - $299,9003 bd2 ba1k sqft2889 Bennington Dr, Clayton, NC 27520For Sale
 MLS ID #10176513, Elizabeth Luck. Doorify MLS
 - $314,9003 bd2 ba1.4k sqft469 Hunter Way, Clayton, NC 27520For SaleMLS ID #10176749, Erin Miller. Doorify MLS
- $327,9003 bd2 ba1.3k sqft488 Pinecroft Dr, Clayton, NC 27520For SaleMLS ID #10180438, Valerie Dupree. Doorify MLS
- $294,9903 bd3 ba1.4k sqft3001 Softwind Dr, Clayton, NC 27520For SaleMLS ID #10177467, Kent Benson. Doorify MLS
- $304,9003 bd2 ba1.2k sqft48 Balboa Pkwy, Clayton, NC 27520For SaleMLS ID #10168821, Lori Madden. Doorify MLS
- $360,0003 bd3 ba1.6k sqft205 McCarthy Dr, Clayton, NC 27520For SaleMLS ID #10181520, Milan Johnson. Doorify MLS
- $312,0003 bd2 ba1.1k sqft425 E Stallings St, Clayton, NC 27520For SaleMLS ID #10172830, Ebony Gorum. Doorify MLS
- $276,0003 bd3 ba1.6k sqft118 Yellow Jacket Rdg, Clayton, NC 27520For SaleMLS ID #10171567, Ricardo Cobos. Doorify MLS
- $314,9003 bd3 ba1.5k sqft198 Balboa Pkwy, Clayton, NC 27520For SaleMLS ID #10170503, Michelle Morock. Doorify MLS
- $--4 bd2 ba1.5k sqft764 Lakemont Dr, Clayton, NC 27520AuctionServiceLink Auction
- $275,0002 bd1 ba1k sqft307 Slate Top Rd, Clayton, NC 27520For SaleMLS ID #10179885, Ramona Grady. Doorify MLS
- $311,9993 bd2 ba1.4k sqft38 Manito Pl, Clayton, NC 27520For Sale By Owner
- $343,5002 bd2 ba1.2k sqft84 Omaha Way, Clayton, NC 27520New ConstructionDoorify MLS
- $316,0003 bd2 ba1.5k sqft2408 White Oak Cir, Clayton, NC 27520For SaleMLS ID #10174656, Meisha Spang. Doorify MLS
- $289,9003 bd1 ba1.3k sqft546 E Front St, Clayton, NC 27520For SaleMLS ID #10169675, Wayne Strickland. Doorify MLS
- $286,0003 bd2 ba1.2k sqft2910 Brittany Dr, Clayton, NC 27520For SaleMLS ID #10162730, Tina Barletta. Doorify MLS
- $305,0003 bd3 ba1.5k sqft438 Crawford Pkwy, Clayton, NC 27520For SaleMLS ID #10163635, Justin Daniel. Doorify MLS
