Thoughtfully designed and rich in timeless character, this custom-built Craftsman residence in Taft Woods East offers 3,458 square feet of beautifully appointed living space on a picturesque 0.71-acre homesite. With 4 bedrooms, 3.5 baths, and a versatile floor plan, this home blends classic architectural charm with the space and functionality of modern living. From the inviting interiors to the thoughtfully designed living spaces, every detail creates a welcoming atmosphere for both intimate everyday moments and effortless entertaining. The main level features a private primary suite with vaulted ceilings, a dedicated home office, and a formal dining room ideal for hosting memorable gatherings. The family room is enhanced by skylights that invite natural light into the space, creating a warm and inviting setting. At the heart of the home, the kitchen features granite countertops, a center island, and a butler's pantry, offering an ideal balance of style, functionality, and preparation space for entertaining. A dedicated mudroom and main-level laundry room add a thoughtful layer of convenience to daily living. Upstairs, additional bedrooms, a spacious loft, and a generous recreation room provide exceptional flexibility for guests, relaxation, hobbies, or a private retreat tailored to your lifestyle. Extend your living experience outdoors on the expansive screened porch, where peaceful mornings and leisurely evenings unfold against the backdrop of the surrounding homesite. The generous grounds offer room to unwind, entertain, and enjoy the natural beauty of the setting. Combining custom craftsmanship, timeless architectural appeal, and thoughtfully designed living spaces, this distinctive Clayton residence offers an exceptional opportunity to experience comfort, character, and refined living in Taft Woods East.
For sale
$625,000
670 Rockport Dr, Clayton, NC 27527
4beds
3,458sqft
Single Family Residence
Built in 2015
0.71 Acres Lot
$621,400 Zestimate®
$181/sqft
$31/mo HOA
What's special
Generous recreation roomSpacious loftDedicated home officeDedicated mudroomCenter islandKitchen features granite countertopsMain-level laundry room
- 1 day
- 242
- 24
Likely to sell faster than
Zillow last checked:
Listing updated:
Listed by:
Gabriella Elise Encinas 919-525-1285,
EXP Realty LLC
Source: Doorify MLS,MLS#: 10199845
Facts & features
Interior
Bedrooms & bathrooms
- Bedrooms: 4
- Bathrooms: 4
- Full bathrooms: 3
- 1/2 bathrooms: 1
- Main level bedrooms: 1
Primary bedroom
- Level: Lower
Heating
- Heat Pump
Cooling
- Heat Pump
Features
- Flooring: Carpet
Interior area
- Total structure area: 3,458
- Total interior livable area: 3,458 sqft
- Finished area above ground: 3,458
- Finished area below ground: 0
Property
Parking
- Total spaces: 2
- Parking features: Garage
- Garage spaces: 2
Features
- Levels: Two
- Stories: 2
Lot
- Size: 0.71 Acres
Details
- Parcel number: 16K05080
- Zoning: RAG
- Special conditions: Standard
Construction
Type & style
- Home type: SingleFamily
- Architectural style: Craftsman
- Property subtype: Single Family Residence
Materials
- See Remarks
- Foundation: Crawlspace
- Roof: Shingle
Condition
- New construction: No
- Year built: 2015
Utilities & green energy
- Sewer: Septic Tank
- Water: See Remarks
Community & HOA
Community
- Subdivision: Taft Woods East
HOA
- Has HOA: Yes
- Services included: None
- HOA fee: $369 annually
- HOA name: Charleston Management
- HOA phone: 919-847-3003
Location
- Region: Clayton
Financial & listing details
- Price per square foot: $181/sqft
- Tax assessed value: $674,570
- Annual tax amount: $4,216
- Date on market: 10/23/2026
- Listing agreement: Exclusive Right To Sell
- Listing terms: Cash,Conventional,VA Loan
Estimated market value
$621,400
$590,000 - $652,000
$2,758/mo
Price history
| Date | Event | Price |
|---|---|---|
| 10/23/2026 | Listed for sale | $625,000-5.3%$181/sqft |
Source:  Doorify MLS #10199845 Report a problem | ||
| 9/23/2026 | Listing removed | $660,000$191/sqft |
Source: Doorify MLS #10161297 Report a problem | ||
| 8/30/2026 | Price change | $660,000-3.6%$191/sqft |
Source: Doorify MLS #10161297 Report a problem | ||
| 8/16/2026 | Price change | $685,000-4.2%$198/sqft |
Source: Doorify MLS #10161297 Report a problem | ||
| 7/31/2026 | Price change | $715,000-2.7%$207/sqft |
Source: Doorify MLS #10161297 Report a problem | ||
| 7/9/2026 | Price change | $735,000-1.3%$213/sqft |
Source: Doorify MLS #10161297 Report a problem | ||
| 6/14/2026 | Price change | $745,000-2.6%$215/sqft |
Source: Doorify MLS #10161297 Report a problem | ||
| 5/29/2026 | Price change | $765,000-0.5%$221/sqft |
Source: Doorify MLS #10161297 Report a problem | ||
| 5/1/2026 | Listed for sale | $769,000+102.4%$222/sqft |
Source: Doorify MLS #10161297 Report a problem | ||
| 6/1/2017 | Sold | $380,000-1.3%$110/sqft |
Source: Public Record Report a problem | ||
| 5/31/2017 | Pending sale | $384,900$111/sqft |
Source: Fonville Morisey & Barefoot/Taft Woods East #2007728 Report a problem | ||
| 5/31/2017 | Listed for sale | $384,900-7.1%$111/sqft |
Source: Fonville Morisey & Barefoot/Taft Woods East #2007728 Report a problem | ||
| 1/11/2016 | Listing removed | $414,365$120/sqft |
Source: Fonville Morisey and Barefoot Report a problem | ||
| 10/17/2015 | Listed for sale | $414,365+537.5%$120/sqft |
Source: Fonville Morisey and Barefoot Report a problem | ||
| 7/9/2015 | Sold | $65,000$19/sqft |
Source: Public Record Report a problem | ||
Public tax history
| Year | Property taxes | Tax assessment |
|---|---|---|
| 2025 | $3,998 +28.1% | $674,570 +56.7% |
| 2024 | $3,121 -10.5% | $430,360 |
| 2023 | $3,486 -1.2% | $430,360 |
| 2022 | $3,529 | $430,360 |
| 2021 | $3,529 -3.5% | $430,360 |
| 2020 | $3,658 | $430,360 |
| 2019 | $3,658 +19% | $430,360 +21.8% |
| 2018 | $3,073 +2.4% | $353,230 |
| 2017 | $3,002 | $353,230 |
| 2016 | $3,002 | $353,230 +488.7% |
| 2015 | $3,002 | $60,000 |
Find assessor info on the county website
Monthly payment
Est. payment
Payment breakdown
Explore the cost of this home by adjusting the details. Changes won't be saved.Climate risks
Neighborhood: 27527
Nearby schools
Schools provided by the listing agent
- Elementary: Johnston - River Dell Elementary
- Middle: Johnston - Archer Lodge Middle
- High: Johnston - Corinth Holders High School
Source: Doorify MLS. This data may not be complete. We recommend contacting the local school district to confirm school assignments for this home.

Similar homes
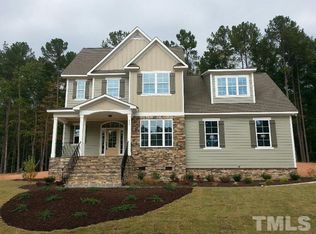
- $675,0004 bd3 ba3.3k sqft556 Rockport Dr, Clayton, NC 27527For Sale

 MLS ID #10199292, Sherri Richter. Doorify MLS
- $575,0005 bd3 ba3.3k sqft118 Stratford Ln, Clayton, NC 27527For Sale
 MLS ID #10187549, Runa Cooper. Doorify MLS
- $565,0004 bd4 ba3.3k sqft51 E Calvert Ct, Clayton, NC 27527For Sale
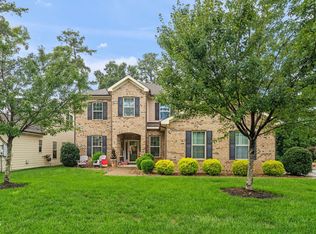 MLS ID #10185457, Marjorie Miranda. Doorify MLS
- $529,0005 bd4 ba3.6k sqft113 Somers Ln, Clayton, NC 27527For Sale
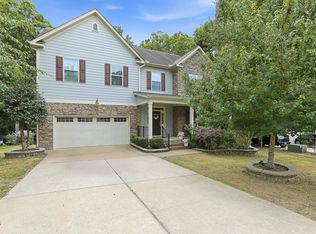 MLS ID #10173033, Barbara Dzamba. Doorify MLS
- $499,0004 bd3 ba2.7k sqft112 Somers Ln, Clayton, NC 27527For SaleMLS ID #10172270, Thomas Torkelson. Doorify MLS
- $554,9004 bd3 ba3.4k sqft131 Nashville Drive, Archer Lodge, NC 27527For Sale
 MLS ID #100601655, Beth Hines, RE/MAX Southland Realty II. Hive MLS
- $445,0004 bd3 ba2.9k sqft191 Chatsworth Ln, Clayton, NC 27527For SaleMLS ID #10192356, Meredith Wright. Doorify MLS
- $484,9004 bd4 ba2.9k sqft75 Wilders Woods Grove Ln, Clayton, NC 27527For SaleMLS ID #10173850, Daryl Pendry. Doorify MLS
- $489,9003 bd3 ba2.6k sqft52 Kate Hill Ln, Clayton, NC 27527For SaleMLS ID #10184166, Tung Vu. Doorify MLS
- $849,9004 bd4 ba3.7k sqft167 Josiah Dr, Clayton, NC 27527For SaleMLS ID #10163432, Anna Powell. Doorify MLS
- $559,9003 bd3 ba3k sqft626 Bridgeport Cir, Clayton, NC 27527For SaleMLS ID #10183888, Robert McClure. Doorify MLS
- $769,5005 bd4 ba3.3k sqft41 Bonaventure Dr, Clayton, NC 27527For SaleMLS ID #10182067, Lynn Roman. Doorify MLS
- $489,9003 bd3 ba2.9k sqft270 Bramble Lane, Clayton, NC 27527For SaleMLS ID #100598187, Inger Gerbasi, Coldwell Banker HPW. Hive MLS
- $450,0004 bd3 ba2.8k sqft214 Hawkesburg Dr, Clayton, NC 27527For SaleMLS ID #10196832, Sherri Richter. Doorify MLS
- $494,9004 bd4 ba2.7k sqft18 Heathgreen Dr, Clayton, NC 27527For SaleMLS ID #10165806, Kaye Hatch. Doorify MLS
- $615,0004 bd4 ba3.1k sqft5117 Tera Springs Dr, Raleigh, NC 27610For SaleMLS ID #10197188, Brian Zachrich. Doorify MLS
- $423,9004 bd4 ba2.6k sqft82 Heathwood Dr, Clayton, NC 27527For SaleMLS ID #10198013, Zach Cobb. Doorify MLS
- $515,0004 bd4 ba2.9k sqft653 Wall Rd, Wendell, NC 27591For SaleMLS ID #10192331, Jeff Evans. Doorify MLS
- $764,0003 bd3 ba2.9k sqft3400 Queen Ann Dr, Clayton, NC 27527For SaleMLS ID #10169312, Laura Thompson Vevurka. Doorify MLS
- $590,0004 bd3 ba3.4k sqft1007 Swift Creek Dr, Clayton, NC 27520For SaleMLS ID #10187651, Sal Stammetti. Doorify MLS
