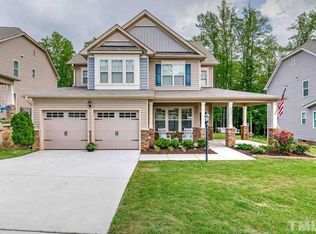
Welcome to this stunning 4-bedroom, 3-bath home with a 2-car garage in the desirable Cheswick community. Stone accents enhance the inviting front porch and private screened back porch, creating the perfect spaces to relax. Inside, the open floor plan features a spacious family room with a cozy fireplace, flowing into a generous kitchen with granite countertops, tile backsplash, stainless steel appliances, and a large breakfast area. A first-floor guest bedroom and full bath provide flexibility for visitors or a home office. Upstairs, enjoy a large loft/game room with a study area, a convenient Jack-and-Jill bath, and an impressive primary suite with a garden tub, separate shower, oversized walk-in closet, and expansive bath. Located in a quiet, convenient neighborhood and priced to sell, this home is a must-see. Schedule your showing today!
For sale
$451,000
1509 Lena Ln, Knightdale, NC 27545
4beds
2,914sqft
Single Family Residence, Residential
Built in 2015
6,969 Square Feet Lot
$442,900 Zestimate®
$155/sqft
$79/mo HOA
What's special
- 3 days |
- 260 |
- 18 |
Likely to sell faster than
Zillow last checked:
Listing updated:
Listed by:
Stirling West 719-499-4124,
Mark Spain Real Estate
Source: Doorify MLS,MLS#: 10185848
Facts & features
Interior
Bedrooms & bathrooms
- Bedrooms: 4
- Bathrooms: 3
- Full bathrooms: 3
Heating
- Forced Air, Natural Gas
Cooling
- Ceiling Fan(s), Central Air
Appliances
- Included: Dishwasher, Disposal, Electric Range, Gas Water Heater, Microwave, Refrigerator, Washer/Dryer
- Laundry: Electric Dryer Hookup, Laundry Room, Upper Level, Washer Hookup
Features
- Bathtub/Shower Combination, Ceiling Fan(s), Granite Counters, Kitchen Island, Kitchen/Dining Room Combination, Pantry, Soaking Tub, Tray Ceiling(s), Walk-In Closet(s), Walk-In Shower
- Flooring: Carpet, Hardwood, Linoleum, Tile
- Windows: Double Pane Windows
- Number of fireplaces: 1
- Fireplace features: Gas, Living Room
- Common walls with other units/homes: No Common Walls
Interior area
- Total structure area: 2,914
- Total interior livable area: 2,914 sqft
- Finished area above ground: 2,914
- Finished area below ground: 0
Property
Parking
- Total spaces: 4
- Parking features: Driveway, Garage Faces Front
- Attached garage spaces: 2
- Uncovered spaces: 2
Features
- Levels: Two
- Stories: 2
- Patio & porch: Covered, Front Porch, Rear Porch, Screened
- Exterior features: Garden, Rain Gutters
- Pool features: Community
- Fencing: Back Yard, Wrought Iron
- Has view: Yes
Lot
- Size: 6,969 Square Feet
- Features: Cleared, Gentle Sloping
Details
- Parcel number: 173304926928000 0425013
- Zoning: UR12
- Special conditions: Standard
Construction
Type & style
- Home type: SingleFamily
- Architectural style: Craftsman
- Property subtype: Single Family Residence, Residential
Materials
- Stone Veneer, Vinyl Siding
- Foundation: Slab
- Roof: Composition
Condition
- New construction: No
- Year built: 2015
Utilities & green energy
- Sewer: Public Sewer
- Water: Public
- Utilities for property: Electricity Connected, Natural Gas Connected, Sewer Connected, Water Connected
Community & HOA
Community
- Subdivision: Cheswick
HOA
- Has HOA: Yes
- Amenities included: Pool
- Services included: Unknown
- HOA fee: $475 semi-annually
Location
- Region: Knightdale
Financial & listing details
- Price per square foot: $155/sqft
- Tax assessed value: $472,563
- Annual tax amount: $4,542
- Date on market: 8/12/2026
- Road surface type: Asphalt
Estimated market value
$442,900
$421,000 - $465,000
$2,581/mo
Price history
| Date | Event | Price |
|---|---|---|
| 8/12/2026 | Listed for sale | $451,000+10.4%$155/sqft |
Source:  Doorify MLS #10185848 Report a problem Doorify MLS #10185848 Report a problem | ||
| 6/30/2026 | Sold | $408,500+55.4%$140/sqft |
Source: Public Record Report a problem | ||
| 6/9/2015 | Sold | $262,800+62.2%$90/sqft |
Source: Doorify MLS #1988120 Report a problem | ||
| 11/17/2014 | Sold | $162,000$56/sqft |
Source: Public Record Report a problem | ||
Public tax history
| Year | Property taxes | Tax assessment |
|---|---|---|
| 2025 | $4,543 +0.4% | $472,563 |
| 2024 | $4,526 +24.9% | $472,563 +45.2% |
| 2023 | $3,624 +3.5% | $325,548 |
| 2022 | $3,502 +4.8% | $325,548 |
| 2021 | $3,341 | $325,548 |
| 2020 | $3,341 +7.4% | $325,548 +21.2% |
| 2019 | $3,111 | $268,641 |
| 2018 | $3,111 +10% | $268,641 |
| 2017 | $2,827 +1.4% | $268,641 |
| 2016 | $2,788 +459.7% | $268,641 +463.2% |
| 2015 | $498 | $47,700 |
Find assessor info on the county website
Monthly payment
Est. payment
Payment breakdown
Explore the cost of this home by adjusting the details. Changes won't be saved.Climate risks
Neighborhood: 27545
Nearby schools
GreatSchools rating
- 5/10Hodge Road ElementaryGrades: PK-5Distance: 1 mi
- 3/10Neuse River MiddleGrades: 6-8Distance: 4.6 mi
- 3/10Knightdale HighGrades: 9-12Distance: 4.5 mi
Schools provided by the listing agent
- Elementary: Wake - Hodge Road Elementary
- Middle: Wake - Neuse River Middle
- High: Wake - Knightdale High
Source: Doorify MLS. This data may not be complete. We recommend contacting the local school district to confirm school assignments for this home.
- $431,1003 bd3 ba2.6k sqft1511 Lena Ln, Knightdale, NC 27545Off Market
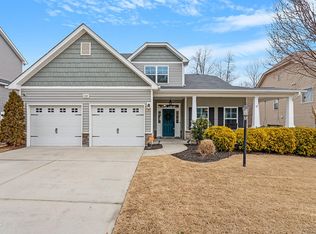
- $465,0004 bd3 ba2.7k sqft1507 Lena Ln, Knightdale, NC 27545Sold
- $444,900-- bd3 ba2.5k sqft1513 Lena Ln, Knightdale, NC 27545Off Market
- $426,600-- bd2 ba2.5k sqft1505 Lena Ln, Knightdale, NC 27545Off Market

- $412,0004 bd3 ba2.3k sqft1510 Lena Ln, Knightdale, NC 27545Sold
- $381,6004 bd3 ba2.1k sqft1512 Lena Ln, Knightdale, NC 27545Off Market
- $424,2004 bd3 ba2.6k sqft1508 Lena Ln, Knightdale, NC 27545Off Market
- $431,3004 bd3 ba2.5k sqft1515 Lena Ln, Knightdale, NC 27545Off Market
A local agent can set up tours, give advice and negotiate with sellers.
Similar homes
- from $458,9905 bd3 ba2.6k sqftLandrum III Plan, Stoneriver : Summit Collection, Knightdale, NC 27545New Construction
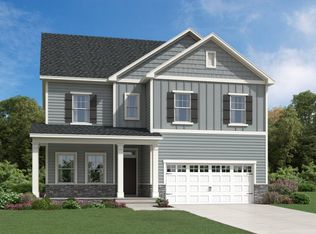 Lennar Homes
 - $425,0004 bd4 ba2.2k sqft2006 Peachtree Town Ln, Knightdale, NC 27545For Sale
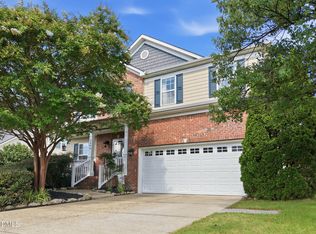
 MLS ID #10185171, Mary Barnwell. Doorify MLS
 - $499,5003 bd3 ba2.7k sqft1224 Brook Bluff Rd, Knightdale, NC 27545For Sale
 MLS ID #10178200, Sandra El Beaini. Doorify MLS
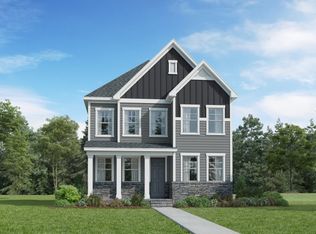
 - from $452,9904 bd3 ba2.5k sqftVirginia Plan, Stoneriver : Cottage Collection, Knightdale, NC 27545New Construction
 Lennar Homes
 - $487,3554 bd3 ba2.4k sqft864 Cassa Clubhouse Way, Knightdale, NC 27545New ConstructionDoorify MLS
- $349,9003 bd3 ba2k sqft905 Mingo Pl, Knightdale, NC 27545For SaleMLS ID #10186255, Robert William Buesser. Doorify MLS
- $425,0004 bd3 ba2.8k sqft2116 Old Rosebud Dr, Knightdale, NC 27545For SaleMLS ID #10180186, Robert William Buesser. Doorify MLS
- $549,9004 bd3 ba2.8k sqft1013 Princeton View Ln, Knightdale, NC 27545For SaleMLS ID #10184875, Deb Brown. Doorify MLS
- $489,8554 bd3 ba2.4k sqft865 Cassa Clubhouse Way, Knightdale, NC 27545New ConstructionDoorify MLS
- $498,6555 bd3 ba2.6k sqft860 Cassa Clubhouse Way, Knightdale, NC 27545New ConstructionDoorify MLS
- $509,1555 bd3 ba2.6k sqft853 Cassa Clubhouse Way, Knightdale, NC 27545New ConstructionDoorify MLS
- from $424,9904 bd3 ba2.2k sqftWaterbury Plan, Stoneriver : Cottage Collection, Knightdale, NC 27545New ConstructionLennar Homes
- $508,8805 bd3 ba2.6k sqft845 Cassa Clubhouse Way, Knightdale, NC 27545New ConstructionDoorify MLS
- from $441,9993 bd3 ba2.8k sqftCharleston Plan, Silverstone Terraces, Knightdale, NC 27545New ConstructionTaylor Morrison
- $532,5004 bd3 ba2.8k sqft4001 Fern Cottage Ln, Knightdale, NC 27545For SaleMLS ID #10170365, Marion F Gatling. Doorify MLS
- $399,9955 bd3 ba2.4k sqft3109 Marshlane Way, Raleigh, NC 27610For SaleMLS ID #10186395, Tina Caul. Doorify MLS
- from $444,9904 bd3 ba2.4k sqftMayflower III Plan, Stoneriver : Summit Collection, Knightdale, NC 27545New ConstructionLennar Homes
- $449,9994 bd3 ba2.5k sqft713 Bolera Rd, Knightdale, NC 27545New ConstructionDoorify MLS
- from $370,9904 bd4 ba2.1k sqftBradley Plan, Stoneriver : Frazier Collection, Knightdale, NC 27545New ConstructionLennar Homes
- from $476,9994 bd3 ba2.7k sqftAshford Plan, Silverstone Traditional, Knightdale, NC 27545New ConstructionTaylor Morrison
