This Rare 5 beds, 3.5 baths single-story in Sienna Village of Destrehan on a Cul De Sac. Walking distance to SawMill Lake, park, volleyball, clubhouse, and upcoming Tennis/Pickleball Court. High ceilings, wood floors, French door study, elegant formal dining . Gorgeous kitchen open to the family room with island, stainless steel appliances, granite counters, and ample cabinets. Cozy family room with fireplace and has good view to the back yard. Great window covering with plantation shutters thought out . Spacious backyard with covered patio, perfect for outdoor gatherings. ALL FURNITURE, TV'S, FRIG, WASHER, DRYER, WATER SOFTERNER STAY. A must-see property with fantastic amenities.
For sale
$498,000
10111 Gentle Riv, Missouri City, TX 77459
5beds
3,018sqft
:
Get pre-qualified$3,680/mo
Single Family Residence
Built in 2015
7,548 Square Feet Lot
$484,200 Zestimate®
$165/sqft
$132/mo HOA
What's special
High ceilingsWood floorsStainless steel appliancesPerfect for outdoor gatheringsElegant formal diningGranite countersAmple cabinets
- 7 days |
- 176 |
- 9 |
Likely to sell faster than
Zillow last checked:
Listing updated:
Listed by:
Helen Nguyen TREC #0521675 832-228-4001,
LV Realty & Services,
Danny Truong TREC #0843064 267-243-7328,
LV Realty & Services
Source: HAR,MLS#: 32358988
Facts & features
Interior
Bedrooms & bathrooms
- Bedrooms: 5
- Bathrooms: 4
- Full bathrooms: 3
- 1/2 bathrooms: 1
Rooms
- Room types: Family Room, Utility Room
Primary bathroom
- Features: Hollywood Bath, Primary Bath: Double Sinks, Primary Bath: Separate Shower, Primary Bath: Soaking Tub, Secondary Bath(s): Shower Only
Kitchen
- Features: Kitchen Island, Kitchen open to Family Room, Under Cabinet Lighting
Heating
- Natural Gas
Cooling
- Ceiling Fan(s), Electric
Appliances
- Included: Disposal, Dryer, Refrigerator, Washer, Water Softener, Microwave, Gas Range, Dishwasher
Features
- Crown Molding, Formal Entry/Foyer, High Ceilings, 1 Bedroom Up, En-Suite Bath, Primary Bed - 1st Floor, Sitting Area, Split Plan, Walk-In Closet(s)
- Flooring: Tile, Wood
- Doors: Insulated Doors
- Windows: Window Coverings
Interior area
- Total structure area: 3,018
- Total interior livable area: 3,018 sqft
Property
Parking
- Total spaces: 2
- Parking features: Attached
- Attached garage spaces: 2
Features
- Stories: 1
- Patio & porch: Covered, Patio/Deck, Porch
- Exterior features: Sprinkler System
- Fencing: Back Yard,Full
Lot
- Size: 7,548 Square Feet
- Features: Back Yard, Subdivided, 0 Up To 1/4 Acre
Details
- Parcel number: 8136030050550907
Construction
Type & style
- Home type: SingleFamily
- Architectural style: Traditional
- Property subtype: Single Family Residence
Materials
- Batts Insulation, Brick, Cement Siding, Stone
- Foundation: Slab
- Roof: Composition
Condition
- New construction: No
- Year built: 2015
Utilities & green energy
- Sewer: Public Sewer
- Water: Public
Green energy
- Energy efficient items: Attic Vents, Thermostat, HVAC>13 SEER
Community & HOA
Community
- Features: Subdivision Tennis Court
- Subdivision: Sienna Village Of Destrehan Sec 3
HOA
- Has HOA: Yes
- HOA fee: $1,580 annually
Location
- Region: Missouri City
Financial & listing details
- Price per square foot: $165/sqft
- Tax assessed value: $470,318
- Annual tax amount: $13,293
- Date on market: 7/21/2026
- Listing terms: Cash,Conventional,FHA,VA Loan
- Road surface type: Concrete
Estimated market value
$484,200
$460,000 - $508,000
$3,277/mo
Price history
| Date | Event | Price |
|---|---|---|
| 7/21/2026 | Listed for sale | $498,000-8.6%$165/sqft |
Source:  HAR #32358988 Report a problem HAR #32358988 Report a problem | ||
| 10/30/2023 | Listing removed | -- |
Source: HAR #59707449 Report a problem | ||
| 10/4/2023 | Pending sale | $545,000$181/sqft |
Source: HAR #59707449 Report a problem | ||
| 9/20/2023 | Listed for sale | $545,000+45.3%$181/sqft |
Source: HAR #59707449 Report a problem | ||
| 5/9/2019 | Sold | -- |
Source: Agent Provided Report a problem | ||
| 3/18/2019 | Pending sale | $375,000$124/sqft |
Source: Keller Williams Memorial #58803089 Report a problem | ||
| 3/12/2019 | Price change | $375,000-2.6%$124/sqft |
Source: Keller Williams Memorial #58803089 Report a problem | ||
| 3/4/2019 | Listed for sale | $385,000$128/sqft |
Source: Keller Williams Realty #58803089 Report a problem | ||
Public tax history
| Year | Property taxes | Tax assessment |
|---|---|---|
| 2025 | $6,956 +2.1% | $470,318 -2.8% |
| 2024 | $6,815 +39.9% | $483,739 +10.6% |
| 2023 | $4,872 -11.3% | $437,327 +10% |
| 2022 | $5,492 +2.1% | $397,570 +10% |
| 2021 | $5,380 +4.9% | $361,430 +6.5% |
| 2020 | $5,128 -1.1% | $339,290 +1% |
| 2019 | $5,187 -1.6% | $336,050 +1.5% |
| 2018 | $5,272 -52% | $331,230 -5.7% |
| 2017 | $10,971 | $351,230 -0.1% |
| 2016 | $10,971 +15074.9% | $351,620 +8779.3% |
| 2015 | $72 | $3,960 |
Find assessor info on the county website
Monthly payment
Est. payment
Payment breakdown
Explore the cost of this home by adjusting the details. Changes won't be saved.Climate risks
Neighborhood: 77459
Nearby schools
GreatSchools rating
- 10/10Donald Leonetti Elementary SchoolGrades: PK-5Distance: 0.8 mi
- 6/10Ronald Thornton MiddleGrades: 6-8Distance: 0.8 mi
- 7/10Ridge Point High SchoolGrades: 9-12Distance: 0.3 mi
Schools provided by the listing agent
- Elementary: Leonetti Elementary School
- Middle: Thornton Middle School (Fort Bend)
- High: Ridge Point High School
Source: HAR. This data may not be complete. We recommend contacting the local school district to confirm school assignments for this home.
- $457,1004 bd4 ba2.8k sqft10107 Gentle Riv, Missouri City, TX 77459Off Market
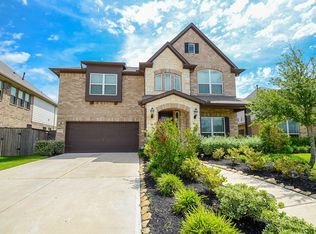
- $501,2005 bd4 ba3.3k sqft2730 River Run Rd, Missouri City, TX 77459Off Market
- $464,4004 bd3 ba3k sqft10103 Gentle Riv, Missouri City, TX 77459Off Market
- $451,1004 bd3 ba2.8k sqft2726 River Run Rd, Missouri City, TX 77459Off Market
- $484,2004 bd3 ba3.2k sqft2526 Ormond Run, Missouri City, TX 77459Off Market
- $447,5004 bd3 ba2.9k sqft2722 River Run Rd, Missouri City, TX 77459Off Market
- $444,4004 bd4 ba2.7k sqft2530 Ormond Run, Missouri City, TX 77459Off Market
- $455,0004 bd4 ba2.8k sqft10106 Gentle Riv, Missouri City, TX 77459Off Market
A local agent can set up tours, give advice and negotiate with sellers.
Similar homes
- $485,0004 bd4 ba3.1k sqft2503 Ormond Run, Missouri City, TX 77459For Sale
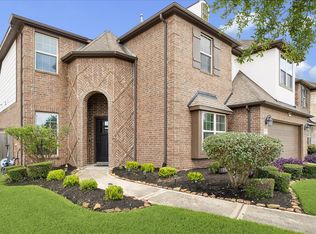 MLS ID #66041433, Viki Peltier, Better Homes and Gardens Real Estate Gary Greene - Sugar Land. HAR
 - $429,9004 bd4 ba2.8k sqft2607 River Run Rd, Missouri City, TX 77459For Sale
 MLS ID #82484130, Naresh Kumar Maddimsetty, Om Realty Group. HAR
 - $485,0004 bd4 ba2.9k sqft1615 Rosedale Dr, Missouri City, TX 77459For Sale
 MLS ID #12792737, Chantell Hypolite-Leandre, NextHome Executives. HAR
 - $425,0003 bd3 ba2.5k sqft2627 River Run Rd, Missouri City, TX 77459For Sale
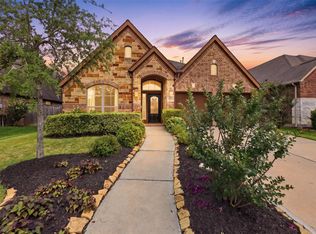 MLS ID #66084108, Shannon Araya, Keller Williams Premier Realty. HAR
 - $529,0004 bd4 ba3.3k sqft3311 Sunset Field Ln, Missouri City, TX 77459For SaleMLS ID #98570054, Chris Blackwell, Platinum 1 Properties, LLC. HAR
- $415,0004 bd3 ba2.6k sqft9019 Stanley Oak Dr, Missouri City, TX 77459For SaleMLS ID #22357345, Ryan Adams, Real Broker, LLC. HAR
- $429,0004 bd3 ba2.5k sqft1627 Clover Ct, Missouri City, TX 77459For SaleMLS ID #54380087, Ricki Wooten, REALM Real Estate Professionals - Sugar Land. HAR
- $597,0004 bd4 ba3.4k sqft8915 Forest Side Dr, Missouri City, TX 77459For SaleMLS ID #14539407, Ashauna Lindo, eXp Realty LLC. HAR
- $640,9005 bd4 ba4k sqft9218 Delacorte Ln, Missouri City, TX 77459For SaleMLS ID #62058987, James Jones, NW Realty. HAR
- $519,0005 bd5 ba3.6k sqft4707 Great Acre Ln, Fresno, TX 77545For SaleMLS ID #4178299, Gayla Gayden, Realm Real Estate Professionals - Katy. HAR
- $650,0004 bd4 ba3.9k sqft3415 S Ripples Ct, Missouri City, TX 77459For SaleMLS ID #73925373, Billington Tong, eXp Realty LLC. HAR
- $480,0004 bd4 ba3.6k sqft84 Carmel Dr, Manvel, TX 77578For SaleMLS ID #69080316, Tami Johnson, RE/MAX Pearland. HAR
- $530,0005 bd4 ba3.8k sqft23515 Meritage Dr, Alvin, TX 77511For SaleMLS ID #84862497, Kofi Bankas, Kobank Homes. HAR
- $699,9005 bd5 ba3.9k sqft5414 Pellinore Trl, Missouri City, TX 77459For SaleMLS ID #71634898, Deion Justine, Shijimon Real Estate. HAR
- $479,9994 bd3 ba2.5k sqft10423 Kahlo Ct, Iowa Colony, TX 77583For SaleMLS ID #77104068, Kathryn Cunningham, Fathom Realty. HAR
- $499,0004 bd4 ba3.7k sqft16911 N Aliana Rd, Richmond, TX 77407For SaleMLS ID #89180287, Stony Naquin, CB&A, Realtors- Loop Central. HAR
- $545,0004 bd3 ba3.1k sqft6638 Miller Shadow Ln, Sugar Land, TX 77479For SaleMLS ID #33030528, Bryan Lillis, RE/MAX Grand. HAR
- $464,9004 bd4 ba3.2k sqft10302 Muir Peak Dr, Rosharon, TX 77583For SaleMLS ID #17933764, Carlos Baker, Baker Realty Group. HAR
- $465,0004 bd4 ba3.6k sqft2714 Nickel Canyon Dr, Rosharon, TX 77583For SaleMLS ID #55383917, Jeremy Fain, Greenwood King Properties - Kirby Office. HAR
- $514,9005 bd5 ba3.6k sqft1813 Emerald Trace Ln, Pearland, TX 77584For SaleMLS ID #85754195, Patrick King, Realty Kings Properties. HAR
