Welcome to Market 3520 Flemon Rd. in Jonesboro, AR in Cooks Creekside Addition within the Valley View School District. Situated on a 0.37 +/- ac. lot, this 2,417 sf. traditional 1.5-story home features 3 bedrooms, 2 bathrooms, and an attached 2-car garage. The exterior is wrapped in brick, accented by stacked stone, and topped w/ a 2025 architectural shingle roof. Inside, you'll love the open living area w/ hardwood flooring, a coffered ceiling, and wood-burning fireplace. The kitchen features granite countertops, stainless steel appliances, an island, beautiful cabinetry, and adjoining dining area. The main-level master suite includes a walk-in closet, jetted tub, separate tiled shower, and dual vanities. Two additional bedrooms share a Jack-and-Jill bathroom. Upstairs, a spacious finished 4th bedroom or rec room provides additional living space w/ its own mini-split system. A laundry room w/ sink and granite countertop, built-in mudroom bench, and screened porch overlooking the privacy-fenced backyard complete the home. Conveniently located near favorite local amenities w/ easy access to I-555 and Hwy 49 S. Call today to make this house your home.
Active
$399,900
3520 Flemon Rd, Jonesboro, AR 72404
3beds
2,417sqft
Single Family Residence
Built in 2013
0.37 Acres Lot
$390,700 Zestimate®
$165/sqft
$-- HOA
What's special
Jack-and-jill bathroomMain-level master suiteWalk-in closetBuilt-in mudroom benchSeparate tiled showerHardwood flooringMini-split system
- 1 day
- 297
- 25
Likely to sell faster than
Zillow last checked:
Listing updated:
Listed by:
Andrea J Andrews 870-761-7774,
Compass Rose Realty 870-336-1008
Source: CARMLS,MLS#: 26042580
Facts & features
Interior
Bedrooms & bathrooms
- Bedrooms: 3
- Bathrooms: 2
- Full bathrooms: 2
Rooms
- Room types: Bonus Room, Formal Living Room
Dining room
- Features: Breakfast Bar, Eat-in Kitchen, Kitchen/Dining Combo, Living/Dining Combo
Appliances
- Included: Built-In Range, Microwave, Electric Range, Dishwasher, Electric Water Heater
- Laundry: Washer Hookup, Electric Dryer Hookup, Laundry Room
Features
- Walk-In Closet(s), Ceiling Fan(s), Walk-in Shower, Granite Counters, Pantry, Primary Bedroom/Main Lv, 3 Bedrooms Same Level
- Flooring: Carpet, Tile, Wood
- Windows: Window Treatments
- Basement: None
- Has fireplace: Yes
- Fireplace features: Woodburning-Site-Built
Interior area
- Total structure area: 2,417
- Total interior livable area: 2,417 sqft
Property
Parking
- Total spaces: 2
- Parking features: Garage, Two Car
- Has garage: Yes
Features
- Levels: One and One Half
- Stories: 1.5
- Patio & porch: Patio, Screened
- Exterior features: Rain Gutters
- Fencing: Full,Wood
Lot
- Size: 0.37 Acres
- Features: Level, Extra Landscaping, Subdivided
Details
- Parcel number: 0113304106800
Construction
Type & style
- Home type: SingleFamily
- Architectural style: Traditional
- Property subtype: Single Family Residence
Materials
- Brick, Stone
- Foundation: Slab
- Roof: Shingle
Condition
- New construction: No
- Year built: 2013
Utilities & green energy
- Electric: Elec-Municipal (+Entergy)
- Sewer: Public Sewer
- Water: Public
Community & HOA
Community
- Security: Security System
- Subdivision: COOK'S CREEKSIDE
HOA
- Has HOA: No
Location
- Region: Jonesboro
Financial & listing details
- Price per square foot: $165/sqft
- Tax assessed value: $283,210
- Annual tax amount: $3,152
- Date on market: 10/22/2026
- Listing terms: Cash,Conventional,FHA,VA Loan
- Road surface type: Paved
Estimated market value
$390,700
$371,000 - $410,000
$2,099/mo
Price history
| Date | Event | Price |
|---|---|---|
| 10/22/2026 | Listed for sale | $399,900-3.6%$165/sqft |
Source:  CARMLS #26042580 Report a problem | ||
| 10/30/2025 | Listing removed | $415,000$172/sqft |
Source: Northeast Arkansas BOR #10125145 Report a problem | ||
| 10/6/2025 | Listed for sale | $415,000+12.2%$172/sqft |
Source: Northeast Arkansas BOR #10125145 Report a problem | ||
| 8/25/2023 | Sold | $369,999$153/sqft |
Source: Public Record Report a problem | ||
| 7/14/2023 | Pending sale | $369,999$153/sqft |
Source: Owner Report a problem | ||
| 7/10/2023 | Listed for sale | $369,999+39.1%$153/sqft |
Source: Owner Report a problem | ||
| 7/1/2014 | Sold | $266,000+5.6%$110/sqft |
Source: Public Record Report a problem | ||
| 2/28/2013 | Sold | $252,000+675.4%$104/sqft |
Source: Public Record Report a problem | ||
| 8/31/2011 | Sold | $32,500$13/sqft |
Source: Public Record Report a problem | ||
Public tax history
| Year | Property taxes | Tax assessment |
|---|---|---|
| 2025 | $2,866 | $56,642 |
| 2024 | $2,866 +21.4% | $56,642 +7.8% |
| 2023 | $2,361 +3.3% | $52,560 |
| 2022 | $2,285 +3.5% | $52,560 +5% |
| 2021 | $2,208 +2.2% | $50,060 |
| 2020 | $2,161 +5% | $50,060 |
| 2019 | $2,058 +3.9% | $50,060 |
| 2018 | $1,981 +5.5% | $50,060 |
| 2017 | $1,878 | $50,060 +25.8% |
| 2016 | $1,878 +10.2% | $39,800 |
| 2015 | $1,704 | $39,800 +521.9% |
| 2014 | $1,704 +415.9% | $6,400 |
| 2013 | $330 | $6,400 |
| 2012 | -- | $6,400 |
Find assessor info on the county website
Monthly payment
Est. payment
Payment breakdown
Explore the cost of this home by adjusting the details. Changes won't be saved.Climate risks
Neighborhood: Friendly Hope
Nearby schools
Schools provided by the listing agent
- Elementary: Valley View
- Middle: Valley View
- High: Valley View
Source: CARMLS. This data may not be complete. We recommend contacting the local school district to confirm school assignments for this home.

Similar homes
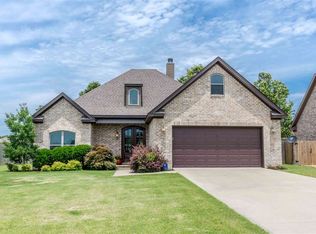
- $369,9004 bd3 ba2.4k sqft3105 Bowden Dr, Jonesboro, AR 72404For Sale
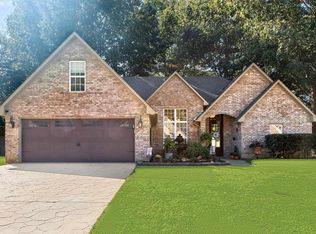
 MLS ID #26042782, Remington Hendrix-Brown, Keller Williams Realty NEA. CARMLS
- $384,8004 bd3 ba2.4k sqft2003 Jamestown Dr, Jonesboro, AR 72404For Sale
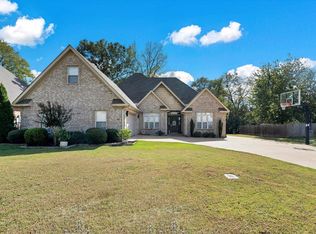 MLS ID #26042384, Bob Troutt, ERA Doty Real Estate. CARMLS
- $399,9004 bd4 ba2.9k sqft5201 Providence Cir, Jonesboro, AR 72404For Sale
 MLS ID #26040246, Teagan J Cox, Dustin White Realty. CARMLS
- $390,0004 bd2 ba2.3k sqft3100 Creekview Ct, Jonesboro, AR 72404For Sale
 MLS ID #26037360, Kim Shelton, Halsey Real Estate. CARMLS
- $419,9004 bd4 ba2.5k sqft5024 Rockport Dr, Jonesboro, AR 72404For SaleMLS ID #26031105, Andrea L Duckert, Compass Rose Realty. CARMLS
- $324,9004 bd3 ba2.2k sqft3114 Bowden Dr, Jonesboro, AR 72404For SaleMLS ID #26039890, Andrea J Andrews, Compass Rose Realty. CARMLS
- $374,9004 bd3 ba2.7k sqft(Undisclosed Address), Jonesboro, AR 72404For SaleMLS ID #26038858, Russell Wren Jr., Coldwell Banker Village Communities. CARMLS
- $389,9003 bd2 ba2k sqft401 County Road 480, Jonesboro, AR 72404For SaleMLS ID #26025965, Janet C Janski, Century 21 Portfolio-Bold. CARMLS
- $495,0004 bd4 ba3.2k sqft5234 Providence Cir, Jonesboro, AR 72404For SaleMLS ID #26041353, Abby J Lee, Coldwell Banker Village Communities. CARMLS
- $469,9003 bd3 ba2.9k sqft4106 Chapel Hill Dr, Jonesboro, AR 72404For SaleMLS ID #26038439, Dustin W Thomas, Halsey Real Estate. CARMLS
- $399,0004 bd3 ba2.6k sqft2005 Wood St, Jonesboro, AR 72401For SaleMLS ID #26039386, Blair Cook, Coldwell Banker Village Communities. CARMLS
- $369,9004 bd3 ba2.4k sqft5412 Hollow Creek Ln, Jonesboro, AR 72404For SaleMLS ID #26038165, Nathan Lipsky, Halsey Real Estate. CARMLS
- $274,9003 bd2 ba1.5k sqft5408 Deerfield Dr, Jonesboro, AR 72404For SaleMLS ID #26039992, Kyah Mancil, Compass Rose Realty. CARMLS
