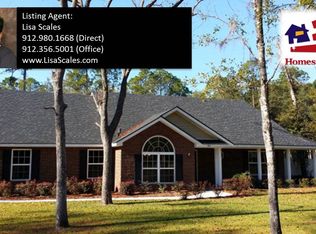
Welcome to your private retreat just minutes from Fort Stewart-where space, comfort, and functionality come together on 1.73 acres. This impressive 6-bedroom, 3 full bathroom, and 1 half bath home offers a versatile layout designed for modern living. Featuring two primary suites-one conveniently located on the main level and another upstairs-this home is perfect for multi-generational living or added flexibility for guests. Step inside to an open-concept floor plan with a spacious great room that flows seamlessly into a gourmet kitchen, complete with ample cabinetry, workspace, and room to gather. A formal dining room provides the perfect setting for hosting, while the separate laundry room adds everyday convenience. Enjoy the outdoors year-round from the screened porch overlooking your expansive privacy-fenced backyard. Designed for both relaxation and fun, the property features an above-ground pool, a charming playhouse, and plenty of space to entertain, garden, or simply unwind in your own private oasis. Additional highlights include a 3-car garage and generous acreage offering both privacy and room to grow. If you've been searching for space, flexibility, and a prime location near Fort Stewart, this exceptional property checks all the boxes.
Active
$479,000
353 Palmer Rd NE, Ludowici, GA 31316
6beds
3,464sqft
Est.: Get pre-qualified
Single Family Residence
Built in 2013
1.73 Acres Lot
$474,500 Zestimate®
$138/sqft
$-- HOA
What's special
Above-ground poolOpen-concept floor planCharming playhouseExpansive privacy-fenced backyardScreened porchGourmet kitchenSpacious great room
- 71 days |
- 508 |
- 49 |
Zillow last checked:
Listing updated:
Listed by:
Sharon Black 912-656-5645,
Sharon Black Realty
Source: GAMLS,MLS#: 10714367
Tour with a local agent
Facts & features
Interior
Bedrooms & bathrooms
- Bedrooms: 6
- Bathrooms: 4
- Full bathrooms: 3
- 1/2 bathrooms: 1
- Main level bathrooms: 1
- Main level bedrooms: 1
Rooms
- Room types: Great Room, Laundry
Dining room
- Features: Separate Room
Kitchen
- Features: Breakfast Area, Pantry
Heating
- Central
Cooling
- Central Air
Appliances
- Included: Dishwasher, Electric Water Heater, Microwave, Oven/Range (Combo), Refrigerator, Stainless Steel Appliance(s)
- Laundry: Laundry Closet
Features
- Double Vanity, In-Law Floorplan, Master On Main Level, Separate Shower, Soaking Tub, Split Bedroom Plan, Tray Ceiling(s), Vaulted Ceiling(s), Walk-In Closet(s)
- Flooring: Carpet, Hardwood, Laminate
- Windows: Double Pane Windows
- Basement: None
- Attic: Pull Down Stairs
- Number of fireplaces: 1
- Fireplace features: Family Room
Interior area
- Total structure area: 3,464
- Total interior livable area: 3,464 sqft
- Finished area above ground: 3,464
- Finished area below ground: 0
Video & virtual tour
Property
Parking
- Total spaces: 3
- Parking features: Attached, Garage Door Opener, RV/Boat Parking
- Has attached garage: Yes
Features
- Levels: Two
- Stories: 2
- Patio & porch: Porch, Screened
- Has private pool: Yes
- Pool features: Above Ground
- Fencing: Back Yard,Fenced,Privacy
- Has view: Yes
- View description: Seasonal View
Lot
- Size: 1.73 Acres
- Features: Level
Details
- Additional structures: Other
- Parcel number: 063 021 005
Construction
Type & style
- Home type: SingleFamily
- Architectural style: Traditional
- Property subtype: Single Family Residence
Materials
- Brick, Vinyl Siding
- Foundation: Slab
- Roof: Composition
Condition
- Resale
- New construction: No
- Year built: 2013
Utilities & green energy
- Sewer: Septic Tank
- Water: Public
- Utilities for property: Cable Available, Electricity Available, High Speed Internet
Community & HOA
Community
- Features: None
- Subdivision: Palmer Place
HOA
- Has HOA: No
- Services included: None
Location
- Region: Ludowici
Financial & listing details
- Price per square foot: $138/sqft
- Tax assessed value: $305,143
- Annual tax amount: $4,230
- Date on market: 3/20/2026
- Cumulative days on market: 71 days
- Listing agreement: Exclusive Right To Sell
- Electric utility on property: Yes
Estimated market value
$474,500
$451,000 - $498,000
$2,615/mo
Price history
| Date | Event | Price |
|---|---|---|
| 5/9/2026 | Listed for sale | $479,000$138/sqft |
Source:  Hive MLS #SA351699 Report a problem Hive MLS #SA351699 Report a problem | ||
| 3/23/2026 | Contingent | $479,000$138/sqft |
Source: Hive MLS #SA351699 Report a problem | ||
| 3/20/2026 | Listed for sale | $479,000+46.9%$138/sqft |
Source:  GAMLS #10714367 Report a problem GAMLS #10714367 Report a problem | ||
| 4/24/2020 | Sold | $326,000+0.3%$94/sqft |
Source: Hive MLS #SA219852 Report a problem | ||
| 3/11/2020 | Pending sale | $324,900$94/sqft |
Source: Re/Max Accent #219852 Report a problem | ||
| 1/31/2020 | Listed for sale | $324,900+25.4%$94/sqft |
Source: Re/Max Accent #218517 Report a problem | ||
| 9/23/2013 | Sold | $259,000+808.8%$75/sqft |
Source: Public Record Report a problem | ||
| 4/22/2013 | Sold | $28,500$8/sqft |
Source: Public Record Report a problem | ||
Public tax history
| Year | Property taxes | Tax assessment |
|---|---|---|
| 2024 | $577 -7.4% | $122,057 |
| 2023 | $623 -84.1% | $122,057 |
| 2022 | $3,906 +9.4% | $122,057 +12.9% |
| 2021 | $3,569 | $108,112 +7.4% |
| 2020 | -- | $100,671 +2.4% |
| 2019 | $703 | $98,271 |
| 2018 | $703 -76.8% | $98,271 |
| 2017 | $3,029 | $98,271 |
| 2016 | -- | $98,271 |
| 2015 | -- | $98,271 |
| 2014 | -- | $98,271 +718.9% |
| 2013 | -- | $12,000 |
| 2012 | -- | -- |
Find assessor info on the county website
Monthly payment
Est. payment$--/mo
Payment breakdown
Explore the cost of this home by adjusting the details. Changes won't be saved.
All calculations are estimates and provided by Zillow, Inc. for informational purposes only. Actual amounts may vary.
HOA fees may include property taxes on listings classified as Co-Ops. Contact the listing agent and/or owner for fee details.
Mortgage interest rates are dependent on a number of factors, including credit score, down payment, and repayment length. Interest rate data provided by Zillow Group Marketplace, Inc. as of 1/1/1970 from various mortgage lenders with which we have lead or other similar arrangements; the Estimated Payment is an average of those rates.
See how much you could borrow to make a competitive offer.
Climate risks
Neighborhood: 31316
Nearby schools
GreatSchools rating
- 4/10McClelland Elementary SchoolGrades: 4-5Distance: 3 mi
- 5/10Long County Middle SchoolGrades: 6-8Distance: 3.4 mi
- 6/10Long County High SchoolGrades: 9-12Distance: 5.1 mi
Schools provided by the listing agent
- Elementary: McClelland
- Middle: Long County
- High: Long
Source: GAMLS. This data may not be complete. We recommend contacting the local school district to confirm school assignments for this home.
A local agent can set up tours, give advice and negotiate with sellers.



- Georgia
- Long County
- Hinesville
- 31316
- 353 Palmer Rd NE
Nearby cities
Nearby zip codes
Other Hinesville Topics
