Turnkey Lakefront Living! 4 BR / 3 BA Retreat with Private Dock, Jet Skis & Golf Cart Included Welcome to your ultimate lakefront sanctuary! Perfectly positioned with a smooth, gentle slope leading directly down to the water, this fully furnished 4-bedroom, 3-bathroom home offers the ideal blend of rustic charm, modern comfort, and effortless lake access. Step inside to find warm hardwood flooring flowing throughout an open, light-filled layout. The heart of the home centers around stunning rock fireplaces-ideal for cozying up on crisp evenings-and a well-appointed kitchen boasting sleek solid-surface countertops and everything needed to cook for family and friends. The primary suite serves as a true private retreat, offering space, comfort, and peace away from the main living areas. Outdoor living at this property is second to none: Unbeatable Lake Access: Take an easy, flat stroll straight to your private dock, complete with panoramic lake views. Turnkey Waterfront Fun: Comes fully equipped with 2 jet skis and a golf cart for effortless cruising around the property and lake! Unwind on the screened-in porch or relax on the deck outfitted with premium teak outdoor furniture or on the basement patio with teak dining set and a gas grill ready for summer cookouts. Whether you are searching for a full-time residence, or a turnkey vacation home, this property is completely move-in ready. Just bring your swimsuit!
Active
$1,100,000
675 Currahee Ridge Rd, Toccoa, GA 30577
4beds
3,497sqft
Single Family Residence
Built in 1996
1 Acres Lot
$1,042,100 Zestimate®
$315/sqft
$4/mo HOA
What's special
Open light-filled layoutWell-appointed kitchenSleek solid-surface countertopsScreened-in porchStunning rock fireplaces
- 1 day |
- 134 |
- 8 |
Zillow last checked:
Listing updated:
Listed by:
Beth Kennedy 706-491-4628,
Hammock Realty North Georgia
Source: GAMLS,MLS#: 10826208
Facts & features
Interior
Bedrooms & bathrooms
- Bedrooms: 4
- Bathrooms: 3
- Full bathrooms: 3
- Main level bathrooms: 1
- Main level bedrooms: 2
Rooms
- Room types: Foyer, Game Room, Laundry, Loft, Office
Kitchen
- Features: Breakfast Bar, Pantry, Solid Surface Counters
Heating
- Central, Propane
Cooling
- Central Air
Appliances
- Included: Cooktop, Dishwasher, Dryer, Microwave, Oven, Refrigerator, Washer
- Laundry: In Basement
Features
- Double Vanity, High Ceilings, Tile Bath, Walk-In Closet(s)
- Flooring: Carpet, Hardwood, Tile, Vinyl
- Basement: Bath Finished,Daylight,Finished,Full
- Number of fireplaces: 2
- Fireplace features: Gas Log
Interior area
- Total structure area: 3,497
- Total interior livable area: 3,497 sqft
- Finished area above ground: 2,041
- Finished area below ground: 1,456
Property
Parking
- Parking features: Parking Pad
- Has uncovered spaces: Yes
Features
- Levels: Two
- Stories: 2
- Patio & porch: Deck, Patio, Porch, Screened
- Exterior features: Dock, Gas Grill
- Has view: Yes
- View description: Lake
- Has water view: Yes
- Water view: Lake
- Waterfront features: Corps of Engineers Control, Deep Water Access, Dock Rights, Floating Dock, Lake, Lake Privileges
- Body of water: Lake Hartwell
- Frontage type: Lakefront
- Frontage length: Waterfront Footage: 90
Lot
- Size: 1 Acres
- Features: Cul-De-Sac
- Residential vegetation: Partially Wooded
Details
- Parcel number: 064D 001
Construction
Type & style
- Home type: SingleFamily
- Architectural style: Craftsman
- Property subtype: Single Family Residence
Materials
- Concrete, Wood Siding
- Roof: Composition
Condition
- Resale
- New construction: No
- Year built: 1996
Utilities & green energy
- Sewer: Septic Tank
- Water: Public
- Utilities for property: Electricity Available, Propane, Water Available
Community & HOA
Community
- Features: None
- Security: Security System
- Subdivision: Circle East
HOA
- Has HOA: Yes
- Services included: Maintenance Grounds
- HOA fee: $50 annually
Location
- Region: Toccoa
Financial & listing details
- Price per square foot: $315/sqft
- Tax assessed value: $568,561
- Annual tax amount: $5,411
- Date on market: 8/14/2026
- Listing agreement: Exclusive Right To Sell
- Electric utility on property: Yes
Estimated market value
$1,042,100
$990,000 - $1.09M
$2,714/mo
Price history
| Date | Event | Price |
|---|---|---|
| 8/14/2026 | Listed for sale | $1,100,000+152.9%$315/sqft |
Source:  GAMLS #10826208 Report a problem GAMLS #10826208 Report a problem | ||
| 6/2/2020 | Sold | $435,000-3.1%$124/sqft |
Source:  WUMLS #20227478 Report a problem WUMLS #20227478 Report a problem | ||
| 5/15/2020 | Pending sale | $449,000$128/sqft |
Source: Hammock Realty #20227478 Report a problem | ||
| 4/23/2020 | Listed for sale | $449,000$128/sqft |
Source: Hammock Realty #20227478 Report a problem | ||
Public tax history
| Year | Property taxes | Tax assessment |
|---|---|---|
| 2025 | $5,411 +9.4% | $227,424 +32.4% |
| 2024 | $4,947 +0.3% | $171,743 +4.7% |
| 2023 | $4,934 +4.8% | $164,043 +3.8% |
| 2022 | $4,706 -0.3% | $158,081 +4.8% |
| 2021 | $4,719 +29% | $150,911 +0.1% |
| 2020 | $3,657 +14.9% | $150,705 +11.4% |
| 2019 | $3,182 -1.6% | $135,241 |
| 2018 | $3,234 +1.6% | $135,241 |
| 2017 | $3,182 -0.2% | $135,241 +0% |
| 2016 | $3,188 | $135,240 |
| 2015 | $3,188 -4.4% | $135,240 -0.9% |
| 2014 | $3,337 -26.5% | $136,511 -11.5% |
| 2013 | $4,541 | $154,214 |
| 2012 | -- | -- |
| 2011 | -- | -- |
| 2010 | -- | -- |
Find assessor info on the county website
Monthly payment
Est. payment
Payment breakdown
Explore the cost of this home by adjusting the details. Changes won't be saved.Climate risks
Neighborhood: 30577
Nearby schools
GreatSchools rating
- NABig A Elementary SchoolGrades: PK-KDistance: 7.7 mi
- 5/10Stephens County Middle SchoolGrades: 6-8Distance: 8.1 mi
- 5/10Stephens County High SchoolGrades: 9-12Distance: 7.6 mi
Schools provided by the listing agent
- Elementary: Big A
- Middle: Stephens
- High: Stephens
Source: GAMLS. This data may not be complete. We recommend contacting the local school district to confirm school assignments for this home.
- $505,1005 bd6 ba2.9k sqft673 Currahee Ridge Rd, Toccoa, GA 30577Off Market
- $414,0003 bd2 ba624 sqft670 Currahee Ridge Rd, Toccoa, GA 30577Off Market
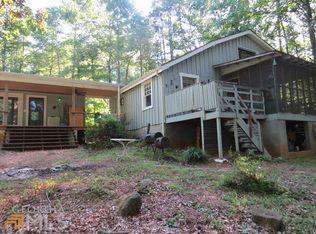
- $806,4004 bd4 ba3.2k sqft671 Currahee Ridge Rd, Toccoa, GA 30577Off Market
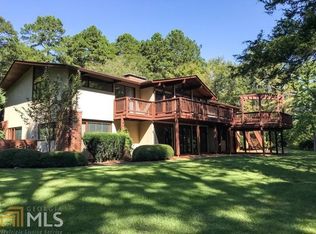
- $637,1004 bd3 ba2.8k sqft107 Currahee Ct, Toccoa, GA 30577Off Market
- $658,7003 bd3 ba2.3k sqft665 Currahee Ridge Rd, Toccoa, GA 30577Off Market
- $8,537-- bd-- ba-- sqft660 Currahee Cir, Toccoa, GA 30577Off Market
- $295,6002 bd1 ba960 sqft117 Currahee Ct, Toccoa, GA 30577Off Market
- $465,7002 bd2 ba1k sqft651 Currahee Ridge Rd, Toccoa, GA 30577Off Market
A local agent can set up tours, give advice and negotiate with sellers.
A local lender can help you make sure your offer is ready when you are.
Similar homes
- $1,095,0003 bd3 ba3.4k sqft287 Spring Branch Cir, Toccoa, GA 30577Active
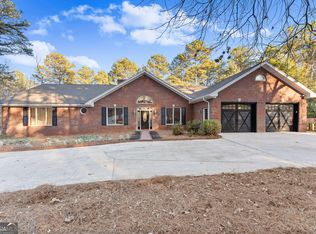
 MLS ID #10793274, Chad Buffington, Buffington Real Estate Group. GAMLS
 - $1,025,0004 bd5 ba3.8k sqft63 Timber Ridge Dr, Toccoa, GA 30577Active
 MLS ID #10799233, Jordan Bragg, Keller Williams Realty Atl. Partners. GAMLS
 - $1,195,0003 bd3 ba3.6k sqft424 Capri Point, Lavonia, GA 30553Active
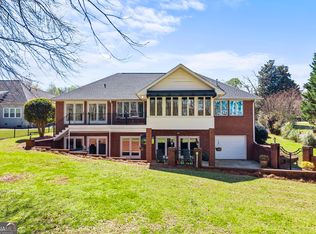 MLS ID #10825848, Susan Hart, Above All Realty. GAMLS
 - $1,099,0004 bd4 ba3.6k sqft260 Edgewater Trl S, Toccoa, GA 30577Active
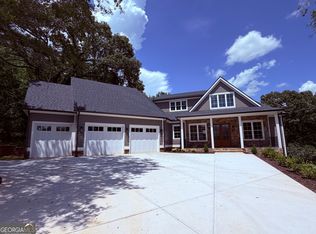 MLS ID #10735517, Debbie Henderson, BuyHartwellLake. GAMLS
 - $1,090,0004 bd4 ba3.4k sqft1675 Currahee Club Dr, Toccoa, GA 30577ActiveMLS ID #10665771, David A Sanchez, David Sanchez. GAMLS
- $725,0004 bd4 ba3k sqft4165 Prather Bridge Rd, Toccoa, GA 30577ActiveMLS ID #10820976, Kim D Davis, KDD Properties of GA, LLC. GAMLS
- $950,0004 bd4 ba4.1k sqft205 Mill Creek Cir, Martin, GA 30557ActiveMLS ID #10781910, Joni Scott, Hammock Realty North Georgia. GAMLS
- $1,155,0004 bd4 ba2.9k sqft126 Indian Ct, Westminster, SC 29693For SaleMLS ID #1599434, Patti Ray, Howard Hanna Allen Tate - Anderson North. Greater Greenville AOR
- $1,155,0004 bd4 ba2.9k sqft126 Indian Hills Dr, Westminster, SC 29693ActiveMLS ID #10815585, Patti L Ray, Allen Tate Realty. GAMLS
- $1,095,0004 bd3 ba3.2k sqft439 Cane Creek Landing Rd, Seneca, SC 29672For SaleMLS ID #20304572, Regina Bolt, Clardy Real Estate. WUMLS
- $729,0004 bd4 ba3.8k sqft194 Edgewater Trl S, Toccoa, GA 30577ActiveMLS ID #10618556, David A Sanchez, David Sanchez. GAMLS
- $590,0005 bd4 ba3.5k sqft371 Shorewood Cir, Toccoa, GA 30577ActiveMLS ID #10760157, Bradley Sanders, Hammock Realty North Georgia. GAMLS
- $659,0004 bd4 ba3.3k sqft834 Hardy Rd, Martin, GA 30557ActiveMLS ID #10820616, Joni Scott, Hammock Realty North Georgia. GAMLS
- $899,0006 bd3 ba3.9k sqft1010 Lakeland Dr, Toccoa, GA 30577ActiveMLS ID #10711071, Susan Hill, Lake Homes Realty LLC. GAMLS
- $1,145,0003 bd4 ba4.9k sqft572 Imperial Dr, Martin, GA 30557ActiveMLS ID #10708791, The Hecht Company, Keller Williams Realty Atl. Partners. GAMLS
- $849,0004 bd4 ba2.7k sqft410 Edgewater Trl, Toccoa, GA 30577ActiveMLS ID #10809448, Elizabeth Cheek, BHHS Georgia Properties. GAMLS
- $1,200,0005 bd4 ba3.6k sqft284 River Rd, Westminster, SC 29693ActiveMLS ID #10814011, Joseph L Cann, Cann Realty. GAMLS
- $1,399,0003 bd4 ba4.5k sqft1634 Currahee Club Dr, Toccoa, GA 30577ActiveMLS ID #10756251, Elizabeth Cheek, BHHS Georgia Properties. GAMLS
- $925,0004 bd4 ba3.2k sqft970 Lakeshore Rd, Martin, GA 30557ActiveMLS ID #10821993, Spot On The Lake, Keller Williams Lake Hartwell. GAMLS
- $775,0004 bd3 ba2.7k sqft425 Greenleaf Dr, Lavonia, GA 30553ActiveMLS ID #10821616, RDH Realty Team, Keller Williams Lanier Partners. GAMLS
