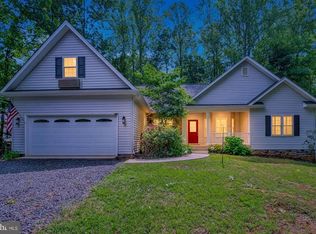
Welcome home to 122 Tall Pines Ave. in amenity-rich Lake of the Woods — NEW CONSTRUCTION! This gorgeous 4-bedroom, 3.5-bath home holds a surprise – 2 Primary Bedroom Suites! The first is on the main level, with a walk-in closet and en suite bathroom with double sink vanity. The second is upstairs with the 3rd and 4th bedrooms. ***Arrive to the inviting concrete front porch and classic curb appeal. Step into a bright, open floor plan filled with natural light & stylish finishes, and the seamless look achieved by running the same durable, beautiful LVP flooring throughout the entire main and upper levels. The stunning kitchen is the heart of the home, featuring a window over the sink, granite countertops, white solid wood cabinetry, & stainless steel appliances. But what truly sets this home apart is the character provided by the elegant archway accents that add personality not typically found in new construction. ***Included in this new construction home is a pressure treated wood rear deck and an oversized 1 car garage complete with garage door opener already installed. Don't miss this wonderful opportunity to make this brand-new home yours before completion! Agent related to owner. Several pictures are of a previously built home that is the same floor plan – actual finishes and details may vary from pictures. Anticipated late September completion date.
New construction
$525,000
122 Tall Pines Ave, Locust Grove, VA 22508
4beds
1,900sqft
Single Family Residence
Built in 2026
0.4 Acres Lot
$522,900 Zestimate®
$276/sqft
$217/mo HOA
What's special
- 4 days |
- 34 |
- 1 |
Zillow last checked:
Listing updated:
Listed by:
Jessica Cornejo 540-209-2123,
Samson Properties (703) 378-8810
Source: Bright MLS,MLS#: VAOR2014968
Facts & features
Interior
Bedrooms & bathrooms
- Bedrooms: 4
- Bathrooms: 4
- Full bathrooms: 3
- 1/2 bathrooms: 1
- Main level bathrooms: 2
- Main level bedrooms: 1
Rooms
- Room types: Dining Room, Kitchen, Family Room, Laundry
Dining room
- Level: Main
Family room
- Level: Main
Kitchen
- Level: Main
Laundry
- Level: Main
Heating
- Heat Pump, Electric
Cooling
- Central Air, Heat Pump, Electric
Appliances
- Included: Microwave, Dishwasher, Disposal, Oven/Range - Electric, Refrigerator, Stainless Steel Appliance(s), Water Heater, Electric Water Heater
- Laundry: Laundry Room
Features
- Ceiling Fan(s), Dining Area, Entry Level Bedroom, Open Floorplan, Kitchen Island, Pantry, Primary Bath(s), Upgraded Countertops, Walk-In Closet(s)
- Has basement: No
- Number of fireplaces: 1
- Fireplace features: Electric
Interior area
- Total structure area: 1,900
- Total interior livable area: 1,900 sqft
- Finished area above ground: 1,900
Property
Parking
- Total spaces: 1
- Parking features: Garage Faces Front, Garage Door Opener, Inside Entrance, Oversized, Attached
- Attached garage spaces: 1
Accessibility
- Accessibility features: None
Features
- Levels: Two
- Stories: 2
- Patio & porch: Deck, Porch
- Pool features: Community
- Has view: Yes
- View description: Trees/Woods
Lot
- Size: 0.4 Acres
- Features: Backs to Trees, Level
Details
- Additional structures: Above Grade
- Parcel number: 012A0000101500
- Zoning: R3
- Special conditions: Standard
Construction
Type & style
- Home type: SingleFamily
- Architectural style: Colonial
- Property subtype: Single Family Residence
Materials
- Stick Built, Vinyl Siding
- Foundation: Crawl Space
Condition
- Excellent
- New construction: Yes
- Year built: 2026
Utilities & green energy
- Sewer: Public Sewer
- Water: Public
Community & HOA
Community
- Subdivision: Lake Of The Woods
HOA
- Has HOA: Yes
- Amenities included: Bar/Lounge, Basketball Court, Beach Access, Boat Ramp, Clubhouse, Common Grounds, Community Center, Gated, Golf Course Membership Available, Jogging Path, Lake, Pier/Dock, Pool, Tennis Court(s), Tot Lots/Playground, Water/Lake Privileges
- Services included: Common Area Maintenance, Pier/Dock Maintenance, Pool(s), Security, Snow Removal, Trash
- HOA fee: $2,600 annually
- HOA name: LAKE OF THE WOODS ASSOCIATION
Location
- Region: Locust Grove
Financial & listing details
- Price per square foot: $276/sqft
- Tax assessed value: $81,300
- Annual tax amount: $503
- Date on market: 8/11/2026
- Listing agreement: Exclusive Right To Sell
- Ownership: Fee Simple
Estimated market value
$522,900
$497,000 - $549,000
$2,242/mo
Price history
| Date | Event | Price |
|---|---|---|
| 8/12/2026 | Listed for sale | $525,000+573.1%$276/sqft |
Source:  Bright MLS #VAOR2014968 Report a problem Bright MLS #VAOR2014968 Report a problem | ||
| 9/12/2025 | Sold | $78,000$41/sqft |
Source: Public Record Report a problem | ||
Public tax history
| Year | Property taxes | Tax assessment |
|---|---|---|
| 2025 | $484 +222.4% | $78,000 +290% |
| 2024 | $150 | $20,000 |
| 2023 | $150 | $20,000 |
| 2022 | $150 +4.2% | $20,000 |
| 2021 | $144 | $20,000 |
| 2020 | $144 -10.4% | $20,000 |
| 2018 | $161 | $20,000 |
| 2017 | $161 | $20,000 |
| 2016 | -- | $20,000 |
| 2015 | -- | $20,000 |
| 2014 | -- | $20,000 |
| 2013 | -- | $20,000 |
| 2012 | -- | $20,000 -76.5% |
| 2011 | -- | $85,000 |
| 2010 | -- | $85,000 |
| 2009 | -- | $85,000 +209.1% |
| 2003 | $223 +113.4% | $27,500 +129.2% |
| 2002 | $104 +2.4% | $12,000 |
| 2001 | $102 +18.1% | $12,000 |
| 2000 | $86 | $12,000 |
Find assessor info on the county website
Monthly payment
Est. payment
Payment breakdown
Explore the cost of this home by adjusting the details. Changes won't be saved.Climate risks
Neighborhood: 22508
Nearby schools
GreatSchools rating
- 4/10Locust Grove Primary SchoolGrades: PK-2Distance: 5.2 mi
- 5/10Locust Grove Middle SchoolGrades: 6-8Distance: 2.5 mi
- 6/10Orange County High SchoolGrades: 9-12Distance: 20 mi
Schools provided by the listing agent
- District: Orange County Public Schools
Source: Bright MLS. This data may not be complete. We recommend contacting the local school district to confirm school assignments for this home.
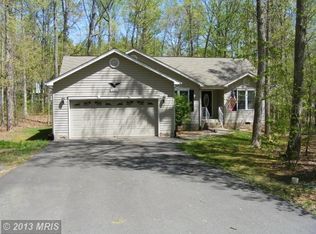
- $405,2003 bd2 ba1.7k sqft120 Tall Pines Ave, Locust Grove, VA 22508Off Market
- $204,7464 bd3 ba1.4k sqft124 Tall Pines Ave, Locust Grove, VA 22508Sold
- $333,1004 bd2 ba1.7k sqft118 Tall Pines Ave, Locust Grove, VA 22508Off Market
- $379,8003 bd2 ba1.5k sqft217 Meadowview Ln, Locust Grove, VA 22508Off Market
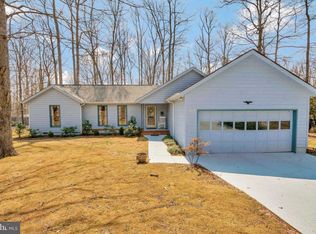
- $492,2003 bd2 ba2.4k sqft207 Meadowview Ln, Locust Grove, VA 22508Off Market
- $415,6003 bd2 ba1.8k sqft126 Tall Pines Ave, Locust Grove, VA 22508Off Market
- $398,4003 bd2 ba1.6k sqft209 Meadowview Ln, Locust Grove, VA 22508Off Market
- $481,2004 bd2 ba2.2k sqft211 Meadowview Ln, Locust Grove, VA 22508Off Market
A local agent can set up tours, give advice and negotiate with sellers.
Similar homes
- $475,0004 bd3 ba1.9k sqft110 Crystal Ct, Locust Grove, VA 22508For Sale
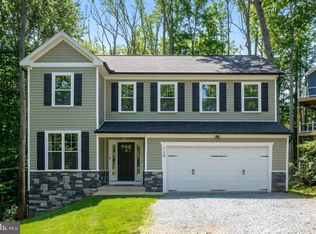
 MLS ID #VAOR2014956, Marc Harbour, Samson Properties. Bright MLS
 - $525,0004 bd4 ba1.9k sqft141 Yorktown Blvd, Locust Grove, VA 22508New Construction
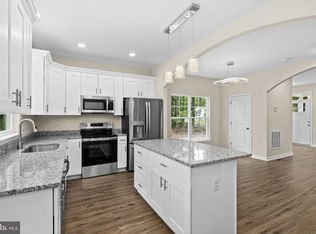 MLS ID #VAOR2014634, Kerrie Poore, Berkshire Hathaway HomeServices PenFed Realty. Bright MLS
 - $550,0003 bd3 ba2.4k sqft203 Birchside Cir, Locust Grove, VA 22508For Sale
 MLS ID #VAOR2014058, Sarah Reynolds, Keller Williams Realty. Bright MLS
 - $475,5004 bd2 ba1.9k sqft106 Cloverhill Ct, Locust Grove, VA 22508For Sale
 MLS ID #VAOR2014504, Christine Purtell, Century 21 Redwood Realty. Bright MLS
 - $519,9004 bd3 ba2.2k sqft12902 Verrey Ct, Spotsylvania, VA 22551New ConstructionMLS ID #VASP2045060, Alex Belcher, Belcher Real Estate, LLC.. Bright MLS
- $475,0004 bd3 ba2.3k sqft216 Saylers Creek Rd, Locust Grove, VA 22508For SaleMLS ID #VAOR2014440, Erin Buckler, King George Realty. Bright MLS
- from $499,9004 bd3 ba2.2k sqftThe Reese Plan, Lake of the Woods, Locust Grove, VA 22508New ConstructionFoundation Homes Inc
- $489,0005 bd3 ba2k sqft105 Edgemont Cir, Locust Grove, VA 22508For SaleMLS ID #VAOR2014234, Andrea Lovelace, Realty One Group Key Properties. Bright MLS
- $420,0004 bd3 ba2k sqft102 Wakefield Dr, Locust Grove, VA 22508For SaleMLS ID #VAOR2014532, Aimee Cutright, Town & Country Elite Realty, LLC.. Bright MLS
- $519,9004 bd3 ba2.2k sqft12400 Salient Ln, Spotsylvania, VA 22551New ConstructionMLS ID #VASP2044924, Emily Schroeder, MacDoc Property Mangement LLC. Bright MLS
- $489,9003 bd2 ba1.6k sqft1109 Lakeview Pkwy, Locust Grove, VA 22508New ConstructionMLS ID #VAOR2014564, Alex Belcher, Belcher Real Estate, LLC.. Bright MLS
- $515,0004 bd3 ba2.2k sqft12519 Wilderness Park Dr, Spotsylvania, VA 22551For SaleMLS ID #VASP2044694, Christina Zorich, Berkshire Hathaway HomeServices PenFed Realty. Bright MLS
- $425,0003 bd2 ba1.8k sqft109 Butler Cir, Locust Grove, VA 22508For SaleMLS ID #VAOR2014840, Maribel Barker, Fawn Lake Real Estate Company. Bright MLS
- $505,9993 bd3 ba2.7k sqft2808 White Tail Dr, Locust Grove, VA 22508New ConstructionBright MLS
- $379,0003 bd2 ba1.5k sqft808 Mount Pleasant Dr, Locust Grove, VA 22508For SaleMLS ID #VAOR2014706, Hina Musharf, Samson Properties. Bright MLS
- $399,9003 bd3 ba1.6k sqftLake Of The Wood, Locust Grove, VA 22508For SaleMLS ID #VAOR2014412, Lisa McConnell, LPT Realty, LLC. Bright MLS
- $459,0003 bd3 ba1.8k sqft2848 White Tail Dr, Locust Grove, VA 22508For SaleMLS ID #VAOR2014026, Megan Boisvert, Samson Properties. Bright MLS
- $489,9005 bd3 ba2.7k sqft12907 Infantry Dr, Spotsylvania, VA 22551New ConstructionMLS ID #VASP2044744, Micah Dianda, Samson Properties. Bright MLS
- $425,0003 bd2 ba1.3k sqft348 Yorktown Blvd, Locust Grove, VA 22508For SaleMLS ID #VAOR2014788, Sarah Reynolds, Keller Williams Realty. Bright MLS
- $745,0004 bd3 ba2.5k sqft103 Hillside Dr, Locust Grove, VA 22508For SaleMLS ID #VAOR2014692, Sheli Schneider, Samson Properties. Bright MLS
