Located in the highly desirable Jordan at Southpoint community, this beautifully maintained Greyson floor plan offers exceptional one-level living with energy-efficient features and thoughtful upgrades throughout. Just minutes from Southpoint Mall shopping and dining, and with easy access to the American Tobacco Trail, this home combines comfort, convenience, and lifestyle. Freshly painted and featuring brand-new carpet in the bedrooms, this home is move-in ready and designed for both everyday living and entertaining. The open-concept kitchen, breakfast area, and living room create a warm and inviting central gathering space anchored by a cozy gas fireplace. The kitchen features a gas range, abundant workspace, an oversized walk-in pantry with wood shelving, and easy access from the garage for convenient grocery unloading. A separate formal dining room located off the foyer provides an elegant setting for special occasions, while a dedicated office offers the perfect work-from-home space. The spacious primary suite serves as a private retreat with dual walk-in closets and a luxurious ensuite bath featuring dual sinks, a soaking tub, and a separate walk-in shower. Additional highlights include plantation shutters, a laundry room with a utility sink and washer and dryer, a screened patio, solar panels, and an on-demand gas water heater. Known for outstanding energy-efficient construction, this home offers a fun, tranquil lifestyle while helping save thousands on utility costs through thoughtful energy-saving improvements. Residents enjoy neighborhood amenities, including a community pool, making this an exceptional opportunity in one of South Durham's most convenient locations.
Sold for $565,000
$565,000
1243 Magic Hollow Rd, Durham, NC 27713
3beds
2,011sqft
Single Family Residence, Residential
Built in 2016
6,534 Square Feet Lot
$564,800 Zestimate®
$281/sqft
$2,394 Estimated rent
Home value
$564,800
$537,000 - $593,000
$2,394/mo
Zestimate® history
Owner options
List your home for rent
$2,394/mo
Rent Zestimate®
Find your next renter with Zillow Rental Manager. Plus, with online applications, you can quickly screen prospective tenants – for free.
$2,394/mo
Rent Zestimate®
Refinance and save
$3,657/mo
Est. payment
Refinancing to a lower rate could help reduce your monthly payments and save thousands over the life of the loan.
$3,657/mo
Est. payment
Explore your selling options
Work with a Zillow partner agent
Leverage their expertise and Zillow's premium Showcase listings to get your home seen by more buyers.
Get startedList with your own agent
Get your home in front of millions of buyers by listing it on Zillow.
Learn how to do itSell it yourself
Take full control of how buyers see your home on Zillow by listing For Sale by Owner (FSBO).
List your homeWhat's special
Exceptional one-level livingCozy gas fireplaceDedicated officeFreshly paintedAbundant workspaceGas rangeDual walk-in closets
Zillow last checked:
Listing updated:
Listed by:
Emily C Godrich 919-672-8550,
Berkshire Hathaway HomeService
Bought with:
Huazhi Hu, 292599
HHome Realty LLC
Source: Doorify MLS,MLS#: 10167778
Facts & features
Interior
Bedrooms & bathrooms
- Bedrooms: 3
- Bathrooms: 2
- Full bathrooms: 2
Heating
- Central, Fireplace(s), Forced Air
Cooling
- Central Air
Appliances
- Included: Convection Oven, Dishwasher, Dryer, ENERGY STAR Qualified Appliances, Exhaust Fan, Free-Standing Gas Range, Free-Standing Refrigerator, Ice Maker, Microwave, Stainless Steel Appliance(s), Tankless Water Heater, Washer
- Laundry: Main Level
Features
- Bathtub/Shower Combination, Coffered Ceiling(s), Crown Molding, Double Vanity, Entrance Foyer, High Ceilings, High Speed Internet, Open Floorplan, Master Downstairs, Quartz Counters, Recessed Lighting, Smooth Ceilings, Tray Ceiling(s), Walk-In Closet(s), Water Closet
- Flooring: Carpet, Wood
- Number of fireplaces: 1
- Fireplace features: Family Room, Gas Log
- Common walls with other units/homes: No Common Walls
Interior area
- Total structure area: 2,011
- Total interior livable area: 2,011 sqft
- Finished area above ground: 2,011
- Finished area below ground: 0
Property
Parking
- Total spaces: 2
- Parking features: Attached, Concrete, Garage Door Opener, Garage Faces Front, Inside Entrance
- Attached garage spaces: 2
Accessibility
- Accessibility features: Aging In Place, Central Living Area, Visitor Bathroom
Features
- Levels: One
- Stories: 1
- Exterior features: Fenced Yard
- Pool features: Association, Lap, Outdoor Pool, Community
- Fencing: Back Yard
- Has view: Yes
Lot
- Size: 6,534 Square Feet
- Dimensions: 52' x 125' x 52' x 129'
- Features: Back Yard, Cleared, Few Trees, Front Yard, Landscaped
Details
- Parcel number: 218226
- Zoning: RR
- Special conditions: Standard
Construction
Type & style
- Home type: SingleFamily
- Architectural style: Craftsman, Ranch
- Property subtype: Single Family Residence, Residential
Materials
- Fiber Cement
- Foundation: Slab
- Roof: Shingle
Condition
- New construction: No
- Year built: 2016
Utilities & green energy
- Sewer: Public Sewer
- Water: Public
- Utilities for property: Natural Gas Connected, Sewer Connected, Water Connected
Green energy
- Energy efficient items: Appliances, Construction, Water Heater
- Energy generation: Solar
Community & HOA
Community
- Features: Clubhouse, Pool
- Subdivision: Jordan at Southpoint
HOA
- Has HOA: Yes
- Amenities included: Clubhouse, Pool
- Services included: Insurance, Storm Water Maintenance
- HOA fee: $247 quarterly
Location
- Region: Durham
Financial & listing details
- Price per square foot: $281/sqft
- Tax assessed value: $561,640
- Annual tax amount: $5,567
- Date on market: 5/15/2026
Price history
| Date | Event | Price |
|---|---|---|
| 6/10/2026 | Sold | $565,000+1.1%$281/sqft |
Source:  Doorify MLS #10167778 Report a problem Doorify MLS #10167778 Report a problem | ||
| 5/19/2026 | Pending sale | $559,000$278/sqft |
Source: Doorify MLS #10167778 Report a problem | ||
| 5/15/2026 | Listed for sale | $559,000+63.9%$278/sqft |
Source: Doorify MLS #10167778 Report a problem | ||
| 3/30/2017 | Sold | $340,990$170/sqft |
Source: Doorify MLS #2080240 Report a problem | ||
Public tax history
| Year | Property taxes | Tax assessment |
|---|---|---|
| 2025 | $5,568 +23.5% | $561,640 +73.8% |
| 2024 | $4,509 +6.5% | $323,218 |
| 2023 | $4,234 +2.3% | $323,218 |
| 2022 | $4,137 +0.5% | $323,218 |
| 2021 | $4,117 +2.4% | $323,218 |
| 2020 | $4,021 | $323,218 |
| 2019 | $4,021 +21.3% | $323,218 +32.3% |
| 2018 | $3,314 | $244,335 +21.9% |
| 2017 | -- | $200,501 +190.6% |
| 2016 | $898 | $69,000 |
Find assessor info on the county website
Neighborhood: 27713
Nearby homes
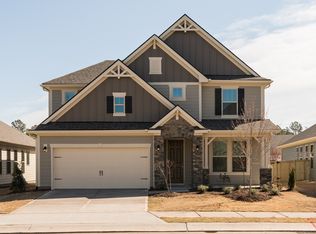
- $669,5004 bd2 ba2.9k sqft1245 Magic Hollow Rd, Durham, NC 27713Off Market
- $694,0004 bd3 ba2.7k sqft1241 Magic Hollow Rd, Durham, NC 27713Off Market
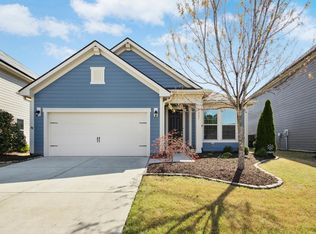
- $560,0003 bd2 ba1.9k sqft1247 Magic Hollow Rd, Durham, NC 27713Sold
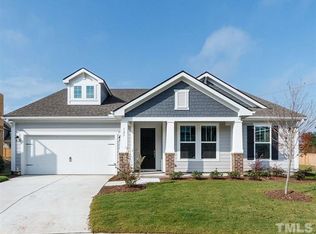
- $638,5003 bd3 ba2.3k sqft125 Filigree Way, Durham, NC 27713Off Market
- $781,8005 bd5 ba3.9k sqft123 Filigree Way, Durham, NC 27713Off Market
- $705,7004 bd2 ba3.3k sqft1249 Magic Hollow Rd, Durham, NC 27713Off Market
- $645,6004 bd2 ba2.3k sqft121 Filigree Way, Durham, NC 27713Off Market
- $601,7004 bd2 ba2.4k sqft1242 Magic Hollow Rd, Durham, NC 27713Off Market
Nearby schools
GreatSchools rating
- 9/10Lyons Farm ElementaryGrades: PK-5Distance: 0.9 mi
- 2/10Lowe's Grove MiddleGrades: 6-8Distance: 3.7 mi
- 2/10Hillside HighGrades: 9-12Distance: 6.2 mi
Schools provided by the listing agent
- Elementary: Durham - Lyons Farm Elementary School
- Middle: Durham - Lowes Grove Middle
- High: Durham - Hillside High
Source: Doorify MLS. This data may not be complete. We recommend contacting the local school district to confirm school assignments for this home.
Get a cash offer in 3 minutes
Find out how much your home could sell for in as little as 3 minutes with a no-obligation cash offer.
Estimated market value
$564,800
Get a cash offer in 3 minutes
Find out how much your home could sell for in as little as 3 minutes with a no-obligation cash offer.
Estimated market value
$564,800
- North Carolina
- Durham County
- Durham
- 27713
- 1243 Magic Hollow Rd
