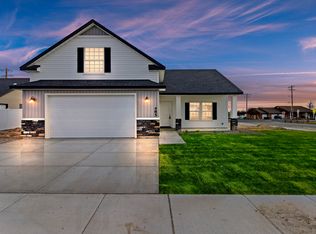
Skip the projects and start living in this never occupied new build. Built by Western Sky Homes, where honesty, integrity, and community are the foundation, this move-in-ready home blends style with quality. Inside, you'll find granite countertops throughout, luxury vinyl plank flooring, soft-close cabinetry with under-cabinet lighting, custom lighting fixtures and fans, a walk-in pantry, and a stunning primary suite with a walk-in shower and spacious closet. Outside, enjoy a covered patio, fully landscaped and fenced yard, and a 3-car garage with room for all your things. Thoughtfully designed, beautifully finished, and ready to welcome you home.
Active
$457,500
1243 Magic Rd, Twin Falls, ID 83301
3beds
2baths
1,645sqft
Single Family Residence
Built in 2026
7,013 Square Feet Lot
$-- Zestimate®
$278/sqft
$17/mo HOA
What's special
Covered patioWalk-in pantryLuxury vinyl plank flooringGranite countertops throughout
- 46 days
- 103
- 20
Zillow last checked:
Listing updated:
Listed by:
Richard Shelden Cell:208-219-8971,
Sweet Group Realty
Source: IMLS,MLS#: 98995934
Facts & features
Interior
Bedrooms & bathrooms
- Bedrooms: 3
- Bathrooms: 2
- Main level bathrooms: 2
- Main level bedrooms: 3
Primary bedroom
- Level: Main
Bedroom 2
- Level: Main
Bedroom 3
- Level: Main
Family room
- Level: Main
Kitchen
- Level: Main
Living room
- Level: Main
Heating
- Forced Air, Natural Gas
Cooling
- Central Air
Appliances
- Included: Gas Water Heater, Tank Water Heater, Dishwasher, Disposal, Microwave, Oven/Range Freestanding
Features
- Bath-Master, Bed-Master Main Level, Guest Room, Split Bedroom, Great Room, Double Vanity, Walk-In Closet(s), Walk In Shower, Pantry, Kitchen Island, Granite Counters, Number of Baths Main Level: 2
- Has basement: No
- Has fireplace: No
Interior area
- Total structure area: 1,645
- Total interior livable area: 1,645 sqft
- Finished area above ground: 1,645
- Finished area below ground: 0
Property
Parking
- Total spaces: 3
- Parking features: Attached, Driveway
- Attached garage spaces: 3
- Has uncovered spaces: Yes
Features
- Levels: One
- Patio & porch: Covered Patio/Deck
- Fencing: Full,Vinyl
Lot
- Size: 7,013 Square Feet
- Dimensions: 95 x 74
- Features: Standard Lot 6000-9999 SF, Garden, Sidewalks, Auto Sprinkler System, Full Sprinkler System, Pressurized Irrigation Sprinkler System
Details
- Parcel number: RPT42350170030
Construction
Type & style
- Home type: SingleFamily
- Property subtype: Single Family Residence
Materials
- Frame, Stone, Stucco, Vinyl Siding
- Foundation: Crawl Space
- Roof: Composition
Condition
- New Construction
- New construction: Yes
- Year built: 2026
Details
- Builder name: Western Sky Homes
Utilities & green energy
- Water: Public
- Utilities for property: Sewer Connected
Community & HOA
Community
- Subdivision: Perrine Point
HOA
- Has HOA: Yes
- HOA fee: $200 annually
Location
- Region: Twin Falls
Financial & listing details
- Price per square foot: $278/sqft
- Tax assessed value: $72,558
- Annual tax amount: $162
- Date on market: 7/31/2026
- Listing terms: Cash,Consider All,Conventional,FHA,VA Loan,HomePath
- Ownership: Fee Simple
Estimated market value
Not available
Estimated sales range
Not available
Not available
Price history
Price history is unavailable.
Public tax history
| Year | Property taxes | Tax assessment |
|---|---|---|
| 2025 | $195 +20% | $72,558 +380% |
| 2024 | $162 +1.5% | $15,116 |
| 2023 | $160 -23.7% | $15,116 -17.4% |
| 2022 | $210 -18.1% | $18,301 +7.7% |
| 2021 | $256 +5142.2% | $16,996 +5081.7% |
| 2020 | $5 -21% | $328 |
| 2019 | $6 -25.7% | $328 -1.2% |
| 2018 | $8 | $332 -26.5% |
| 2017 | $8 +5.9% | $452 +12.7% |
| 2016 | $8 | $401 +6.6% |
| 2015 | $8 | $376 +96.9% |
| 2012 | $8 | $191 +36.4% |
| 2011 | -- | $140 |
Find assessor info on the county website
Monthly payment
Est. payment
Payment breakdown
Explore the cost of this home by adjusting the details. Changes won't be saved.Climate risks
Neighborhood: 83301
Nearby schools
Schools provided by the listing agent
- Elementary: Rock Creek
- Middle: Robert Stuart
- High: Canyon Ridge
- District: Twin Falls School District #411
Source: IMLS. This data may not be complete. We recommend contacting the local school district to confirm school assignments for this home.
Similar homes
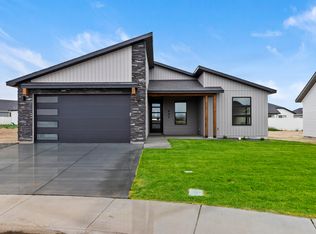
- $434,9953 bd2 ba1.4k sqft1278 Creekside Way, Twin Falls, ID 83301Active
 MLS ID #98991898, Rene Bridges, Silvercreek Realty Group. IMLS
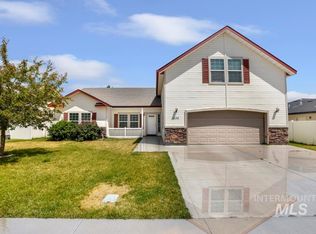
 - $489,9005 bd3 ba2.1k sqft1036 Terra Ave, Twin Falls, ID 83301Active
 MLS ID #98988830, Chandra Upreti, Silvercreek Realty Group. IMLS
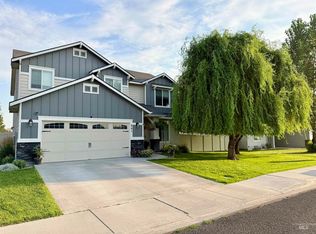
 - $489,9004 bd3 ba2.3k sqft841 Canyon Crest Dr, Twin Falls, ID 83301Active
 MLS ID #98995986, Pamela Fadness, Gem State Realty Inc. IMLS
 - $389,9003 bd3 ba1.6k sqft581 Creekside Way, Twin Falls, ID 83301Active
 MLS ID #98982723, Anat Askari, Willow Realty Group. IMLS
