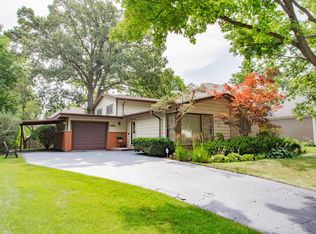
Soaring ceilings, abundant natural light, and gorgeous hardwood floors welcome you to this beautifully updated Highland Park home! The custom kitchen features 2024 stainless steel appliances, granite countertops, and an open layout flowing into a spacious dining room-perfect for everyday living and entertaining. Bright door leads to a private, fully fenced yard, creating an ideal space for relaxing or gathering outdoors. A versatile main-level bedroom offers flexibility as a home office, study, or guest room. Upstairs, you'll find three generously sized bedrooms and a beautifully renovated bath. The lower-level family room provides the perfect spot for movie nights, game days, or additional living space. Convenient laundry includes a 2019 washer and dryer. The 2.5-car garage offers plenty of room for vehicles, storage, and hobbies, with additional parking available. Fantastic location near Mooney Park, shopping, dining, and more, with the choice of Deerfield or Highland Park High Schools. A wonderful combination of space, updates, privacy, and location-come see all this home has to offer today!
Active
$499,900
1243 Ridge Rd, Highland Park, IL 60035
4beds
1,279sqft
Single Family Residence
Built in 1952
7,302 Square Feet Lot
$-- Zestimate®
$391/sqft
$-- HOA
What's special
Soaring ceilingsThree generously sized bedroomsVersatile main-level bedroomPrivate fully fenced yardAbundant natural lightBeautifully renovated bathGorgeous hardwood floors
- --
- 1,459
- views
- 73
- saves
Likely to sell faster than
Zillow last checked:
Listing updated:
Listed by:
Lynn Fairfield, ABR,CNC,CRS,GRI 847-373-3311,
RE/MAX Suburban
Source: MRED as distributed by MLS GRID,MLS#: 12728790
Facts & features
Interior
Bedrooms & bathrooms
- Bedrooms: 4
- Bathrooms: 2
- Full bathrooms: 2
Rooms
- Room types: Eating Area
Primary bedroom
- Features: Flooring (Hardwood), Window Treatments (Blinds)
- Level: Second
- Area: 180 Square Feet
- Dimensions: 15X12
Bedroom 2
- Features: Flooring (Hardwood), Window Treatments (Blinds)
- Level: Second
- Area: 110 Square Feet
- Dimensions: 11X10
Bedroom 3
- Features: Flooring (Hardwood), Window Treatments (Blinds)
- Level: Second
- Area: 120 Square Feet
- Dimensions: 12X10
Bedroom 4
- Level: Main
- Area: 120 Square Feet
- Dimensions: 12X10
Dining room
- Features: Flooring (Carpet), Window Treatments (Blinds)
- Level: Main
- Area: 180 Square Feet
- Dimensions: 15X12
Eating area
- Level: Main
- Area: 120 Square Feet
- Dimensions: 12X10
Family room
- Features: Flooring (Carpet), Window Treatments (Blinds)
- Level: Lower
- Area: 204 Square Feet
- Dimensions: 17X12
Kitchen
- Features: Kitchen (Eating Area-Table Space), Flooring (Porcelain Tile), Window Treatments (Blinds)
- Level: Main
- Area: 108 Square Feet
- Dimensions: 12X9
Laundry
- Level: Lower
- Area: 56 Square Feet
- Dimensions: 8X7
Living room
- Features: Flooring (Hardwood), Window Treatments (Blinds)
- Level: Main
- Area: 299 Square Feet
- Dimensions: 23X13
Heating
- Natural Gas, Forced Air
Cooling
- Central Air, Wall Unit(s)
Appliances
- Included: Range, Dishwasher, High End Refrigerator, Washer, Dryer, Disposal, Stainless Steel Appliance(s)
Features
- Vaulted Ceiling(s), 1st Floor Bedroom
- Flooring: Hardwood
- Windows: Screens
- Basement: Finished,Crawl Space,Full
- Attic: Unfinished
Interior area
- Total structure area: 2,179
- Total interior livable area: 1,279 sqft
- Finished area below ground: 900
Video & virtual tour
Property
Parking
- Total spaces: 2
- Parking features: Concrete, Side Driveway, Garage Door Opener, Yes, Garage Owned, Detached, Garage
- Garage spaces: 2
- Has uncovered spaces: Yes
Accessibility
- Accessibility features: No Disability Access
Features
- Patio & porch: Patio
- Fencing: Fenced
Lot
- Size: 7,302 Square Feet
- Dimensions: 146.04 X 50
- Features: Landscaped
Details
- Parcel number: 16282220040000
- Special conditions: None
- Other equipment: TV-Cable, TV Antenna, Ceiling Fan(s), Fan-Attic Exhaust
Construction
Type & style
- Home type: SingleFamily
- Architectural style: Contemporary
- Property subtype: Single Family Residence
Materials
- Aluminum Siding, Brick
- Foundation: Concrete Perimeter
- Roof: Asphalt
Condition
- New construction: No
- Year built: 1952
- Major remodel year: 2016
Utilities & green energy
- Electric: Circuit Breakers
- Sewer: Public Sewer
- Water: Lake Michigan
Community & HOA
Community
- Features: Park, Curbs, Sidewalks, Street Lights, Street Paved
- Subdivision: Sherwood Forest
HOA
- Services included: None
Location
- Region: Highland Park
Financial & listing details
- Price per square foot: $391/sqft
- Tax assessed value: $362,028
- Annual tax amount: $9,853
- Date on market: 8/25/2026
- Ownership: Fee Simple
Estimated market value
Not available
Estimated sales range
Not available
Not available
Price history
| Date | Event | Price |
|---|---|---|
| 10/17/2017 | Listing removed | $315,000$246/sqft |
Source: Keller Williams Chicago-OHare #09407701 Report a problem | ||
| 10/17/2017 | Listed for sale | $315,000+2.4%$246/sqft |
Source: Keller Williams Chicago-OHare #09407701 Report a problem | ||
| 10/11/2017 | Sold | $307,500-2.4%$240/sqft |
Source:  MRED as distributed by MLS GRID #09407701 Report a problem MRED as distributed by MLS GRID #09407701 Report a problem | ||
| 8/11/2017 | Pending sale | $315,000$246/sqft |
Source: Chicago-OHare #09407701 Report a problem | ||
| 6/5/2017 | Price change | $315,000-3.1%$246/sqft |
Source: Chicago-OHare #09407701 Report a problem | ||
| 4/25/2017 | Listed for sale | $325,000+17.1%$254/sqft |
Source: Keller Williams Chicago-OHare #09407701 Report a problem | ||
| 12/18/2012 | Sold | $277,500-4.1%$217/sqft |
Source: MRED as distributed by MLS GRID #08133482 Report a problem | ||
| 10/14/2012 | Price change | $289,500-1.7%$226/sqft |
Source: @properties #08133482 Report a problem | ||
| 8/9/2012 | Listed for sale | $294,500$230/sqft |
Source: @properties #08133482 Report a problem | ||
Public tax history
| Year | Property taxes | Tax assessment |
|---|---|---|
| 2024 | $9,442 +17.3% | $126,504 +4.8% |
| 2023 | $8,050 -16% | $120,664 +20.9% |
| 2022 | $9,583 +8.9% | $99,827 -11.3% |
| 2021 | $8,797 +3.1% | $112,514 +3.5% |
| 2020 | $8,530 +3.1% | $108,707 +0.2% |
| 2019 | $8,270 +17.5% | $108,522 +15.8% |
| 2018 | $7,036 | $93,697 +0.3% |
| 2017 | $7,036 +4.6% | $93,398 +3.9% |
| 2016 | $6,729 +13.5% | $89,866 +6.4% |
| 2015 | $5,930 +3.2% | $84,437 +18.1% |
| 2014 | $5,746 -19.3% | $71,476 +0.9% |
| 2012 | $7,125 -1.5% | $70,845 -33.8% |
| 2011 | $7,236 +4.2% | $107,080 -7.5% |
| 2010 | $6,947 +2.4% | $115,803 -5.6% |
| 2009 | $6,787 +1.2% | $122,699 -2.2% |
| 2008 | $6,705 +4.7% | $125,523 +2.8% |
| 2006 | $6,405 +4.1% | $122,116 |
| 2005 | $6,152 +2.9% | -- |
| 2004 | $5,980 +7.6% | -- |
| 2003 | $5,556 +3.5% | -- |
| 2002 | $5,367 | -- |
| 2001 | -- | $75,446 +6.4% |
| 2000 | $4,924 | $70,912 |
Find assessor info on the county website
Monthly payment
Est. payment
Payment breakdown
Explore the cost of this home by adjusting the details. Changes won't be saved.Climate risks
Neighborhood: 60035
Nearby schools
Schools provided by the listing agent
- Elementary: Sherwood Elementary School
- Middle: Elm Place School
- High: Highland Park High School
- District: 112
Source: MRED as distributed by MLS GRID. This data may not be complete. We recommend contacting the local school district to confirm school assignments for this home.
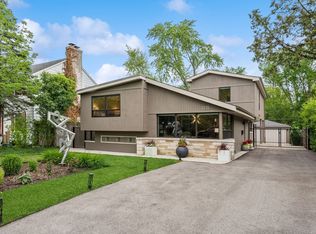
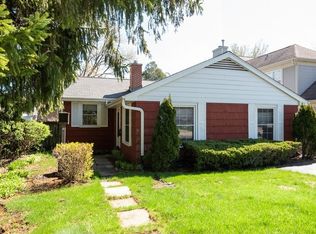
Similar homes
- $549,0003 bd2 ba1.3k sqft1746 Richfield Ave, Highland Park, IL 60035New
 MLS ID #12764382, Ellen Chukerman, Compass. MRED as distributed by MLS GRID
 - $630,0003 bd2 ba1.6k sqft3319 Western Ave, Highland Park, IL 60035New
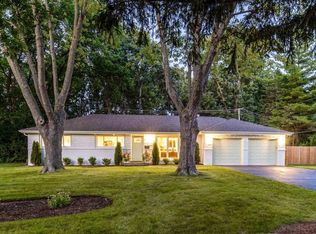 MLS ID #12750558, Leslie McDonnell, RE/MAX Suburban. MRED as distributed by MLS GRID
 - $639,0003 bd2 ba1.7k sqft1320 Deerfield Pl, Highland Park, IL 60035Active
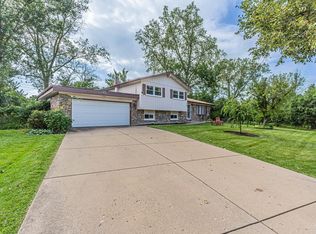 MLS ID #12756230, Sermin Yalcin, Jakubco Development, Inc. MRED as distributed by MLS GRID
 - $539,9003 bd2 ba1.2k sqft1133 Kenton Rd, Deerfield, IL 60015Active
 MLS ID #12732838, Scott M Siegel, Chicago Real Estate Authority. MRED as distributed by MLS GRID
