Smart Homes presents this beautifully designed 3+1 bedroom, 3 bathroom bungalow, perfectly situated on 2.91 acres. Offering a thoughtful blend of modern finishes, spacious living, and versatility. The bright, expansive open-concept main level features a chef-inspired kitchen complete with quartz countertops, stainless steel appliances, ample cabinetry, and plenty of space for entertaining.The serene primary suite offers a private retreat with generous closet space and a beautifully appointed ensuite featuring a soaker tub and oversized walk-in shower. Additional well-sized bedrooms provide plenty of room for family, guests, or a home office.Downstairs, the impressive walk-out lower level features high ceilings, an additional bedroom and bathroom, and an abundance of flexible living space-ideal for extended family, multigenerational living, or creating the ultimate recreation area.Outside, enjoy the covered deck overlooking the spacious property, which backs onto a peaceful creek and offers plenty of room to relax, play, and enjoy the outdoors. The location adds even more appeal, with the local public school and a nearby park with scenic walking trails within walking distance, while still offering an easy commute to the city.Combining peaceful country surroundings with modern comfort, family-friendly amenities, and convenient access to the city, this Smart Homes bungalow offers the space and lifestyle you've been looking for. Book your showing today!
New construction
C$839,900
1243 Rosedale Rd S, Montague, ON K7A 5B8
4beds
3baths
Single Family Residence
Built in ----
2.15 Acres Lot
$-- Zestimate®
C$--/sqft
C$-- HOA
What's special
Chef-inspired kitchenQuartz countertopsStainless steel appliancesAmple cabinetrySerene primary suitePrivate retreatGenerous closet space
- 49 days
- 35
- 1
Zillow last checked:
Listing updated:
Listed by:
ONE PERCENT REALTY LTD.
Source: TRREB,MLS®#: X13719680 Originating MLS®#: Ottawa Real Estate Board
Originating MLS®#: Ottawa Real Estate BoardFacts & features
Interior
Bedrooms & bathrooms
- Bedrooms: 4
- Bathrooms: 3
Primary bedroom
- Level: Main
- Dimensions: 4.24 x 4.08
Bedroom 2
- Level: Main
- Dimensions: 3.33 x 3.23
Bedroom 4
- Level: Basement
- Dimensions: 4.01 x 3.84
Other
- Level: Main
- Dimensions: 3.33 x 3.25
Dining room
- Level: Main
- Dimensions: 3.83 x 2.57
Foyer
- Level: Main
- Dimensions: 2.41 x 1.92
Kitchen
- Level: Main
- Dimensions: 3.94 x 2.7
Laundry
- Level: Main
- Dimensions: 2.84 x 1.97
Living room
- Level: Main
- Dimensions: 5.77 x 4.41
Other
- Level: Basement
- Dimensions: 3.23 x 1.53
Recreation
- Level: Basement
- Dimensions: 9.44 x 5.49
Utility room
- Level: Basement
- Dimensions: 4.05 x 2.92
Heating
- Forced Air, Electric
Cooling
- Central Air
Appliances
- Included: Water Heater
Features
- Basement: Finished
- Has fireplace: No
Interior area
- Living area range: 1500-2000 null
Video & virtual tour
Property
Parking
- Total spaces: 8
- Parking features: Lane
- Has garage: Yes
Features
- Patio & porch: Deck, Patio, Porch
- Pool features: None
- Has view: Yes
- View description: Creek/Stream
- Has water view: Yes
- Water view: Creek/Stream
Lot
- Size: 2.15 Acres
- Features: School, Park, Irregular Lot
Details
- Parcel number: 052640176
Construction
Type & style
- Home type: SingleFamily
- Architectural style: Bungalow
- Property subtype: Single Family Residence
Materials
- Stone, Vinyl Siding
- Foundation: Concrete
- Roof: Asphalt Shingle
Condition
- New construction: Yes
Utilities & green energy
- Sewer: Septic
Community & HOA
Location
- Region: Montague
Financial & listing details
- Date on market: 8/27/2026
Price history
Price history is unavailable.
Public tax history
Tax history is unavailable.
Climate risks
Neighborhood: K7A
Nearby schools
GreatSchools rating
No schools nearby
We couldn't find any schools near this home.
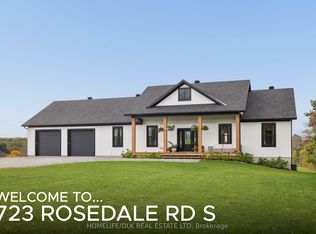


Similar homes
- C$899,9004 bd3 ba-- sqft250 Bristow Dr, Montague, ON K7A 5B8For Sale
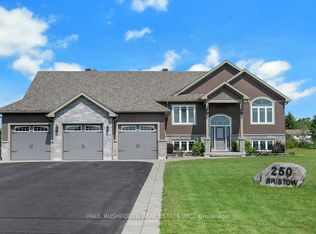 MLS ID #X13616412, PAUL RUSHFORTH REAL ESTATE INC.. TRREB
 - C$869,5004 bd2 ba-- sqft486 Code Dr, Montague, ON K7A 4S6For Sale
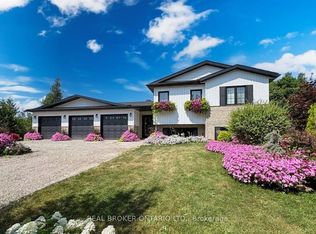 MLS ID #X13195912, REAL BROKER ONTARIO LTD.. TRREB
 - C$875,0004 bd3 ba-- sqft257 Starlight Pl, Ottawa, ON K0A 1B0For Sale
 MLS ID #X13876678, SUTTON GROUP-MASTERS REALTY INC., BROKERAGE. TRREB
 - C$849,9003 bd3 ba-- sqft1710 County Road 18, North Grenville, ON K0G 1T0For Sale
 MLS ID #X13835982, REAL BROKER ONTARIO LTD.. TRREB
