Welcome to this lovely Top Floor 2-bedroom, 1-bath condo located in the desirable Summer Hill community! Situated on the top floor, this home offers a bright and open floor plan, perfect for easy living and entertaining. Carpet throughout the living room and bedrooms. Cozy up by the fireplace in the spacious living area, and enjoy the convenience of a detached 1-stall garage for additional storage and parking. This well-maintained unit is part of a peaceful, owner-occupied community—please note, the HOA does not permit future rentals, so it’s ideal for those seeking a long-term home. Don’t miss the opportunity to make this condo your own! Schedule a showing today!
For sale
$125,000
6615 Creekside Dr NE Unit 12, Cedar Rapids, IA 52402
2beds
975sqft
Condominium
Built in 2000
-- sqft lot
$121,700 Zestimate®
$128/sqft
$220/mo HOA
What's special
Top floor
- 4 days |
- 238 |
- 7 |
Zillow last checked:
Listing updated:
Listed by:
Bryant Nicholson 319-853-3555,
Affinity Real Estate Services
Source: CRAAR, CDRMLS,MLS#: 2605012 Originating MLS: Cedar Rapids Area Association Of Realtors
Originating MLS: Cedar Rapids Area Association Of RealtorsFacts & features
Interior
Bedrooms & bathrooms
- Bedrooms: 2
- Bathrooms: 1
- Full bathrooms: 1
Other
- Level: First
Heating
- Gas
Cooling
- Central Air
Appliances
- Included: Dryer, Dishwasher, Disposal, Gas Water Heater, Microwave, Range, Refrigerator, Washer
Features
- Eat-in Kitchen, Main Level Primary
- Basement: See Remarks
- Has fireplace: Yes
- Fireplace features: Gas
Interior area
- Total interior livable area: 975 sqft
- Finished area above ground: 975
- Finished area below ground: 0
Video & virtual tour
Property
Parking
- Total spaces: 1
- Parking features: Detached, Garage, Garage Door Opener
- Garage spaces: 1
Features
- Patio & porch: Balcony, Deck, Patio
Details
- Parcel number: 113425600301047
- Other equipment: Intercom
Construction
Type & style
- Home type: Condo
- Architectural style: See Remarks
- Property subtype: Condominium
Materials
- Frame, Vinyl Siding
Condition
- New construction: No
- Year built: 2000
Utilities & green energy
- Sewer: Public Sewer
- Water: Public
Community & HOA
HOA
- Has HOA: Yes
- HOA fee: $220 monthly
Location
- Region: Cedar Rapids
Financial & listing details
- Price per square foot: $128/sqft
- Tax assessed value: $115,900
- Annual tax amount: $2,244
- Date on market: 7/16/2026
- Listing terms: Cash,Conventional
Estimated market value
$121,700
$116,000 - $128,000
$1,303/mo
Price history
| Date | Event | Price |
|---|---|---|
| 8/11/2026 | Listed for sale | $125,000$128/sqft |
Source:  CRAAR, CDRMLS #2605012 Report a problem CRAAR, CDRMLS #2605012 Report a problem | ||
| 3/6/2020 | Listing removed | $795$1/sqft |
Source: Affinity Property Management Report a problem | ||
| 3/4/2020 | Listed for rent | $795$1/sqft |
Source: Affinity Property Management Report a problem | ||
Public tax history
| Year | Property taxes | Tax assessment |
|---|---|---|
| 2025 | $2,244 +20.8% | $115,900 +4.2% |
| 2024 | $1,858 -6.5% | $111,200 +17.3% |
| 2023 | $1,988 +7.6% | $94,800 +9% |
| 2022 | $1,848 +2.9% | $87,000 +4.2% |
| 2021 | $1,796 +2.3% | $83,500 +9.2% |
| 2020 | $1,756 -1.2% | $76,500 |
| 2019 | $1,778 | $76,500 |
| 2018 | $1,778 +8.2% | $76,500 +3.7% |
| 2017 | $1,644 -2.8% | $73,800 |
| 2016 | $1,692 +2.5% | $73,800 +0.4% |
| 2015 | $1,650 +0.2% | $73,502 |
| 2014 | $1,646 +3.4% | $73,502 |
| 2013 | $1,592 -3.2% | $73,502 |
| 2012 | $1,644 | $73,502 -8.3% |
| 2011 | -- | $80,152 |
| 2010 | $1,534 | $80,152 +3.7% |
| 2008 | -- | $77,304 |
| 2007 | -- | $77,304 |
| 2005 | -- | $77,304 -7.4% |
| 2004 | -- | $83,505 |
| 2003 | -- | $83,505 +11.5% |
| 2002 | -- | $74,890 +780.5% |
| 2001 | -- | $8,505 |
Find assessor info on the county website
Monthly payment
Est. payment
Payment breakdown
Explore the cost of this home by adjusting the details. Changes won't be saved.Climate risks
Neighborhood: 52402
Nearby schools
GreatSchools rating
- 10/10Westfield Elementary SchoolGrades: K-4Distance: 1.3 mi
- 8/10Oak Ridge SchoolGrades: 7-8Distance: 2.7 mi
- 6/10Linn-Mar High SchoolGrades: 9-12Distance: 3 mi
Schools provided by the listing agent
- Elementary: Westfield
- Middle: Oak Ridge
- High: Linn Mar
Source: CRAAR, CDRMLS. This data may not be complete. We recommend contacting the local school district to confirm school assignments for this home.
- $121,4002 bd1 ba975 sqft6723 Creekside Dr NE UNIT 3, Cedar Rapids, IA 52402Off Market
- $121,2002 bd1 ba975 sqft6723 Creekside Dr NE UNIT 11, Cedar Rapids, IA 52402Off Market
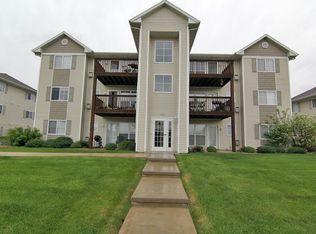
- $115,8002 bd1 ba975 sqft6731 Creekside Dr NE UNIT 3, Cedar Rapids, IA 52402Off Market
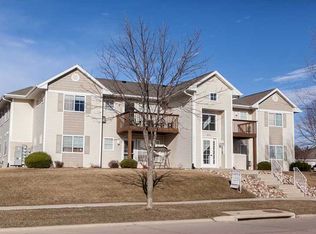
- $122,8002 bd1 ba975 sqft6731 Creekside Dr NE UNIT 5, Cedar Rapids, IA 52402Off Market
- $181,8002 bd2 ba1.1k sqft1331 Tower Ln NE, Cedar Rapids, IA 52402Off Market
- $118,0002 bd1 ba975 sqft6731 Creekside Dr NE UNIT 6, Cedar Rapids, IA 52402Sold
- $122,0002 bd1 ba975 sqft6715 Creekside Dr NE UNIT 3, Cedar Rapids, IA 52402Off Market
- $124,7502 bd1 ba975 sqft6715 Creekside Dr NE UNIT 10, Cedar Rapids, IA 52402Sold
- $125,4002 bd1 ba975 sqft6731 Creekside Dr NE UNIT 1, Cedar Rapids, IA 52402Off Market
A local agent can set up tours, give advice and negotiate with sellers.
Similar homes
- $125,0002 bd2 ba1.1k sqft5715 Golden Ct NE APT 45, Cedar Rapids, IA 52402For Sale
 MLS ID #2605295, David Berry, Realty87. CRAAR, CDRMLS
 - $123,5002 bd1 ba900 sqft6520 Creekside Dr NE Unit 11, Cedar Rapids, IA 52402For Sale By Owner
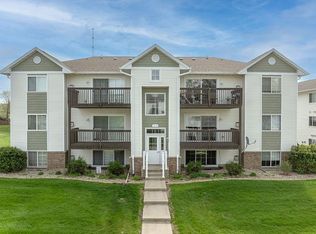
- $158,4002 bd2 ba1.2k sqft2222 1st Ave NE APT 107, Cedar Rapids, IA 52402For Sale
 MLS ID #2605641, Lena Gilbert, SKOGMAN REALTY. CRAAR, CDRMLS
 - $119,0002 bd2 ba1.2k sqft2222 1st Ave NE APT 301, Cedar Rapids, IA 52402For Sale
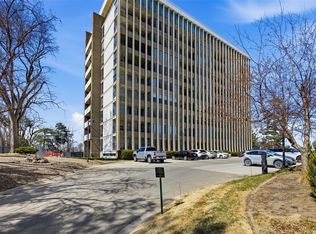 MLS ID #2604021, Liz Efting, SKOGMAN REALTY. CRAAR, CDRMLS
 - $149,9002 bd2 ba1.3k sqft3713 Foxborough Ter NE APT C, Cedar Rapids, IA 52402For SaleMLS ID #2605365, Sharon Clore, IOWA REALTY. CRAAR, CDRMLS
- $125,5002 bd1 ba922 sqft3050 Wilson Ave SW APT 5, Cedar Rapids, IA 52404For SaleMLS ID #2605534, Z Maryland, Pinnacle Realty LLC. CRAAR, CDRMLS
- $138,9002 bd2 ba1.2k sqft190 Cottage Grove Ave SE APT 208, Cedar Rapids, IA 52403For SaleMLS ID #2603453, Julie Kraus, IOWA REALTY. CRAAR, CDRMLS
- $150,0002 bd1 ba768 sqft1325 Maplewood Dr NE, Cedar Rapids, IA 52402For SaleMLS ID #2605626, Jim Willmsen, RE/MAX CONCEPTS. CRAAR, CDRMLS
- $--3 bd1 ba986 sqft1280 34th St NE, Cedar Rapids, IA 52402AuctionServiceLink Auction
- $145,0002 bd2 ba1.4k sqft1723 Pikes Peak Ct NE, Cedar Rapids, IA 52402For SaleMLS ID #2604746, Amy Eaton, Keller Williams Legacy Group. CRAAR, CDRMLS
- $129,9002 bd2 ba1k sqft1738 Higley Ave SE, Cedar Rapids, IA 52403For SaleMLS ID #2605491, Tyler Donahue, Realty87. CRAAR, CDRMLS
- $--2 bd2 ba1.1k sqft728 2nd Ave SW, Cedar Rapids, IA 52404AuctionAuction.com 1
- $158,5002 bd1 ba1.1k sqft4121 Lexington Dr NE APT B, Cedar Rapids, IA 52402For SaleMLS ID #2604792, Kathleen Cobler, RUHL & RUHL REALTORS®. CRAAR, CDRMLS
- $--3 bd2 ba1.3k sqft1625 E Ave NE, Cedar Rapids, IA 52402AuctionServiceLink Auction
- $139,9993 bd1 ba1.3k sqft832 Daniels St NE, Cedar Rapids, IA 52402For SaleMLS ID #2601231, Zach Manganello, SKOGMAN REALTY. CRAAR, CDRMLS
- $130,0003 bd1 ba1k sqft1221 B Ave NW, Cedar Rapids, IA 52405For SaleMLS ID #2605536, Kellen Showen, Keller Williams Legacy Group. CRAAR, CDRMLS
- $150,0002 bd1 ba900 sqft4627 1st Ave SW APT 1, Cedar Rapids, IA 52405For Sale
 MLS ID #155359, Tommy Mentz, EXIT Realty Driftless Group. East Central Iowa AOR as distributed by MLS GRID
 - $109,0002 bd1 ba740 sqft2014 J St SW, Cedar Rapids, IA 52404For SaleMLS ID #2605610, Brandon Moore-Creative Real Estate Team, Creative Real Estate Iowa. CRAAR, CDRMLS
- $160,0002 bd1 ba980 sqft145 Dawley St NE, Cedar Rapids, IA 52402Active - ContingentMLS ID #6340718, Keegan Smith, Elite Land and Auction LLC. NoCoast MLS as distributed by MLS GRID
- $119,9004 bd2 ba1.3k sqft1507 Washington Ave SE, Cedar Rapids, IA 52403For SaleMLS ID #2604554, Zack Phillips, Pinnacle Realty LLC. CRAAR, CDRMLS
