Completely renovated townhome featuring 3 bedrooms and 2.5 bathrooms with updates throughout! The kitchen boasts new cabinetry, quartz countertops, stainless steel appliances, and luxury vinyl plank (LVP) flooring. Enjoy new flooring throughout the home, including LVP and carpeting, along with new double-hung, double-pane windows and a new HVAC system. The roof is approximately 2 years old and features durable 50-year shingles. The main level offers LVP flooring and recessed lighting for a fresh, modern feel. The primary bedroom features a ceiling fan, walk-in closet, and an additional closet. The primary bathroom includes a vanity with a separate makeup area. Enjoy outdoor relaxation in the fenced rear yard. Community amenities include access to an outdoor swimming pool, a tot lot, and walking trails. Conveniently located within walking distance of Marlton Elementary School. This move-in-ready townhome offers modern updates, comfortable living spaces, and convenient community amenities!
For sale
$349,950
12432 Persimmon Rd, Upper Marlboro, MD 20772
3beds
1,540sqft
Townhouse
Built in 1971
2,057 Square Feet Lot
$350,100 Zestimate®
$227/sqft
$175/mo HOA
What's special
Stainless steel appliancesNew hvac systemNew double-hung double-pane windowsQuartz countertopsNew cabinetry
- 21 days
- 465
- 47
Likely to sell faster than
Zillow last checked:
Listing updated:
Listed by:
Mike Mason 301-213-9857,
Long & Foster Real Estate, Inc. 410-535-1000
Source: Bright MLS,MLS#: MDPG2224350
Facts & features
Interior
Bedrooms & bathrooms
- Bedrooms: 3
- Bathrooms: 3
- Full bathrooms: 2
- 1/2 bathrooms: 1
- Main level bathrooms: 1
Rooms
- Room types: Living Room, Dining Room, Primary Bedroom, Bedroom 2, Bedroom 3, Kitchen, Family Room, Bathroom 2, Primary Bathroom
Primary bedroom
- Features: Attached Bathroom, Ceiling Fan(s), Flooring - Carpet, Lighting - Ceiling, Walk-In Closet(s)
- Level: Upper
Bedroom 2
- Features: Flooring - Carpet, Lighting - Ceiling
- Level: Upper
Bedroom 3
- Features: Flooring - Carpet, Lighting - Ceiling
- Level: Upper
Primary bathroom
- Features: Countertop(s) - Quartz, Flooring - Luxury Vinyl Plank, Lighting - Pendants, Walk-In Closet(s), Bathroom - Walk-In Shower
- Level: Upper
Bathroom 2
- Features: Bathroom - Tub Shower, Countertop(s) - Quartz, Flooring - Luxury Vinyl Plank, Lighting - Pendants
- Level: Upper
Dining room
- Features: Flooring - Luxury Vinyl Plank, Lighting - Ceiling, Recessed Lighting, Living/Dining Room Combo
- Level: Main
Family room
- Features: Flooring - Luxury Vinyl Plank, Lighting - Ceiling, Recessed Lighting
- Level: Main
Kitchen
- Features: Countertop(s) - Quartz, Flooring - Luxury Vinyl Plank, Eat-in Kitchen, Kitchen - Electric Cooking, Lighting - Ceiling, Lighting - LED, Pantry
- Level: Main
Living room
- Features: Flooring - Luxury Vinyl Plank, Lighting - LED, Recessed Lighting
- Level: Main
Heating
- Heat Pump, Electric
Cooling
- Central Air, Electric
Appliances
- Included: Microwave, Dishwasher, Disposal, Oven/Range - Electric, Refrigerator, Stainless Steel Appliance(s), Ice Maker, Electric Water Heater
- Laundry: Main Level
Features
- Bathroom - Tub Shower, Bathroom - Walk-In Shower, Combination Dining/Living, Eat-in Kitchen, Primary Bath(s), Recessed Lighting, Upgraded Countertops, Walk-In Closet(s), Ceiling Fan(s)
- Flooring: Carpet, Ceramic Tile, Luxury Vinyl
- Doors: Sliding Glass
- Windows: Double Hung, Double Pane Windows, Screens
- Has basement: No
- Has fireplace: No
Interior area
- Total structure area: 1,540
- Total interior livable area: 1,540 sqft
- Finished area above ground: 1,540
- Finished area below ground: 0
Property
Parking
- Parking features: Assigned, Off Street, Parking Lot
- Details: Assigned Parking
Accessibility
- Accessibility features: None
Features
- Levels: Two
- Stories: 2
- Exterior features: Sidewalks, Street Lights
- Pool features: Community
- Fencing: Wood,Back Yard
Lot
- Size: 2,057 Square Feet
- Features: Backs - Open Common Area, Level, Rear Yard
Details
- Additional structures: Above Grade, Below Grade
- Parcel number: 17151786078
- Zoning: RSFA
- Special conditions: Standard
Construction
Type & style
- Home type: Townhouse
- Architectural style: Colonial
- Property subtype: Townhouse
Materials
- Frame, Vinyl Siding
- Foundation: Slab
- Roof: Asphalt
Condition
- Excellent
- New construction: No
- Year built: 1971
- Major remodel year: 2026
Utilities & green energy
- Sewer: Public Sewer
- Water: Public
- Utilities for property: Cable, Fiber Optic, DSL
Community & HOA
Community
- Features: Pool
- Subdivision: Brandywine Station
HOA
- Has HOA: Yes
- Amenities included: Jogging Path, Pool, Tennis Court(s), Tot Lots/Playground
- Services included: Common Area Maintenance, Management, Pool(s), Reserve Funds
- HOA fee: $175 monthly
- HOA name: BRANDYWINE STATION TOWNHOME ASSOICATION
Location
- Region: Upper Marlboro
Financial & listing details
- Price per square foot: $227/sqft
- Tax assessed value: $302,600
- Annual tax amount: $4,496
- Date on market: 10/30/2026
- Listing agreement: Exclusive Right To Sell
- Listing terms: Cash,Conventional,USDA Loan,VA Loan,FHA
- Ownership: Fee Simple
Estimated market value
$350,100
$333,000 - $368,000
$2,922/mo
Price history
| Date | Event | Price |
|---|---|---|
| 10/30/2026 | Listed for sale | $349,950+70.7%$227/sqft |
Source:  Bright MLS #MDPG2224350 Report a problem | ||
| 10/19/2026 | Sold | $205,000$133/sqft |
Source: Public Record Report a problem | ||
Public tax history
| Year | Property taxes | Tax assessment |
|---|---|---|
| 2026 | $4,723 | $302,600 +3.8% |
| 2025 | $4,723 +63.6% | $291,500 +12.3% |
| 2024 | $2,888 +14% | $259,667 +14% |
| 2023 | $2,534 +16.2% | $227,833 +16.2% |
| 2022 | $2,180 | $196,000 |
| 2021 | $2,180 | $196,000 |
| 2020 | $2,180 -22.4% | $196,000 +3.7% |
| 2019 | $2,810 | $189,067 |
| 2018 | $2,810 +4.7% | $189,067 +4.7% |
| 2017 | $2,683 -8.7% | $180,533 +5% |
| 2016 | $2,940 | $172,000 |
| 2015 | $2,940 | $172,000 |
| 2014 | $2,940 | $172,000 -5.1% |
| 2013 | -- | $181,200 |
| 2012 | -- | $181,200 |
| 2011 | -- | $181,200 -31.1% |
| 2010 | -- | $263,080 +16.1% |
| 2009 | -- | $226,580 +19.2% |
| 2008 | -- | $190,080 +23.8% |
| 2007 | -- | $153,580 +12.3% |
| 2006 | -- | $136,726 +14.1% |
| 2005 | -- | $119,873 +16.4% |
| 2004 | -- | $103,020 |
| 2003 | -- | $103,020 +2.4% |
| 2002 | -- | $100,636 +5% |
| 2001 | -- | $95,870 |
Find assessor info on the county website
Monthly payment
Est. payment
Payment breakdown
Explore the cost of this home by adjusting the details. Changes won't be saved.Climate risks
Neighborhood: Marlton
Nearby schools
Schools provided by the listing agent
- District: Prince George's County Public Schools
Source: Bright MLS. This data may not be complete. We recommend contacting the local school district to confirm school assignments for this home.
- $316,7003 bd3 ba1.5k sqft12438 Persimmon Rd, Upper Marlboro, MD 20772Off Market
- $288,8003 bd2 ba1.3k sqft12436 Persimmon Rd, Upper Marlboro, MD 20772Off Market

- $328,4004 bd2 ba1.6k sqft12440 Persimmon Rd, Upper Marlboro, MD 20772Off Market

- $349,3003 bd3 ba1.6k sqft12434 Persimmon Rd, Upper Marlboro, MD 20772Off Market
Similar homes
- $375,0004 bd3 ba1.6k sqft8801 Fairhaven Ave, Upper Marlboro, MD 20772For Sale
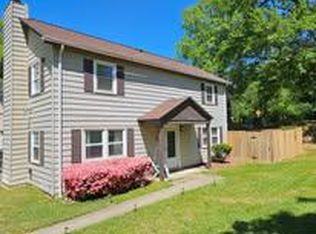
 MLS ID #MDPG2224948, Ronald Watson, Flag Real Estate Inc.. Bright MLS
- $344,9003 bd3 ba1.5k sqft12512 Woodstock Dr E, Upper Marlboro, MD 20772For Sale
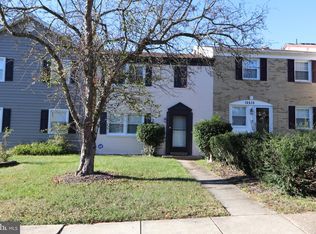 MLS ID #MDPG2215962, Kevin Wheeler, Wheeler Realty LLC. Bright MLS
- $330,0002 bd3 ba1.2k sqft8913 Grandhaven Ave, Upper Marlboro, MD 20772For Sale
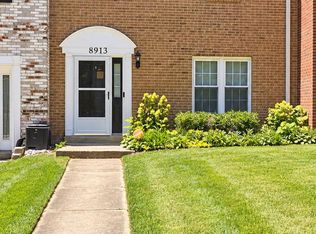 MLS ID #MDPG2205652, Sayvon Stubbs, Samson Properties. Bright MLS
- $353,0003 bd3 ba1.3k sqft841 Alabaster Ct, Capitol Heights, MD 20743For Sale
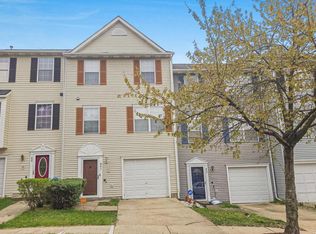 MLS ID #MDPG2226168, George Hockaday-Bey, All Service Real Estate. Bright MLS
- $345,0003 bd4 ba1.9k sqft8804 East Grv, Upper Marlboro, MD 20774For SaleMLS ID #MDPG2224418, Miguel Salazar, Spring Hill Real Estate, LLC.. Bright MLS
- $339,9003 bd3 ba1.4k sqft1702 Rollins Pl, Capitol Heights, MD 20743For SaleMLS ID #MDPG2224770, Jenn Schneider, Neighborhood Assistance Corporation of America. Bright MLS
- $428,8134 bd4 ba2.1k sqft9709 Woodyard Cir, Upper Marlboro, MD 20772For SaleMLS ID #MDPG2197030, Pinesha Harrison, Keller Williams Preferred Properties. Bright MLS
- $289,0002 bd2 ba1.2k sqft14401 Hampshire Hall Ct Unit G-1001, Upper Marlboro, MD 20772For SaleMLS ID #MDPG2191922, Mr. Tony Lasswell, RE/MAX Realty Group. Bright MLS
- $349,0004 bd2 ba1.8k sqft3325 Springdale Ave, District Heights, MD 20747For SaleMLS ID #MDPG2225808, Sami Gjoka Whittman, Proplocate Realty, LLC. Bright MLS
- $295,0002 bd2 ba1.2k sqft13955 King George Way #346, Upper Marlboro, MD 20772For SaleMLS ID #MDPG2199874, Yasmin Brown, The Home Team Realty Group, LLC. Bright MLS
- $340,0003 bd3 ba1.1k sqft1735 Tulip Ave, District Heights, MD 20747For SaleMLS ID #MDPG2221600, Ms. Paulette Brown, Residential Real Estate Corp.. Bright MLS
- $345,0003 bd3 ba1.6k sqft6041 Red Wolf Pl, Waldorf, MD 20603For SaleMLS ID #MDCH2060668, Marques Dyer, EXP Realty, LLC. Bright MLS
- $355,0003 bd3 ba1.2k sqft436 Possum Ct, Capitol Heights, MD 20743For SaleMLS ID #MDPG2212134, Kimberly Jordan, Samson Properties. Bright MLS
- $329,9993 bd3 ba1.2k sqft1103 Castlehaven Ct, Capitol Heights, MD 20743For SaleMLS ID #MDPG2225108, Marquis McCrimmon, Bennett Realty Solutions. Bright MLS
- $310,0002 bd3 ba1.2k sqft11544 Joyceton Dr Unit 33-2, Upper Marlboro, MD 20774For SaleMLS ID #MDPG2221454, Sheila Seldon, Taylor Properties. Bright MLS
- $339,0002 bd2 ba1.1k sqft2414 E Rosecroft Village Cir, Oxon Hill, MD 20745For SaleMLS ID #MDPG2224678, Shelley Hardy, Samson Properties. Bright MLS
- $364,9003 bd3 ba1.2k sqft3530 Wood Creek Dr, Suitland, MD 20746For SaleMLS ID #MDPG2212718, Pierre Proctor, Samson Properties. Bright MLS
- $320,0003 bd3 ba1.3k sqftCharlestowne Vil, Greenbelt, MD 20770For SaleMLS ID #MDPG2223586, Sheila Hood, Fathom Realty MD, LLC. Bright MLS
- $239,9002 bd2 ba1.4k sqft14523 Hampshire Hall Ct Unit G-1112, Upper Marlboro, MD 20772For SaleMLS ID #MDPG2180270, Daniel Demers, Sell Your Home Services. Bright MLS
- $327,5303 bd3 ba1.4k sqft6246 Wolverine Pl, Waldorf, MD 20603For SaleMLS ID #MDCH2060430, Mary Agnes Lilly, Coldwell Banker Premier. Bright MLS
