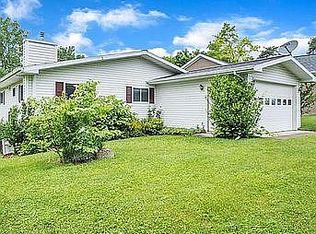
3 Unit income property. 2 Units are on the main floor both with 2 bedrooms and 1 bath. The walkout has the 3rd Unit which has 3 bedrooms and 2 baths. Property has a view of Lake Leann golf course. The home has a double lot and is located on a paved road. Home also has a 4 car detached garage.
For sale
$349,900
10260 Fairway Dr, Jerome, MI 49249
7beds
1,456sqft
Multi Family
Built in 1995
-- sqft lot
$337,600 Zestimate®
$240/sqft
$-- HOA
What's special
Double lot
- 12 days
- 149
- 4
Zillow last checked:
Listing updated:
Listed by:
Brad L Fowle Sr. 517-403-6449,
Goedert Real Estate - Adr 517-265-9644
Source: MiRealSource,MLS#: 50224683 Originating MLS: Lenawee County Association of REALTORS
Facts & features
Interior
Bedrooms & bathrooms
- Bedrooms: 7
- Bathrooms: 4
- Full bathrooms: 4
Bedroom 1
- Features: No
Bathroom
- Features: Basement Bath, Other-See Remarks
Heating
- Forced Air
Cooling
- Central Air
Appliances
- Included: Dishwasher, Dryer, Microwave, Range/Oven, Refrigerator, Washer, Water Softener Rented, Water Heater
Features
- Basement: Concrete,Finished,Full,Walk-Out Access
- Has fireplace: No
Interior area
- Total structure area: 1,456
- Total interior livable area: 1,456 sqft
Property
Parking
- Total spaces: 4
- Parking features: Detached
- Garage spaces: 4
Features
- Levels: One
- Stories: 1
- Patio & porch: Deck
- Waterfront features: None
- Body of water: none
- Frontage length: 89
Lot
- Size: 0.43 Acres
- Dimensions: 89 x 168
- Features: On Golf Course, Subdivision
Details
- Parcel number: 30 04 110 001 365
- Special conditions: Private
Construction
Type & style
- Home type: MultiFamily
- Property subtype: Multi Family
Materials
- Vinyl Siding
- Foundation: Basement, Concrete Perimeter
Condition
- Year built: 1995
Utilities & green energy
- Gas: LP/Propane Gas
- Sewer: Septic Tank
- Water: Private Well
Community & HOA
Community
- Subdivision: Fairway Hills
Location
- Region: Jerome
Financial & listing details
- Price per square foot: $240/sqft
- Tax assessed value: $181,680
- Annual tax amount: $3,783
- Date on market: 10/12/2026
- Cumulative days on market: 13 days
- Listing agreement: Exclusive Right To Sell
- Listing terms: Cash,Conventional
Estimated market value
$337,600
$321,000 - $354,000
Not available
Price history
| Date | Event | Price |
|---|---|---|
| 10/12/2026 | Listed for sale | $349,900+118.8%$240/sqft |
Source:  MiRealSource #50224683 Report a problem | ||
| 5/12/2017 | Listing removed | $159,900$110/sqft |
Source: Goedert Real Estate - Adr #31301328 Report a problem | ||
| 11/23/2016 | Price change | $159,900-3%$110/sqft |
Source: Goedert Real Estate - Adr #31301328 Report a problem | ||
| 8/25/2016 | Listed for sale | $164,900$113/sqft |
Source: Goedert Real Estate - Adr #31301328 Report a problem | ||
Public tax history
| Year | Property taxes | Tax assessment |
|---|---|---|
| 2026 | $3,649 +6.3% | $181,680 +11.4% |
| 2025 | $3,431 +4.5% | $163,150 +2.7% |
| 2024 | $3,282 +4% | $158,890 +8.1% |
| 2023 | $3,156 | $146,960 +19.9% |
| 2022 | -- | $122,530 +33.7% |
| 2021 | $3,060 +0.9% | $91,630 -10.2% |
| 2020 | $3,031 +3.8% | $102,010 -15.9% |
| 2019 | $2,921 +3.1% | $121,270 +33.3% |
| 2018 | $2,833 +0.4% | $90,970 +8.2% |
| 2017 | $2,822 +312.1% | $84,050 +25.3% |
| 2016 | $685 | $67,080 |
| 2015 | $685 +2.8% | $67,080 +10.1% |
| 2013 | $666 | $60,940 |
Find assessor info on the county website
Monthly payment
Est. payment
Payment breakdown
Explore the cost of this home by adjusting the details. Changes won't be saved.Climate risks
Neighborhood: 49249
Nearby schools
Schools provided by the listing agent
- District: Addison Community Schools
Source: MiRealSource. This data may not be complete. We recommend contacting the local school district to confirm school assignments for this home.
Similar homes
- $300,0004 bd2 ba2k sqft105 Southwood Dr, Jerome, MI 49249For Sale

 MLS ID #26054037, Catherine L. Rice, Coldwell Banker Beiswanger Realty Group. MichRIC
- $400,0004 bd2 ba1.9k sqft11728 Greenbriar Dr, Jerome, MI 49249For Sale
 MLS ID #20261079994, Suna Khalil, RE/MAX Leading Edge. Realcomp II
- $322,5004 bd4 ba2.1k sqft6200 Brooklyn Rd, Jackson, MI 49201For Sale
 MLS ID #26053097, Jill Baker, ERA REARDON REALTY, L.L.C.. MichRIC
- $320,0005 bd2 ba2k sqft7997 Folks Rd, Hanover, MI 49241For Sale
 MLS ID #20261076104, Robert Neely, Keller Williams Legacy. Realcomp II
- $349,9004 bd2 ba1.7k sqft11450 King Rd, Concord, MI 49237For SaleMLS ID #26053225, Jodi Burns-Buehrer, ERA REARDON REALTY, L.L.C.. MichRIC
- $344,5004 bd3 ba2.1k sqft1551 Samaritan Dr, Jackson, MI 49203For SaleMLS ID #26048602, ERIC ROPP, Century 21 Affiliated - Jackson. MichRIC
- $275,0004 bd2 ba1.3k sqft3403 Pine Ridge Dr, Jackson, MI 49201For SaleMLS ID #26056572, JACQUELINE J LOWDER, Century 21 Affiliated - Jackson. MichRIC
- $350,0004 bd2 ba1.9k sqft4723 McCain Rd, Jackson, MI 49201For SaleMLS ID #26047791, SUSAN M MOHLMAN, Sproat Realty Professionals-J. MichRIC
- $274,4004 bd2 ba1.5k sqft2716 Page Ave, Jackson, MI 49203For SaleMLS ID #26056226, Mike Kanser, ERA REARDON REALTY, L.L.C.. MichRIC
- $225,0004 bd2 ba1.7k sqft8472/8474 King Rd, Spring Arbor, MI 49283For SaleMLS ID #26055712, MELISSA L BAILEY, ERA REARDON REALTY, L.L.C.. MichRIC
- $409,0004 bd3 ba1.9k sqft6921 Stony Lake Ln, Jackson, MI 49201For SaleMLS ID #26055304, JACQUELINE J LOWDER, Century 21 Affiliated - Jackson. MichRIC
- $283,5004 bd3 ba2.1k sqft10513 Loughrea Ln, Cement City, MI 49233For SaleMLS ID #26005677, Diana Carson, Key Realty One, LLC. MichRIC
- $334,9004 bd2 ba1.5k sqft6720 Horton Rd, Jackson, MI 49201For SaleMLS ID #26037264, Clifford Risner, Executive Brokers Residential and Commercial Real Estate. MichRIC
- $359,9004 bd2 ba2.1k sqft16027 Whippoorwill Ct, Manchester, MI 48158For SaleMLS ID #26049295, Julie Childers, Key Realty One LLC. MichRIC
- $249,9004 bd2 ba1.9k sqft475 Skyline Dr, Horton, MI 49246For SaleMLS ID #26046711, Jarchow & Lester, PRODUCTION REALTY - GRASS LAKE. MichRIC
- $349,9004 bd3 ba1.8k sqft417 Constitution Ave, Brooklyn, MI 49230For SaleMLS ID #20261053507, Jay Gingell, Coldwell Banker Professionals-Northville. Realcomp II
- $269,0004 bd2 ba2k sqft454 E Chicago St, Jonesville, MI 49250For SaleMLS ID #26056205, Blake Jenkins, CENTURY 21 Affiliated. MichRIC
- $249,9004 bd1 ba1.3k sqft544 Maitland Dr, Horton, MI 49246For SaleMLS ID #26039011, Stephanie Bosanac-Mortimer, RE/MAX Mid-Michigan R.E.. MichRIC
- $415,0004 bd2 ba1.8k sqft11033 Bellman Rd, Grass Lake, MI 49240For SaleMLS ID #26053979, TIMOTHY CREECH, Five Star Real Estate. MichRIC
