Presenting a meticulously maintained single-family residence, constructed in 2009, located at 12435 Schoolhouse RD in Fishers, IN. This inviting home, offering 2280 square feet of refined living space, is move-in ready and exemplifies traditional architectural elegance. The heart of this residence is its thoughtfully designed kitchen, featuring an open-plan concept that seamlessly integrates with the living room. It is equipped with stainless steel appliances and includes a functional island, ideal for both culinary pursuits and casual gatherings. Additional amenities contributing to the home's comfort and convenience include a dedicated laundry room and an attached garage. Outdoor living is enhanced by a private patio and a welcoming porch, providing versatile spaces for relaxation and entertaining. This property, encompassing 3 bedrooms, 2 full bathrooms, and 1 half bathroom across two stories, offers a harmonious blend of style and practicality, inviting buyers to experience its unique appeal.
Active
Price cut: $10K (7/31)
$349,000
12435 Schoolhouse Rd, Fishers, IN 46037
3beds
2,280sqft
Residential, Single Family Residence
Built in 2009
0.28 Acres Lot
$-- Zestimate®
$153/sqft
$33/mo HOA
What's special
Attached garageWelcoming porchThoughtfully designed kitchenOpen-plan conceptPrivate patioStainless steel appliancesDedicated laundry room
- 71 days
- 274
- 13
Zillow last checked:
Listing updated:
Listed by:
Navdeep Singh 732-688-9506,
F.C. Tucker Company
Source: MIBOR as distributed by MLS GRID,MLS#: 22110112
Facts & features
Interior
Bedrooms & bathrooms
- Bedrooms: 3
- Bathrooms: 3
- Full bathrooms: 2
- 1/2 bathrooms: 1
- Main level bathrooms: 1
Bedroom 2
- Level: Upper
- Area: 160 Square Feet
- Dimensions: 16X10
Bedroom 3
- Level: Upper
- Area: 238 Square Feet
- Dimensions: 17X14
Other
- Level: Upper
- Area: 196 Square Feet
- Dimensions: 14X14
Dining room
- Level: Main
- Area: 120 Square Feet
- Dimensions: 12X10
Dining room
- Level: Main
- Area: 120 Square Feet
- Dimensions: 12X10
Kitchen
- Level: Main
- Area: 120 Square Feet
- Dimensions: 12X10
Laundry
- Level: Upper
- Area: 35 Square Feet
- Dimensions: 7X5
Living room
- Level: Main
- Area: 132 Square Feet
- Dimensions: 12X11
Loft
- Level: Upper
- Area: 154 Square Feet
- Dimensions: 14X11
Heating
- Natural Gas
Cooling
- Central Air
Appliances
- Included: Electric Oven, Washer, Refrigerator, Dryer, Dishwasher, Range Hood
- Laundry: Laundry Room
Features
- Pantry, Kitchen Island, Walk-In Closet(s)
- Has basement: No
Interior area
- Total structure area: 2,280
- Total interior livable area: 2,280 sqft
Property
Parking
- Total spaces: 2
- Parking features: Attached
- Attached garage spaces: 2
Features
- Levels: Two
- Stories: 2
Lot
- Size: 0.28 Acres
Details
- Parcel number: 291133013009000020
- Horse amenities: None
Construction
Type & style
- Home type: SingleFamily
- Architectural style: Colonial
- Property subtype: Residential, Single Family Residence
Materials
- Vinyl With Brick
- Foundation: Slab
Condition
- New construction: No
- Year built: 2009
Utilities & green energy
- Water: Public
Community & HOA
Community
- Security: Smoke Detector(s)
- Subdivision: Sumerlin Trails At Hoosier Woods
HOA
- Has HOA: Yes
- HOA fee: $398 annually
Location
- Region: Fishers
Financial & listing details
- Price per square foot: $153/sqft
- Tax assessed value: $317,300
- Annual tax amount: $6,502
- Date on market: 7/6/2026
- Cumulative days on market: 72 days
Estimated market value
Not available
Estimated sales range
Not available
Not available
Price history
| Date | Event | Price |
|---|---|---|
| 7/31/2026 | Price change | $349,000-2.8%$153/sqft |
Source:  MIBOR as distributed by MLS GRID #22110112 Report a problem MIBOR as distributed by MLS GRID #22110112 Report a problem | ||
| 7/21/2026 | Price change | $359,000-2.7%$157/sqft |
Source: MIBOR as distributed by MLS GRID #22110112 Report a problem | ||
| 7/6/2026 | Listed for sale | $369,000+8.6%$162/sqft |
Source: MIBOR as distributed by MLS GRID #22110112 Report a problem | ||
| 12/10/2024 | Listing removed | $2,000$1/sqft |
Source: MIBOR as distributed by MLS GRID #22014040 Report a problem | ||
| 12/6/2024 | Listed for rent | $2,000$1/sqft |
Source: MIBOR as distributed by MLS GRID #22014040 Report a problem | ||
| 11/28/2024 | Listing removed | $2,000$1/sqft |
Source: Zillow Rentals Report a problem | ||
| 10/11/2024 | Listed for rent | $2,000$1/sqft |
Source: Zillow Rentals Report a problem | ||
| 9/27/2024 | Listing removed | $2,000$1/sqft |
Source: Zillow Rentals Report a problem | ||
| 9/22/2024 | Price change | $2,000-4.5%$1/sqft |
Source: Zillow Rentals Report a problem | ||
| 9/18/2024 | Price change | $2,095-2.6%$1/sqft |
Source: Zillow Rentals Report a problem | ||
| 9/12/2024 | Price change | $2,150-2.3%$1/sqft |
Source: Zillow Rentals Report a problem | ||
| 9/10/2024 | Price change | $2,200-2.2%$1/sqft |
Source: Zillow Rentals Report a problem | ||
| 8/27/2024 | Price change | $2,250-2%$1/sqft |
Source: Zillow Rentals Report a problem | ||
| 8/22/2024 | Listed for rent | $2,295$1/sqft |
Source: Zillow Rentals Report a problem | ||
| 3/14/2024 | Listing removed | -- |
Source: MIBOR as distributed by MLS GRID #21954977 Report a problem | ||
| 1/7/2024 | Price change | $339,900-2.9%$149/sqft |
Source: MIBOR as distributed by MLS GRID #21954977 Report a problem | ||
| 12/2/2023 | Listed for sale | $349,900$153/sqft |
Source: MIBOR as distributed by MLS GRID #21954977 Report a problem | ||
Public tax history
| Year | Property taxes | Tax assessment |
|---|---|---|
| 2025 | $3,546 +11.1% | $317,300 +2.4% |
| 2024 | $3,193 +5.2% | $310,000 +5.6% |
| 2023 | $3,036 +17.1% | $293,600 +13% |
| 2022 | $2,592 +7% | $259,900 +15.7% |
| 2021 | $2,422 +3.5% | $224,600 +5.9% |
| 2020 | $2,340 +8.2% | $212,100 +3% |
| 2019 | $2,163 +11.9% | $205,900 +7.4% |
| 2018 | $1,934 +8.9% | $191,700 +7.8% |
| 2017 | $1,775 +9.1% | $177,800 +6% |
| 2016 | $1,627 +1.4% | $167,800 +1.5% |
| 2014 | $1,605 +0.9% | $165,300 +1.6% |
| 2013 | $1,591 +1.9% | $162,700 +2.5% |
| 2012 | $1,562 +11.5% | $158,800 +3.5% |
| 2011 | $1,401 +4.7% | $153,500 |
| 2010 | $1,337 +11213.5% | $153,500 +25483.3% |
| 2009 | $12 +12.4% | $600 |
| 2007 | $11 +4.4% | $600 |
| 2006 | $10 | $600 |
| 2005 | -- | $600 |
Find assessor info on the county website
Monthly payment
Est. payment
Payment breakdown
Explore the cost of this home by adjusting the details. Changes won't be saved.Climate risks
Neighborhood: 46037
Similar homes
- $329,9003 bd3 ba1.6k sqft12889 Longleaf Ln, Fishers, IN 46038Active
 MLS ID #22117503, Madison Jones, The Stewart Home Group. MIBOR as distributed by MLS GRID
 - $369,0004 bd3 ba2.8k sqft12442 Quarterback Ln, Fishers, IN 46037Active
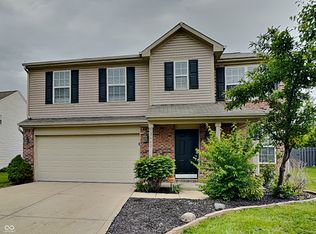 MLS ID #22095878, Scott Nally, Goal Properties. MIBOR as distributed by MLS GRID
 - $435,0004 bd3 ba3k sqft13514 Lamb Dr, Fishers, IN 46037Active
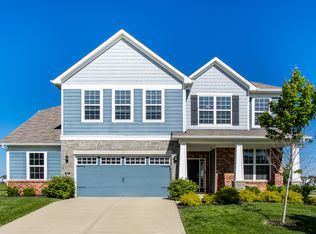 MLS ID #22100141, Ellie Orzeske, Compass Indiana, LLC. MIBOR as distributed by MLS GRID
 - $318,0003 bd2 ba1.2k sqft11267 Harrington Ln, Fishers, IN 46038Active
 MLS ID #22125473, Shannon Gilland, Keller Williams Indpls Metro N. MIBOR as distributed by MLS GRID
