Welcome home to this charming 3-bedroom, 2½-bath home in a great location, offering a unique divided floor plan and plenty of room to grow! The upper level features two spacious bedrooms, each with its own large walk-in closet and private vanity, along with a conveniently located full bath. Enjoy the convenience of an attached 2-car garage and a nice back deck, perfect for relaxing, grilling, or entertaining. The walkout basement offers excellent potential for additional living space, with studded walls already in place and ready for your finishing touches. Create a family room, recreation area, home office, additional sleeping space, or whatever best suits your needs. With its spacious layout, generous storage, desirable location, and opportunity for future expansion, this home has so much to offer and is truly a must-see!
Active
Listed by: RE/MAX Exclusive Properties • Diane R Thomas • 573-368-8025
$297,000
1003 Barbara Ln, Linn, MO 65051
3beds
1,567sqft
Single Family Residence
Built in 2004
0.34 Acres Lot
$243,800 Zestimate®
$190/sqft
$-- HOA
What's special
Generous storageSpacious layoutLarge walk-in closetTwo spacious bedroomsPrivate vanityUnique divided floor plan
- 8 hours
- 22
- 0
Zillow last checked:
Listing updated:
Listed by:
Diane R Thomas 573-368-8025,
RE/MAX Exclusive Properties
Source: MARIS,MLS#: 26055977 Originating MLS: Franklin County Board of REALTORS
Originating MLS: Franklin County Board of REALTORSFacts & features
Interior
Bedrooms & bathrooms
- Bedrooms: 3
- Bathrooms: 3
- Full bathrooms: 2
- 1/2 bathrooms: 1
- Main level bathrooms: 2
- Main level bedrooms: 1
Primary bedroom
- Features: Floor Covering: Carpeting
- Level: Main
Bedroom 2
- Features: Floor Covering: Carpeting
- Level: Upper
Bedroom 3
- Features: Floor Covering: Carpeting
- Level: Upper
Primary bathroom
- Features: Floor Covering: Vinyl
- Level: Main
Bathroom 2
- Features: Floor Covering: Vinyl
- Level: Main
Bathroom 3
- Features: Floor Covering: Vinyl
- Level: Upper
Dining room
- Features: Floor Covering: Vinyl
- Level: Main
Kitchen
- Features: Floor Covering: Vinyl
- Level: Main
Living room
- Features: Floor Covering: Carpeting
- Level: Main
Heating
- Forced Air, Propane
Cooling
- Ceiling Fan(s), Central Air
Appliances
- Included: None
- Laundry: Lower Level
Features
- Basement: Full,Unfinished,Walk-Out Access
- Has fireplace: No
Interior area
- Total structure area: 1,567
- Total interior livable area: 1,567 sqft
- Finished area above ground: 1,567
- Finished area below ground: 0
Property
Parking
- Total spaces: 2
- Parking features: Garage - Attached
- Attached garage spaces: 2
Features
- Levels: Two
- Fencing: None
Lot
- Size: 0.34 Acres
- Features: Back Yard, Few Trees, Front Yard
Details
- Parcel number: 105021000000004.17
- Special conditions: Standard
Construction
Type & style
- Home type: SingleFamily
- Architectural style: Traditional
- Property subtype: Single Family Residence
- Attached to another structure: Yes
Materials
- Vinyl Siding
- Foundation: Concrete Perimeter
- Roof: Architectural Shingle
Condition
- Year built: 2004
Utilities & green energy
- Electric: Single Phase
- Sewer: Public Sewer
- Water: Public
- Utilities for property: Electricity Connected, Propane, Sewer Connected, Water Connected
Community & HOA
Community
- Subdivision: Baker Ridge Sub
HOA
- Has HOA: No
Location
- Region: Linn
Financial & listing details
- Price per square foot: $190/sqft
- Tax assessed value: $113,511
- Annual tax amount: $1,061
- Date on market: 9/5/2026
- Listing terms: Cash,Conventional,FHA,USDA Loan,VA Loan
- Electric utility on property: Yes
Estimated market value
$243,800
$219,000 - $266,000
$1,266/mo
Price history
| Date | Event | Price |
|---|---|---|
| 9/5/2026 | Listed for sale | $297,000$190/sqft |
Source:  MARIS #26055977 Report a problem MARIS #26055977 Report a problem | ||
Public tax history
| Year | Property taxes | Tax assessment |
|---|---|---|
| 2025 | $1,061 +9.2% | $21,567 +10.4% |
| 2024 | $972 +8% | $19,533 +3.7% |
| 2023 | $900 | $18,829 +8.4% |
| 2022 | -- | $17,370 |
| 2021 | -- | $17,370 +9.1% |
| 2020 | -- | $15,920 -2.3% |
| 2019 | -- | $16,300 +6.1% |
| 2018 | -- | $15,370 |
| 2017 | -- | $15,370 |
| 2014 | -- | $15,370 |
| 2013 | -- | $15,370 |
Find assessor info on the county website
Monthly payment
Est. payment
Payment breakdown
Explore the cost of this home by adjusting the details. Changes won't be saved.Climate risks
Neighborhood: 65051
Nearby schools
Schools provided by the listing agent
- Elementary: Osage Co. Elem.
- Middle: Linn High
- High: Linn High
Source: MARIS. This data may not be complete. We recommend contacting the local school district to confirm school assignments for this home.

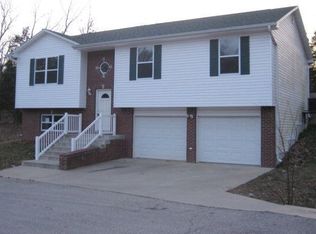
Similar homes
- $359,9003 bd2 ba1.8k sqft201 Gavin Ln, Linn, MO 65051New Construction
 MLS ID #10073834, Denise Pittman. JCMLS
 - $349,9003 bd2 ba1.8k sqft213 Gavin Ln, Linn, MO 65051New Construction
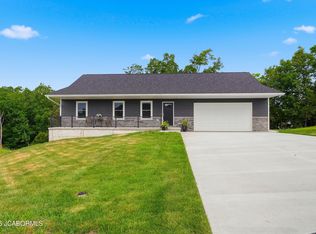 MLS ID #10072435, Denise Pittman. JCMLS
 - $209,9003 bd3 ba1.9k sqft705 E Main St, Street, MO 65051For Sale
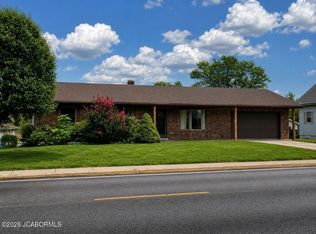 MLS ID #10073669, Dewayne Sprenger. JCMLS
 - $225,0003 bd2 ba1.8k sqft200 Lori Ln, Linn, MO 65051For Sale
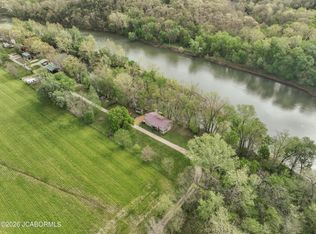 MLS ID #10072814, Adam Stark. JCMLS
 - $270,0004 bd3 ba1.4k sqft1205 E Stude Ln, Bland, MO 65014For Sale
 MLS ID #26042817, Heather M Bastunas, HD Real Estate LLC. MARIS
 - $235,0003 bd2 ba2k sqft301 Pleasant Ave, Bland, MO 65014For SaleMLS ID #26056593, Jeffrey L Horstman, Erica Smith Real Estate. MARIS
- $270,0003 bd2 ba2.3k sqft508 E 5th St, Belle, MO 65013For SaleMLS ID #26031436, Halle N Smith, Erica Smith Real Estate. MARIS
- $299,9003 bd1 ba1.5k sqft33999 Highway 63 N, Vienna, MO 65582For SaleMLS ID #25027654, Jane E Cape, Century 21 First Choice-Rolla. MARIS
- $350,0003 bd4 ba1.8k sqft8500 Highway 89 N, Chamois, MO 65024For SaleMLS ID #26049891, Dale M Struemph, Sports Afield Real Estate. MARIS
- $219,0003 bd1 ba1.4k sqft3749 Lahmeyer Rd, Bland, MO 65014For SaleMLS ID #26042995, Janet Coppedge, Cathlee's Real Estate. MARIS
- $149,9003 bd1 ba1k sqft567 Highway D, Bland, MO 65014For SaleMLS ID #26018907, John P Macormic, NextHome Team Ellis. MARIS
