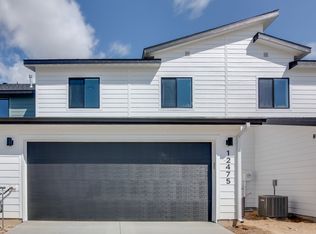
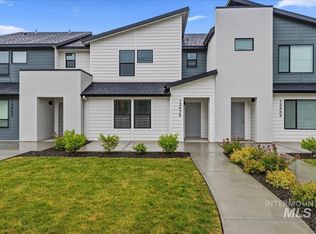

Welcome to easy, low-maintenance living in the desirable Sabana community! Built in 2022, this move-in ready townhome features 3 bedrooms, 2.5 bathrooms, and 1,505 sq. ft. of bright, functional living space. The main level offers an open layout with luxury vinyl plank flooring and a spacious kitchen complete with granite countertops, a large island with breakfast bar, pantry, and plenty of storage. Refrigerator, washer, and dryer are all included! Upstairs, the private primary suite features a walk-in closet and walk-in shower, along with two additional bedrooms. An attached 2-car garage, central air, and pressurized irrigation add to the home's everyday convenience. Located within the West Ada School District and just minutes from shopping, dining, parks, and freeway access. A great opportunity to enjoy comfortable living in a convenient Boise location!
Active
$399,990
12437 W Victory Rd, Boise, ID 83709
3beds
3baths
1,505sqft
Townhouse
Built in 2022
3,223 Square Feet Lot
$399,200 Zestimate®
$266/sqft
$230/mo HOA
What's special
Open layoutWalk-in showerPressurized irrigationPlenty of storageCentral airLuxury vinyl plank flooringWalk-in closet
- 22 days
- 539
- 47
Likely to sell faster than
Zillow last checked:
Listing updated:
Listed by:
Sheila Barton Cell:208-440-4718,
Mountain Realty,
Kaitlynn Collins 208-954-9968,
Mountain Realty
Source: IMLS,MLS#: 99001823
Facts & features
Interior
Bedrooms & bathrooms
- Bedrooms: 3
- Bathrooms: 3
Primary bedroom
- Level: Upper
Bedroom 2
- Level: Upper
Bedroom 3
- Level: Upper
Kitchen
- Level: Main
Living room
- Level: Main
Heating
- Forced Air, Natural Gas
Cooling
- Central Air
Appliances
- Included: Electric Water Heater, Dishwasher, Disposal, Microwave, Oven/Range Freestanding, Refrigerator, Washer, Dryer
Features
- Walk-In Closet(s), Walk In Shower, Breakfast Bar, Pantry, Kitchen Island, Granite Counters, Number of Baths Upper Level: 2
- Flooring: Carpet
- Has basement: No
- Has fireplace: No
Interior area
- Total structure area: 1,505
- Total interior livable area: 1,505 sqft
- Finished area above ground: 1,505
- Finished area below ground: 0
Video & virtual tour
Property
Parking
- Total spaces: 2
- Parking features: Attached, Driveway
- Attached garage spaces: 2
- Has uncovered spaces: Yes
Features
- Levels: Two
Lot
- Size: 3,223 Square Feet
- Features: Sm Lot 5999 SF, Sidewalks, Corner Lot, Pressurized Irrigation Sprinkler System
Details
- Parcel number: R7684150460
- Zoning: City of Boise-R-1C
Construction
Type & style
- Home type: Townhouse
- Property subtype: Townhouse
Materials
- Frame
- Roof: Composition
Condition
- Year built: 2022
Utilities & green energy
- Water: Public
- Utilities for property: Sewer Connected
Community & HOA
Community
- Subdivision: Sabana Sub
HOA
- Has HOA: Yes
- HOA fee: $2,764 annually
Location
- Region: Boise
Financial & listing details
- Price per square foot: $266/sqft
- Tax assessed value: $363,400
- Annual tax amount: $2,259
- Date on market: 9/24/2026
- Listing terms: Cash,Consider All,Conventional,FHA,VA Loan
- Ownership: Fee Simple,Fractional Ownership: No
- Road surface type: Paved
Estimated market value
$399,200
$379,000 - $419,000
$2,204/mo
Price history
Price history is unavailable.
Public tax history
| Year | Property taxes | Tax assessment |
|---|---|---|
| 2026 | $2,260 +0.8% | $363,400 -1.5% |
| 2025 | $2,241 +54.2% | $368,800 +9.3% |
| 2024 | $1,454 +133.3% | $337,500 +62.5% |
| 2023 | $623 | $207,700 +126.3% |
| 2022 | -- | $91,800 |
| 2021 | -- | -- |
Find assessor info on the county website
Monthly payment
Est. payment
Payment breakdown
Explore the cost of this home by adjusting the details. Changes won't be saved.Climate risks
Neighborhood: 83709
Nearby schools
Schools provided by the listing agent
- Elementary: Pepper Ridge
- Middle: Lewis and Clark
- High: Mountain View
- District: West Ada School District
Source: IMLS. This data may not be complete. We recommend contacting the local school district to confirm school assignments for this home.
Similar homes
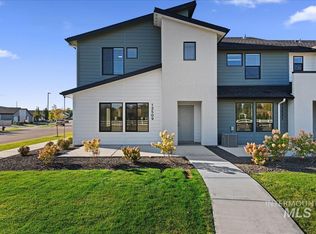
- $399,9903 bd3 ba1.5k sqft12509 W Victory Rd, Boise, ID 83709Active
 MLS ID #99003291, Sheila Barton, Mountain Realty. IMLS
 - $399,9903 bd2 ba1.3k sqft3062 S Green Forest Way, Boise, ID 83709Active
 MLS ID #99001533, Sheila Barton, Mountain Realty. IMLS
 - $399,9903 bd3 ba1.6k sqft12535 W Victory Rd, Boise, ID 83709Active
 MLS ID #98997726, Sheila Barton, Mountain Realty. IMLS
 - $399,9903 bd2 ba1.3k sqft3068 S Green Forest Way, Boise, ID 83709Active
 MLS ID #98997698, Sheila Barton, Mountain Realty. IMLS
