Step into the charm and simplicity of this 3-bedroom ranch nestled in a quiet Scott City neighborhood! Built in 1910 and situated on a spacious 10,454 sq ft corner lot, this 977 sq ft home offers a peaceful setting with beautiful views of neighboring cornfields. The generous side yard provides plenty of room for pets to roam, outdoor entertaining, gardening, or future possibilities such as a pool, garage, or additional shop.
Inside, you’ll find original real wood flooring in the living room, a spacious primary bedroom, an updated shower insert in the bathroom, and the convenience of a main-level laundry room. A covered sunroom adds versatile space to relax and enjoy the changing seasons.
Offered at just $95,000, this home is an excellent opportunity for a first-time buyer, downsizer, investor, or anyone looking for an affordable home in a convenient Scott City location. With its combination of character, functionality, generous lot size, and room to make it your own, this property is ready for its next chapter!
Active
Listed by: Paul Kitchen & Associates • Leigh A Ludolph • 573-639-4226
$95,000
218 Lula Ave, Scott City, MO 63780
3beds
977sqft
Single Family Residence
Built in 1910
0.35 Acres Lot
$-- Zestimate®
$97/sqft
$-- HOA
What's special
Spacious primary bedroomGenerous lot sizeMain-level laundry room
- 3 days |
- 293 |
- 15 |
Zillow last checked:
Listing updated:
Listed by:
Leigh A Ludolph 573-639-4226,
Paul Kitchen & Associates,
Sergio R Ramos 573-576-6064,
Paul Kitchen & Associates
Source: MARIS,MLS#: 26051771 Originating MLS: Southeast Missouri REALTORS
Originating MLS: Southeast Missouri REALTORSFacts & features
Interior
Bedrooms & bathrooms
- Bedrooms: 3
- Bathrooms: 1
- Full bathrooms: 1
- Main level bathrooms: 1
- Main level bedrooms: 3
Bedroom
- Features: Floor Covering: Wood
- Level: Main
Bedroom 2
- Features: Floor Covering: Wood
- Level: Main
Bedroom 3
- Features: Floor Covering: Wood
- Level: Main
Bathroom
- Features: Floor Covering: Laminate
- Level: Main
Kitchen
- Features: Floor Covering: Laminate
- Level: Main
Sunroom
- Features: Floor Covering: Carpeting
- Level: Main
Heating
- Heat Pump
Cooling
- Ceiling Fan(s), Heat Pump
Appliances
- Included: Dishwasher, Electric Oven
- Laundry: Electric Dryer Hookup, Laundry Room, Main Level, In Unit, Washer Hookup
Features
- Ceiling Fan(s), Eat-in Kitchen, Shower, Solid Surface Countertop(s), Workshop/Hobby Area
- Flooring: Carpet, Hardwood, Laminate, Wood
- Windows: Double Pane Windows
- Basement: Crawl Space
- Has fireplace: No
Interior area
- Total structure area: 977
- Total interior livable area: 977 sqft
- Finished area above ground: 977
- Finished area below ground: 0
Property
Parking
- Total spaces: 4
- Parking features: Driveway, Gravel
- Has uncovered spaces: Yes
Accessibility
- Accessibility features: Accessible Approach with Ramp, Accessible Bedroom, Accessible Closets, Accessible Full Bath
Features
- Levels: One
- Patio & porch: Patio, Side Porch
- Exterior features: Entry Steps/Stairs, Private Entrance, Private Yard, Ramp Entry
- Fencing: Chain Link
- Has view: Yes
Lot
- Size: 0.35 Acres
- Features: Back Yard, City Lot, Corner Lot, Few Trees, Front Yard, Level, Rectangular Lot, Views
Details
- Parcel number: 019.032.00003026001.00
- Special conditions: Probate Listing
Construction
Type & style
- Home type: SingleFamily
- Architectural style: Ranch
- Property subtype: Single Family Residence
- Attached to another structure: Yes
Materials
- Vinyl Siding
- Foundation: Block
- Roof: Shingle
Condition
- Year built: 1910
Utilities & green energy
- Electric: 220 Volts
- Sewer: Public Sewer
- Water: Public
- Utilities for property: Cable Available, Electricity Connected, Natural Gas Available, Sewer Connected
Community & HOA
Community
- Subdivision: Wells Add
HOA
- Has HOA: No
Location
- Region: Scott City
Financial & listing details
- Price per square foot: $97/sqft
- Tax assessed value: $47,060
- Annual tax amount: $494
- Date on market: 8/12/2026
- Listing terms: Cash,Conventional,Private
- Electric utility on property: Yes
- Road surface type: Asphalt
Estimated market value
Not available
Estimated sales range
Not available
Not available
Price history
| Date | Event | Price |
|---|---|---|
| 8/12/2026 | Listed for sale | $95,000$97/sqft |
Source:  MARIS #26051771 Report a problem MARIS #26051771 Report a problem | ||
Public tax history
| Year | Property taxes | Tax assessment |
|---|---|---|
| 2025 | -- | $8,940 +10.6% |
| 2024 | -- | $8,080 |
| 2023 | -- | $8,080 |
| 2022 | -- | $8,080 +3.6% |
| 2021 | -- | $7,800 +3.9% |
| 2020 | -- | $7,510 |
| 2018 | -- | $7,510 +12.6% |
| 2017 | -- | $6,670 |
| 2014 | -- | $6,670 |
Find assessor info on the county website
Monthly payment
Est. payment
Payment breakdown
Explore the cost of this home by adjusting the details. Changes won't be saved.Climate risks
Neighborhood: 63780
Nearby schools
GreatSchools rating
- 3/10Scott City Elementary SchoolGrades: PK-4Distance: 1.5 mi
- 7/10Scott City Middle SchoolGrades: 5-8Distance: 1.5 mi
- 8/10Scott City High SchoolGrades: 9-12Distance: 1.5 mi
Schools provided by the listing agent
- Elementary: Scott City Elem.
- Middle: Scott City Middle
- High: Scott City High
Source: MARIS. This data may not be complete. We recommend contacting the local school district to confirm school assignments for this home.
- $71,3001 bd-- ba768 sqft212 Lula Ave, Scott City, MO 63780Off Market
- $101,0002 bd1 ba1k sqft300 Lula Ave, Scott City, MO 63780Off Market
- $11,460-- bd-- ba-- sqft1203 2nd St, Scott City, MO 63780Off Market
- $135,3002 bd1 ba1.4k sqft206 Lula Ave, Scott City, MO 63780Off Market
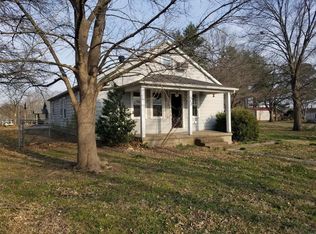
- $70,7001 bd1 ba1k sqft1204 2nd St, Scott City, MO 63780Off Market
- $158,900-- bd-- ba1.7k sqft304 Lula Ave, Scott City, MO 63780Off Market
- $9,040-- bd-- ba552 sqft1202 2nd St, Scott City, MO 63780Off Market
- $211,500-- bd-- ba2k sqftFirst St, Scott city, MO 63780Off Market
A local agent can set up tours, give advice and negotiate with sellers.
A local lender can help you make sure your offer is ready when you are.
Similar homes
- $115,0002 bd1 ba1k sqft507 Elmwood Ave, Scott City, MO 63780For Sale

 MLS ID #26047750, Tina J Gerecke, RE/MAX Platinum. MARIS
 - $89,9003 bd2 ba1.1k sqft620 Jefferson Ave, Cape Girardeau, MO 63703For Sale
 MLS ID #26046934, Alan L Wengert, EDGE Realty ERA Powered. MARIS
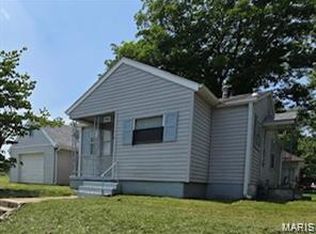
 - $85,0003 bd2 ba1k sqft539 Asher St, Cape Girardeau, MO 63703For Sale
 MLS ID #26041928, Keasha M Drury, Drury Real Estate. MARIS
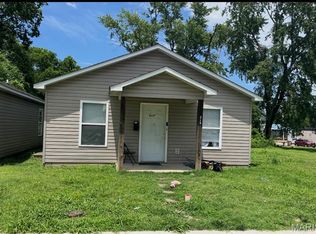
 - $89,9004 bd2 ba1.1k sqft612 Jefferson Ave, Cape Girardeau, MO 63703For Sale
 MLS ID #26046966, Alan L Wengert, EDGE Realty ERA Powered. MARIS
 - $89,9004 bd2 ba1.1k sqft616 Jefferson Ave, Cape Girardeau, MO 63703For SaleMLS ID #26046954, Alan L Wengert, EDGE Realty ERA Powered. MARIS
- $77,5003 bd2 ba1.1k sqft81 Creek Cir, Mc Clure, IL 62957ActiveMLS ID #12614114, TRACEY MILLER, Vylla Home. MRED as distributed by MLS GRID
- $50,0002 bd1 ba1.2k sqft525 S Frederick St, Cape Girardeau, MO 63703For SaleMLS ID #26051730, Mina L Hoehn, RE/MAX Realty Experts. MARIS
- $97,9002 bd1 ba1.1k sqft302 N 3rd St, Chaffee, MO 63740AuctionMLS ID #26008740, Michael A Zouglas, REO Xpress, LLC. MARIS
- $109,9002 bd1 ba1k sqft1313 Jefferson Ave, Cape Girardeau, MO 63703For SaleMLS ID #26043411, Elizabeth McFerron, Main Key Realty, LLC. MARIS
- $77,0002 bd1 ba1k sqft214 S Park St, Cape Girardeau, MO 63703For SaleMLS ID #26041931, Michael A Zouglas, REO Xpress, LLC. MARIS
- $129,9003 bd2 ba1k sqft934 William St, Cape Girardeau, MO 63703For SaleMLS ID #26046976, Alan L Wengert, EDGE Realty ERA Powered. MARIS
- $105,0002 bd1 ba904 sqft1803 N Main St, Cape Girardeau, MO 63701For SaleMLS ID #26024606, Dustin D Easton, Ritter Real Estate. MARIS
- $120,0004 bd2 ba1.3k sqft541 S Ellis St, Cape Girardeau, MO 63703For SaleMLS ID #26015135, Jason A Bain, EXP Realty, LLC. MARIS
- $125,0003 bd1 ba1.4k sqft651 S Henderson Ave, Cape Girardeau, MO 63703For SaleMLS ID #26041907, Keasha M Drury, Drury Real Estate. MARIS
- $139,9003 bd1 ba1.1k sqft1106 Haddock St, Cape Girardeau, MO 63701For SaleMLS ID #26041906, Jeanne R Owens, Owens Realty Co.. MARIS
- $64,9002 bd1 ba816 sqft520 Louis St, Cape Girardeau, MO 63703For SaleMLS ID #26040907, Dawnya Harris, EDGE Realty ERA Powered. MARIS
- $69,9002 bd1 ba1.1k sqft99 Iroquois St, Mc Clure, IL 62957ActiveMLS ID #EB453394, TRACEY MILLER, Vylla Home. MRED as distributed by MLS GRID
- $59,9003 bd1 ba960 sqft50 Apache Cir, Mc Clure, IL 62957ActiveMLS ID #EB460410, TRACEY MILLER, Vylla Home. MRED as distributed by MLS GRID
- $59,9003 bd1 ba1.1k sqft85 Yakima Cir, Mc Clure, IL 62957ActiveMLS ID #EB453400, TRACEY MILLER, Vylla Home. MRED as distributed by MLS GRID
- $64,9002 bd1 ba1.1k sqft102 Mohawk St, Mc Clure, IL 62957ActiveMLS ID #EB456929, TRACEY MILLER, Vylla Home. MRED as distributed by MLS GRID
