Enjoy country living with a view! This cozy brick home offers 2 bedrooms, 2 bathrooms, and nearly 2,000 square feet of living space on a half-acre lot. Inside, you'll find a spacious living area with a wood-burning fireplace, built-ins, a separate dining room, and an eat-in kitchen. Covered porches provide the perfect place to relax and take in the peaceful countryside views. Outside, the property offers a two-car garage, a 1000+ sq ft outbuilding, and plenty of room to enjoy the outdoors. With its inviting charm, comfortable layout, and scenic rural setting, this home is a great place to enjoy a slower pace of life!
Active
Listed by: Century 21 Premiere Realty • Suzanne M Warren • 573-683-1617
$205,900
297 County Highway 357, Charleston, MO 63834
2beds
1,982sqft
Single Family Residence
Built in 1946
0.52 Acres Lot
$-- Zestimate®
$104/sqft
$-- HOA
What's special
Wood-burning fireplaceTwo-car garagePeaceful countryside viewsHalf-acre lotCozy brick homeCovered porchesEat-in kitchen
- 7 days
- 891
- 16
Likely to sell faster than
Zillow last checked:
Listing updated:
Listed by:
Suzanne M Warren 573-683-1617,
Century 21 Premiere Realty
Source: MARIS,MLS#: 26065207 Originating MLS: Bootheel Regional Board of REALTORS
Originating MLS: Bootheel Regional Board of REALTORSFacts & features
Interior
Bedrooms & bathrooms
- Bedrooms: 2
- Bathrooms: 2
- Full bathrooms: 2
- Main level bathrooms: 2
- Main level bedrooms: 2
Heating
- Forced Air
Cooling
- Central Air, Electric
Appliances
- Included: Portable Dishwasher, Disposal, Oven, Range
- Laundry: Electric Dryer Hookup, Laundry Room, Main Level, Washer Hookup
Features
- Bookcases, Breakfast Bar, Breakfast Room, Built-in Features, Ceiling Fan(s), Eat-in Kitchen, High Speed Internet, Separate Dining, Shower, Tub
- Windows: Bay Window(s), Display Window(s), Double Pane Windows, Screens, Stained Glass, Tilt-In Windows, Window Coverings
- Basement: Crawl Space
- Number of fireplaces: 1
- Fireplace features: Wood Burning
Interior area
- Total structure area: 1,982
- Total interior livable area: 1,982 sqft
- Finished area above ground: 1,932
Property
Parking
- Total spaces: 2
- Parking features: Attached, Concrete, Deck, Direct Access, Driveway, Garage, Garage Door Opener, Garage Faces Front, Inside Entrance, Workshop in Garage
- Attached garage spaces: 2
- Has uncovered spaces: Yes
Features
- Levels: One
- Patio & porch: Covered, Deck, Front Porch, Porch, Rear Porch, Side Porch
Lot
- Size: 0.52 Acres
- Dimensions: 159 x 121
- Features: Agricultural, Back Yard, Cleared, Few Trees, Front Yard, Landscaped, Level, Paved, Rectangular Lot, Some Trees
Details
- Additional structures: Garage(s), Outbuilding
- Parcel number: 155.022.00000000014.00
- Special conditions: Standard
Construction
Type & style
- Home type: SingleFamily
- Architectural style: Ranch
- Property subtype: Single Family Residence
Materials
- Brick
- Foundation: Concrete Perimeter
- Roof: Architectural Shingle
Condition
- Year built: 1946
Utilities & green energy
- Electric: Single Phase
- Sewer: Septic Tank
- Water: Well
- Utilities for property: Cable Available, Electricity Connected, Propane Owned, Water Available
Community & HOA
Community
- Security: Carbon Monoxide Detector(s), Smoke Detector(s)
HOA
- Has HOA: No
Location
- Region: Charleston
Financial & listing details
- Price per square foot: $104/sqft
- Tax assessed value: $91,830
- Annual tax amount: $691
- Date on market: 10/9/2026
- Cumulative days on market: 8 days
- Listing terms: Cash,Conventional,FHA
- Electric utility on property: Yes
Estimated market value
Not available
Estimated sales range
Not available
Not available
Price history
| Date | Event | Price |
|---|---|---|
| 10/9/2026 | Listed for sale | $205,900$104/sqft |
Source:  MARIS #26065207 Report a problem MARIS #26065207 Report a problem | ||
Public tax history
| Year | Property taxes | Tax assessment |
|---|---|---|
| 2025 | -- | $17,450 +11.9% |
| 2024 | -- | $15,590 |
| 2023 | -- | $15,590 |
| 2022 | -- | $15,590 +4.2% |
| 2021 | -- | $14,960 +6.4% |
| 2020 | -- | $14,060 +1.8% |
| 2018 | -- | $13,810 |
| 2017 | -- | $13,810 +0.2% |
| 2014 | -- | $13,780 |
Find assessor info on the county website
Monthly payment
Est. payment
Payment breakdown
Explore the cost of this home by adjusting the details. Changes won't be saved.Climate risks
Neighborhood: 63834
Nearby schools
Schools provided by the listing agent
- Elementary: Scott Co. Elem.
- Middle: Scott Co. Middle
- High: Thomas W. Kelly High
Source: MARIS. This data may not be complete. We recommend contacting the local school district to confirm school assignments for this home.
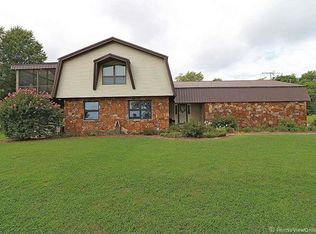
- $14,310-- bd-- ba1.1k sqft279 County Highway 357, Charleston, MO 63834Off Market
- $174,100-- bd-- ba-- sqft245 County Highway 357, Charleston, MO 63834Off Market
- $308,800-- bd-- ba-- sqft367 County Highway 357, Charleston, MO 63834Off Market
- $312,8003 bd3 ba2.7k sqft367 County Highway 357, Charleston, MO 63834Off Market
Similar homes
- $210,0004 bd2 ba2.3k sqft1471 W Highway 62, Charleston, MO 63834For Sale

 MLS ID #26053066, Jessica Merideth, Century 21 Premiere Realty. MARIS
 - $205,0003 bd2 ba1.7k sqft909 Glenn Dr, Sikeston, MO 63801For Sale
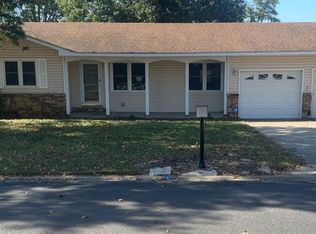 MLS ID #26066092, Katrina Dowell, C. Lawrence Realty LLC. MARIS
 - $219,9003 bd2 ba1.5k sqft310 N Gilmore St, Charleston, MO 63834For Sale
 MLS ID #26035753, LeAnn Adams, Silverthorn Realty. MARIS
 - $234,9004 bd3 ba2.7k sqft409 E Cypress St, Charleston, MO 63834For Sale
 MLS ID #26050084, Mike R Leible, Century 21 Premiere Realty. MARIS
 - $199,0003 bd2 ba1.4k sqft125 Albert Dr, Sikeston, MO 63801For SaleMLS ID #26065969, Sandy D Tegel, Century 21 Ashland Realty. MARIS
- $207,0003 bd2 ba1.8k sqft410 S Martin St, East Prairie, MO 63845For SaleMLS ID #26049363, Breanne M Marks, Ross Realty. MARIS
- $205,0003 bd2 ba1.8k sqft922 Hawthorn Dr, Sikeston, MO 63801For SaleMLS ID #26048567, Lynsey K Perry, Silverthorn Realty. MARIS
- $159,9004 bd4 ba2.6k sqft100 N Clayton St, Charleston, MO 63834For SaleMLS ID #26037463, Mike R Leible, Century 21 Premiere Realty. MARIS
- $197,5004 bd3 ba1.9k sqft134 Reuben Ave, Sikeston, MO 63801For SaleMLS ID #26047555, Keasha M Drury, Drury Real Estate. MARIS
- $159,0003 bd2 ba1.1k sqft802 Peggy St, Bertrand, MO 63823For SaleMLS ID #26066872, Stacey L Comstock, Century 21 Ashland Realty. MARIS
- $209,9002 bd1 ba1.9k sqft445 Lee St, Wickliffe, KY 42087For Sale
 MLS ID #26020466, Sylvia Bright, eXp Realty, LLC. Imagine MLS
 - $215,0004 bd2 ba1.7k sqft46 Dement Rd, Sikeston, MO 63801For SaleMLS ID #26059052, Britney A Mulcahy, Silverthorn Realty. MARIS
- $199,5003 bd1 ba1.3k sqft919 Hawthorn Dr, Sikeston, MO 63801For SaleMLS ID #26061459, Stacey L Comstock, Century 21 Ashland Realty. MARIS
- $210,0003 bd2 ba1.9k sqft853 Cambridge Dr, Sikeston, MO 63801For SaleMLS ID #26051383, Stephanie A Anderson, SMG Realty. MARIS
- $125,0004 bd2 ba1.9k sqft304 Hunter St, Charleston, MO 63834For SaleMLS ID #26049049, Emily D Deuster, Century 21 Premiere Realty. MARIS
- $239,0003 bd2 ba1.8k sqft95 Luke Morgan Ln, East Prairie, MO 63845For SaleMLS ID #26061825, LeAnn Adams, Silverthorn Realty. MARIS
