Welcome home to one of the area's most sought-after subdivisions, just outside the city limits! This spacious 4-bedroom, 3-bath home offers the perfect blend of comfort, functionality, and room to roam on 1.84 beautifully fenced acres.
Step inside to an inviting living room filled with natural light from the skylight and anchored by a cozy fireplace, creating the perfect gathering space. The home features updated flooring throughout much of the interior, along with all new kitchen appliances, making it move-in ready from day one. Enjoy the added savings and energy efficiency of the installed solar panels.
A rare basement—hard to find in this neighborhood—provides endless possibilities for a recreation room, home gym, storm shelter, additional storage, or extra living space. Outside, you'll appreciate the privacy and space that 1.84 fenced acres provide, all while enjoying the convenience of being just outside the city limits in one of the area's most desirable subdivisions.
This home truly checks all the boxes with its location, acreage, updates, and unique features. Don't miss your opportunity to make it yours!
Active
Listed by: Silverthorn Realty • Lynsey K Perry • 573-380-8057
$315,000
111 Dacus Dr, Sikeston, MO 63801
5beds
3,395sqft
Single Family Residence
Built in 1976
1.84 Acres Lot
$-- Zestimate®
$93/sqft
$2/mo HOA
What's special
Cozy fireplaceRare basementAll new kitchen appliances
- 17 days |
- 649 |
- 13 |
Likely to sell faster than
Zillow last checked:
Listing updated:
Listed by:
Lynsey K Perry 573-380-8057,
Silverthorn Realty
Source: MARIS,MLS#: 26048683 Originating MLS: Bootheel Regional Board of REALTORS
Originating MLS: Bootheel Regional Board of REALTORSFacts & features
Interior
Bedrooms & bathrooms
- Bedrooms: 5
- Bathrooms: 3
- Full bathrooms: 3
- Main level bathrooms: 3
- Main level bedrooms: 4
Heating
- Natural Gas
Cooling
- Central Air
Appliances
- Included: Stainless Steel Appliance(s), ENERGY STAR Qualified Dishwasher, Microwave, Free-Standing Electric Range, ENERGY STAR Qualified Refrigerator, Gas Water Heater
- Laundry: In Basement, Main Level
Features
- Bar, Bookcases, Ceiling Fan(s), Natural Woodwork, Pantry, Separate Dining, Smart Thermostat, Vaulted Ceiling(s)
- Flooring: Carpet, Luxury Vinyl
- Doors: Storm Door(s)
- Basement: Concrete,Finished,Partial,Walk-Out Access
- Number of fireplaces: 1
- Fireplace features: Living Room
Interior area
- Total structure area: 3,395
- Total interior livable area: 3,395 sqft
- Finished area above ground: 2,247
- Finished area below ground: 1,148
Property
Parking
- Total spaces: 1
- Parking features: Garage - Attached
- Attached garage spaces: 1
Features
- Levels: One
- Patio & porch: Patio, Porch
- Exterior features: Private Yard, Rain Gutters
- Fencing: Chain Link
- Has view: Yes
- View description: Rural
Lot
- Size: 1.84 Acres
- Dimensions: 280 x 305
- Features: Few Trees, Pasture
Details
- Parcel number: 183.005.00000010010.00
- Special conditions: Standard
Construction
Type & style
- Home type: SingleFamily
- Architectural style: Ranch
- Property subtype: Single Family Residence
- Attached to another structure: Yes
Materials
- Brick, Vinyl Siding
- Foundation: Concrete Perimeter
- Roof: Architectural Shingle
Condition
- Year built: 1976
Utilities & green energy
- Electric: 220 Volts, Other
- Sewer: Septic Tank
- Water: Public
- Utilities for property: Electricity Connected, Natural Gas Connected, Sewer Connected, Water Connected
Community & HOA
Community
- Subdivision: Mini Farms
HOA
- Has HOA: Yes
- Amenities included: None
- Services included: Maintenance Parking/Roads, Snow Removal
- HOA fee: $25 annually
- HOA name: Mini Farms HOA
Location
- Region: Sikeston
Financial & listing details
- Price per square foot: $93/sqft
- Tax assessed value: $112,720
- Annual tax amount: $1,072
- Date on market: 7/29/2026
- Cumulative days on market: 17 days
- Listing terms: Cash,Conventional,FHA,USDA Loan,VA Loan
- Electric utility on property: Yes
Estimated market value
Not available
Estimated sales range
Not available
Not available
Price history
| Date | Event | Price |
|---|---|---|
| 7/30/2026 | Listed for sale | $315,000+90.9%$93/sqft |
Source:  MARIS #26048683 Report a problem MARIS #26048683 Report a problem | ||
| 5/3/2021 | Sold | -- |
Source: MARIS #22077860 Report a problem | ||
| 11/13/2020 | Listed for sale | $165,000$49/sqft |
Source: CENTURY 21 Premiere Realty #12623 Report a problem | ||
Public tax history
| Year | Property taxes | Tax assessment |
|---|---|---|
| 2025 | -- | $21,420 +12.1% |
| 2024 | -- | $19,110 |
| 2023 | -- | $19,110 |
| 2022 | -- | $19,110 +4.2% |
| 2021 | -- | $18,340 +4.3% |
| 2020 | -- | $17,580 +1% |
| 2018 | -- | $17,410 |
| 2017 | -- | $17,410 -0.7% |
| 2014 | -- | $17,530 |
Find assessor info on the county website
Monthly payment
Est. payment
Payment breakdown
Explore the cost of this home by adjusting the details. Changes won't be saved.Climate risks
Neighborhood: 63801
Nearby schools
GreatSchools rating
- NASikeston Kindergarten CenterGrades: PK-KDistance: 2.4 mi
- 6/10Sikeston Junior High SchoolGrades: 7-8Distance: 3.2 mi
- 5/10Sikeston Sr. High SchoolGrades: 9-12Distance: 3.1 mi
Schools provided by the listing agent
- Elementary: Sikeston R-6
- Middle: Sikeston R-6
- High: Sikeston Sr. High
Source: MARIS. This data may not be complete. We recommend contacting the local school district to confirm school assignments for this home.
- $211,800-- bd-- ba1.2k sqft115 Dacus Dr, Sikeston, MO 63801Off Market
- $232,1003 bd3 ba2k sqft105 Dacus Dr, Sikeston, MO 63801Off Market
- $175,3002 bd1 ba1.1k sqft112 Lynn Dr, Sikeston, MO 63801Off Market
- $176,8003 bd1 ba1.1k sqft110 Dacus Dr, Sikeston, MO 63801Off Market
- $199,3003 bd1 ba1.3k sqft112 Dacus Dr, Sikeston, MO 63801Off Market
- $238,9003 bd2 ba1.9k sqft108 Dacus Dr, Sikeston, MO 63801Off Market
- $271,700-- bd-- ba-- sqft160 Lynn St, Sikeston, MO 63801Off Market
- $281,000-- bd-- ba1.7k sqft160 Lynn Dr, Sikeston, MO 63801Off Market
A local agent can set up tours, give advice and negotiate with sellers.
A local lender can help you make sure your offer is ready when you are.
Similar homes
- $299,5004 bd4 ba2.7k sqft511 Salcedo Rd, Sikeston, MO 63801For Sale

 MLS ID #26051291, Betty J Bollinger, Bollinger Real Estate Services. MARIS
 - $319,9003 bd3 ba1.9k sqft133 Larue Ln, Sikeston, MO 63801For Sale
 MLS ID #26043987, Sandy L Sitzes, Bollinger Real Estate Services. MARIS
 - $309,0004 bd3 ba3.3k sqft107 Summer Dr, Sikeston, MO 63801For Sale
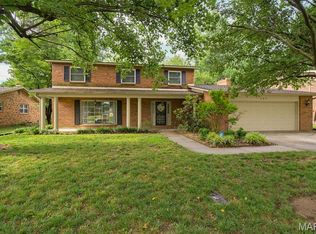 MLS ID #26039735, Jessica Merideth, Century 21 Premiere Realty. MARIS
 - $360,0003 bd3 ba3.1k sqft915 Moore Ave, Sikeston, MO 63801For Sale
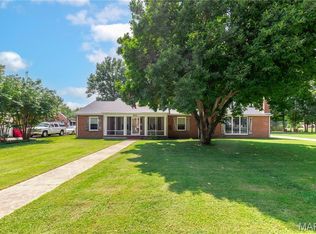 MLS ID #26050939, Lauren T DeWitt, EDGE Realty, ERA Powered. MARIS
 - $299,5004 bd4 ba2.7k sqft511 W Salcedo Rd, Sikeston, MO 63801For SaleMLS ID #16879, Betty Bollinger. SEMOMLS
- $285,0004 bd4 ba4.7k sqft307 Circle Dr, Sikeston, MO 63801For SaleMLS ID #26012427, Stephanie A Anderson, SMG Realty. MARIS
- $275,0005 bd3 ba3.2k sqft858 Cambridge Dr, Sikeston, MO 63801For SaleMLS ID #26035684, Rene Church, Century 21 Premiere Realty. MARIS
- $249,9004 bd3 ba1.7k sqft208 Foust Dr, Sikeston, MO 63801For SaleMLS ID #26050024, Jessica Merideth, Century 21 Premiere Realty. MARIS
- $410,0003 bd4 ba4.9k sqft447 Ingram Rd, Sikeston, MO 63801For SaleMLS ID #26043075, Amber M Prasanphanich, EDGE Realty ERA Powered. MARIS
- $265,0003 bd2 ba1.8k sqft1220 Yellowstone, Sikeston, MO 63801For SaleMLS ID #26046839, Christy Lawrence, C. Lawrence Realty LLC. MARIS
- $225,0003 bd2 ba1.8k sqft922 Hawthorn Dr, Sikeston, MO 63801For SaleMLS ID #26048567, Lynsey K Perry, Silverthorn Realty. MARIS
- $239,5004 bd2 ba2.3k sqft209 Aletha Dr, Sikeston, MO 63801For SaleMLS ID #26041939, Lauren T DeWitt, EDGE Realty, ERA Powered. MARIS
- $258,0003 bd2 ba1.7k sqft212 Foust Dr, Sikeston, MO 63801For SaleMLS ID #26037918, Lauren T DeWitt, EDGE Realty, ERA Powered. MARIS
- $260,0003 bd3 ba2.3k sqft914 Pine St, Sikeston, MO 63801For SaleMLS ID #26045255, Allen A Basham, EXP Realty, LLC. MARIS
- $259,0003 bd2 ba1.8k sqft126 Bradley Dr, Sikeston, MO 63801For SaleMLS ID #26026003, Jessica Merideth, Century 21 Premiere Realty. MARIS
- $197,5004 bd3 ba1.9k sqft134 Reuben Ave, Sikeston, MO 63801For SaleMLS ID #26047555, Keasha M Drury, Drury Real Estate. MARIS
- $249,9003 bd2 ba1.9k sqft402 Garner St, Sikeston, MO 63801For SaleMLS ID #26026319, Billy Hoskins, Paul Kitchen & Associates. MARIS
- $309,5003 bd2 ba1.8k sqft1201 Yosemite, Sikeston, MO 63801For SaleMLS ID #26019375, Shawn R Adams, Poplar Bluff Realty Inc. MARIS
- $229,0003 bd2 ba1.9k sqft912 Cambridge Dr, Sikeston, MO 63801For SaleMLS ID #26049361, Lisa M Russell, EXP Realty LLC. MARIS
- $255,0003 bd3 ba2.3k sqft124 David Dr, Sikeston, MO 63801For SaleMLS ID #26034559, Sarah E DeLuca, Area Properties Real Estate-River Region. MARIS
