Welcome to 915 Moore Ave. in Sikeston. This charming ranch-style home offers 3 bedrooms, 2.5 bathrooms, and timeless character throughout. Step inside to find beautiful hardwood floors that add warmth and charm, while the galley kitchen provides a functional layout with plenty of cabinet space.
Situated at the end of a quiet dead-end road, this property offers added privacy and minimal traffic. An extra lot is included, giving you additional space for outdoor entertaining, gardening, an additional workshop, or future possibilities.
Active
Listed by: EDGE Realty, ERA Powered • Lauren T DeWitt • 573-380-6560
$360,000
915 Moore Ave, Sikeston, MO 63801
3beds
3,111sqft
Single Family Residence
Built in 1949
0.57 Acres Lot
$-- Zestimate®
$116/sqft
$-- HOA
What's special
Beautiful hardwood floorsGalley kitchenTimeless character throughoutPlenty of cabinet spaceAdded privacy
- 6 days |
- 440 |
- 15 |
Zillow last checked:
Listing updated:
Listed by:
Lauren T DeWitt 573-380-6560,
EDGE Realty, ERA Powered
Source: MARIS,MLS#: 26050939 Originating MLS: Bootheel Regional Board of REALTORS
Originating MLS: Bootheel Regional Board of REALTORSFacts & features
Interior
Bedrooms & bathrooms
- Bedrooms: 3
- Bathrooms: 3
- Full bathrooms: 2
- 1/2 bathrooms: 1
- Main level bathrooms: 3
- Main level bedrooms: 3
Heating
- Natural Gas
Cooling
- Ceiling Fan(s), Central Air, Electric
Appliances
- Included: Stainless Steel Appliance(s), Gas Cooktop, Dishwasher, Disposal, Refrigerator, Gas Water Heater
- Laundry: Main Level
Features
- Built-in Features, Ceiling Fan(s), Eat-in Kitchen, Granite Counters, Natural Woodwork, Separate Dining
- Flooring: Carpet, Hardwood
- Has basement: No
- Number of fireplaces: 2
- Fireplace features: Wood Burning
Interior area
- Total structure area: 3,111
- Total interior livable area: 3,111 sqft
- Finished area above ground: 3,111
Property
Parking
- Parking features: On Site, Oversized
Features
- Levels: One
- Patio & porch: Screened
- Exterior features: Storage
- Fencing: None
Lot
- Size: 0.57 Acres
- Dimensions: 140 x 178 x 140 x 178
- Features: Adjoins Open Ground, Back Yard, Front Yard, Some Trees
Details
- Additional structures: Storage, Utility Building, Workshop
- Parcel number: 184.019.00002010009.00
- Special conditions: Standard
Construction
Type & style
- Home type: SingleFamily
- Architectural style: Ranch
- Property subtype: Single Family Residence
Materials
- Brick
- Roof: Shingle
Condition
- Year built: 1949
Utilities & green energy
- Electric: 220 Volts
- Sewer: Public Sewer
- Water: Public
- Utilities for property: Electricity Available, Natural Gas Connected, Sewer Connected
Community & HOA
Community
- Security: Smoke Detector(s)
- Subdivision: Wakefield Add
HOA
- Has HOA: No
Location
- Region: Sikeston
Financial & listing details
- Price per square foot: $116/sqft
- Tax assessed value: $152,990
- Annual tax amount: $1,614
- Date on market: 8/9/2026
- Listing terms: Cash,Conventional,FHA,USDA Loan,VA Loan
- Ownership: Private
- Electric utility on property: Yes
Estimated market value
Not available
Estimated sales range
Not available
Not available
Price history
| Date | Event | Price |
|---|---|---|
| 8/9/2026 | Listed for sale | $360,000+56.9%$116/sqft |
Source:  MARIS #26050939 Report a problem MARIS #26050939 Report a problem | ||
| 12/19/2019 | Listing removed | $229,500$74/sqft |
Source: Silverthorn Realty LLC. #11175 Report a problem | ||
| 8/29/2019 | Price change | $229,500-2.7%$74/sqft |
Source: Silverthorn Realty LLC. #11175 Report a problem | ||
| 7/10/2019 | Listed for sale | $235,900$76/sqft |
Source: Silverthorn Realty LLC. #11175 Report a problem | ||
Public tax history
| Year | Property taxes | Tax assessment |
|---|---|---|
| 2025 | -- | $29,070 +10.9% |
| 2024 | -- | $26,220 |
| 2023 | -- | $26,220 |
| 2022 | -- | $26,220 +5.1% |
| 2021 | -- | $24,950 +3.9% |
| 2020 | -- | $24,020 |
| 2018 | -- | $24,020 |
| 2017 | -- | $24,020 +1.1% |
| 2014 | -- | $23,760 |
Find assessor info on the county website
Monthly payment
Est. payment
Payment breakdown
Explore the cost of this home by adjusting the details. Changes won't be saved.Climate risks
Neighborhood: 63801
Nearby schools
GreatSchools rating
- NASikeston Kindergarten CenterGrades: PK-KDistance: 0.6 mi
- 6/10Sikeston Junior High SchoolGrades: 7-8Distance: 1.1 mi
- 5/10Sikeston Sr. High SchoolGrades: 9-12Distance: 1 mi
Schools provided by the listing agent
- Elementary: Sikeston R-6
- Middle: Sikeston R-6
- High: Sikeston Sr. High
Source: MARIS. This data may not be complete. We recommend contacting the local school district to confirm school assignments for this home.
- $270,0003 bd2 ba2.9k sqft911 Moore Ave, Sikeston, MO 63801Off Market
- $130,4002 bd1 ba1.1k sqft930 Sikes Ave, Sikeston, MO 63801Off Market
- $189,0003 bd2 ba1.8k sqft936 Sikes Ave, Sikeston, MO 63801Off Market
- $121,500-- bd-- ba1.1k sqft928 Sikes Ave, Sikeston, MO 63801Off Market
- $240,2003 bd3 ba2.9k sqft920 Moore Ave, Sikeston, MO 63801Off Market
- $178,200-- bd-- ba1.3k sqft936 Moore Ave, Sikeston, MO 63801Off Market
- $159,6002 bd2 ba1k sqft920 Sikes Ave, Sikeston, MO 63801Off Market
- $2,2003 bd3 ba2.8k sqft910 Moore Ave, Sikeston, MO 63801For Rent
A local agent can set up tours, give advice and negotiate with sellers.
A local lender can help you make sure your offer is ready when you are.
Similar homes
- $299,5004 bd4 ba2.7k sqft511 Salcedo Rd, Sikeston, MO 63801For Sale

 MLS ID #26051291, Betty J Bollinger, Bollinger Real Estate Services. MARIS
 - $475,0004 bd3 ba4.2k sqft711 N Kingshighway St, Sikeston, MO 63801For Sale
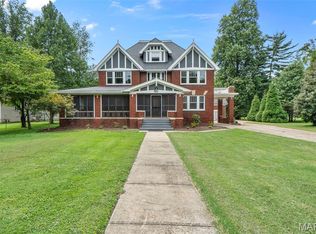 MLS ID #26051607, Tim Merideth, Century 21 Premiere Realty. MARIS
 - $315,0005 bd3 ba3.3k sqft111 Dacus Dr, Sikeston, MO 63801For Sale
 MLS ID #26048683, Lynsey K Perry, Silverthorn Realty. MARIS
 - $309,0004 bd3 ba3.3k sqft107 Summer Dr, Sikeston, MO 63801For Sale
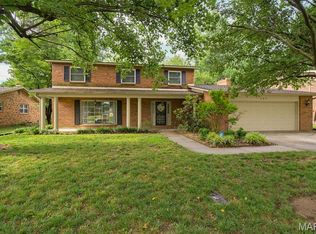 MLS ID #26039735, Jessica Merideth, Century 21 Premiere Realty. MARIS
 - $299,5004 bd4 ba2.7k sqft511 W Salcedo Rd, Sikeston, MO 63801For SaleMLS ID #16879, Betty Bollinger. SEMOMLS
- $225,0003 bd2 ba1.8k sqft922 Hawthorn Dr, Sikeston, MO 63801For SaleMLS ID #26048567, Lynsey K Perry, Silverthorn Realty. MARIS
- $249,9004 bd3 ba1.7k sqft208 Foust Dr, Sikeston, MO 63801For SaleMLS ID #26050024, Jessica Merideth, Century 21 Premiere Realty. MARIS
- $258,0003 bd2 ba1.7k sqft212 Foust Dr, Sikeston, MO 63801For SaleMLS ID #26037918, Lauren T DeWitt, EDGE Realty, ERA Powered. MARIS
- $319,9003 bd3 ba1.9k sqft133 Larue Ln, Sikeston, MO 63801For SaleMLS ID #26043987, Sandy L Sitzes, Bollinger Real Estate Services. MARIS
- $249,9003 bd2 ba1.9k sqft402 Garner St, Sikeston, MO 63801For SaleMLS ID #26026319, Billy Hoskins, Paul Kitchen & Associates. MARIS
- $259,0003 bd2 ba1.8k sqft126 Bradley Dr, Sikeston, MO 63801For SaleMLS ID #26026003, Jessica Merideth, Century 21 Premiere Realty. MARIS
- $265,0003 bd2 ba1.8k sqft1220 Yellowstone, Sikeston, MO 63801For SaleMLS ID #26046839, Christy Lawrence, C. Lawrence Realty LLC. MARIS
- $255,0003 bd3 ba2.3k sqft124 David Dr, Sikeston, MO 63801For SaleMLS ID #26034559, Sarah E DeLuca, Area Properties Real Estate-River Region. MARIS
- $239,5004 bd2 ba2.3k sqft209 Aletha Dr, Sikeston, MO 63801For SaleMLS ID #26041939, Lauren T DeWitt, EDGE Realty, ERA Powered. MARIS
- $309,5003 bd2 ba1.8k sqft1201 Yosemite, Sikeston, MO 63801For SaleMLS ID #26019375, Shawn R Adams, Poplar Bluff Realty Inc. MARIS
- $197,5004 bd3 ba1.9k sqft134 Reuben Ave, Sikeston, MO 63801For SaleMLS ID #26047555, Keasha M Drury, Drury Real Estate. MARIS
- $260,0003 bd3 ba2.3k sqft914 Pine St, Sikeston, MO 63801For SaleMLS ID #26045255, Allen A Basham, EXP Realty, LLC. MARIS
- $275,0005 bd3 ba3.2k sqft858 Cambridge Dr, Sikeston, MO 63801For SaleMLS ID #26035684, Rene Church, Century 21 Premiere Realty. MARIS
- $229,0003 bd2 ba1.9k sqft912 Cambridge Dr, Sikeston, MO 63801For SaleMLS ID #26049361, Lisa M Russell, EXP Realty LLC. MARIS
- $229,0003 bd2 ba2k sqft841 Stanford Dr, Sikeston, MO 63801For SaleMLS ID #26044467, Breanne M Marks, Ross Realty. MARIS
