Located in a desirable North End neighborhood with sidewalks, this spacious home offers exceptional flexibility and room for a growing family. The main level features 2,678 square feet with three bedrooms, two and a half baths, a formal dining room, a kitchen with quartz countertops, and multiple family rooms Including an additional 704-square-foot gathering space.
The 1,954-square-foot basement adds even more living options, offering a large hangout area for movie nights, a dining space, a built-in reading nook, a kitchenette with quartz countertops, a full bath, and a generous bonus room. Oversized closets and a dedicated storage room provide plenty of space throughout.
Outside, the property includes an 850-square-foot three-car garage plus a 336-square-foot storage or workshop area. An iron-rod fence surrounds two patio areas perfect for summer evenings. The extra-large lot features mature trees, thoughtful landscaping, and a custom-built fun house kids will love, along with a spacious backyard.
Recent updates include the HVAC system, water heater, master bath, paint, gutters, and more. With its expansive square footage and unique amenities, this home is a must see.
Coming soon
Listed by: C. Lawrence Realty LLC • Christy Lawrence • 573-421-1220
$495,000
111 Larkspur Ln, Sikeston, MO 63801
4beds
4,612sqft
Single Family Residence
Built in 1994
0.69 Acres Lot
$-- Zestimate®
$107/sqft
$-- HOA
What's special
- 19 hours
- 935
- 11
Zillow last checked:
Listing updated:
Listed by:
Christy Lawrence 573-421-1220,
C. Lawrence Realty LLC
Source: MARIS,MLS#: 26066074 Originating MLS: Bootheel Regional Board of REALTORS
Originating MLS: Bootheel Regional Board of REALTORSFacts & features
Interior
Bedrooms & bathrooms
- Bedrooms: 4
- Bathrooms: 4
- Full bathrooms: 3
- 1/2 bathrooms: 1
- Main level bathrooms: 3
- Main level bedrooms: 3
Heating
- Electric, Forced Air
Cooling
- Ceiling Fan(s), Central Air
Appliances
- Included: Dishwasher, Disposal, Microwave, Free-Standing Range, Refrigerator, Water Heater
Features
- Bookcases, Ceiling Fan(s), Double Vanity, High Speed Internet, Recessed Lighting, Separate Dining, Solid Surface Countertop(s), Storage, Workshop/Hobby Area
- Basement: Finished,Full,Storage Space,Sump Pump
- Number of fireplaces: 1
- Fireplace features: Family Room, Wood Burning
Interior area
- Total structure area: 4,612
- Total interior livable area: 4,612 sqft
- Finished area above ground: 2,678
- Finished area below ground: 1,954
Property
Parking
- Total spaces: 3
- Parking features: Garage - Attached
- Attached garage spaces: 3
Features
- Levels: One
- Exterior features: Private Yard, Rain Gutters, Storage
- Fencing: Back Yard,Fenced
Lot
- Size: 0.69 Acres
- Features: Back Yard, Corner Lot, Few Trees, Front Yard, Landscaped
Details
- Additional structures: Clubhouse
- Parcel number: 184.018.00003008011.00
- Special conditions: Standard
Construction
Type & style
- Home type: SingleFamily
- Architectural style: Traditional
- Property subtype: Single Family Residence
Materials
- Blown-In Insulation, Brick, Vinyl Siding
Condition
- Year built: 1994
Utilities & green energy
- Electric: 220 Volts
- Sewer: Public Sewer
- Water: Public
- Utilities for property: Cable Available, Electricity Available, Electricity Connected
Community & HOA
Community
- Subdivision: Fairfield 1st Addn.
HOA
- Has HOA: No
Location
- Region: Sikeston
Financial & listing details
- Price per square foot: $107/sqft
- Tax assessed value: $234,580
- Annual tax amount: $2,477
- Date on market: 10/16/2026
- Listing terms: Cash,Conventional,FHA,VA Loan
- Electric utility on property: Yes
Estimated market value
Not available
Estimated sales range
Not available
Not available
Price history
Price history is unavailable.
Public tax history
| Year | Property taxes | Tax assessment |
|---|---|---|
| 2025 | -- | $44,570 +10.7% |
| 2024 | -- | $40,260 |
| 2023 | -- | $40,260 +15.4% |
| 2022 | -- | $34,900 +3.6% |
| 2021 | -- | $33,700 +4.7% |
| 2020 | -- | $32,190 |
| 2018 | -- | $32,190 |
| 2017 | -- | $32,190 +4.8% |
| 2014 | -- | $30,710 |
Find assessor info on the county website
Monthly payment
Est. payment
Payment breakdown
Explore the cost of this home by adjusting the details. Changes won't be saved.Climate risks
Neighborhood: 63801
Nearby schools
Schools provided by the listing agent
- Elementary: Sikeston R-6
- Middle: Sikeston R-6
- High: Sikeston Sr. High
Source: MARIS. This data may not be complete. We recommend contacting the local school district to confirm school assignments for this home.
Similar homes
- $475,0004 bd3 ba4.2k sqft711 N Kingshighway St, Sikeston, MO 63801For Sale
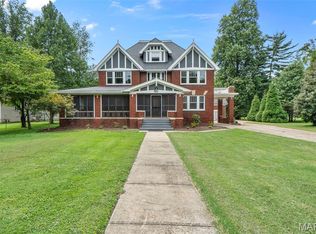
 MLS ID #26051607, Tim Merideth, Century 21 Premiere Realty. MARIS
 - $581,9504 bd5 ba4.2k sqft1103 Kingshighway N, Sikeston, MO 63801For Sale By Owner

- $399,9003 bd4 ba4.9k sqft447 Ingram Rd, Sikeston, MO 63801For Sale
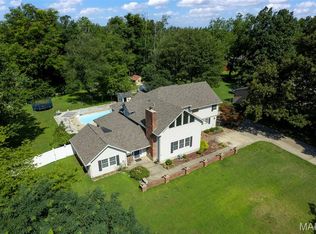 MLS ID #26043075, Amber M Prasanphanich, EDGE Realty ERA Powered. MARIS
 - $549,9954 bd3 ba3.7k sqft106 Jennings Ln, Sikeston, MO 63801For Sale
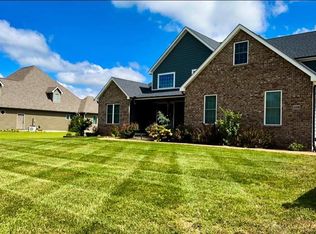 MLS ID #26010605, Karen Chamberlain, Poplar Bluff Realty Inc. MARIS
 - $369,9004 bd3 ba2.7k sqft912 Westview Dr, Sikeston, MO 63801For SaleMLS ID #26060502, Emily D Deuster, Century 21 Premiere Realty. MARIS
- $675,0004 bd5 ba5k sqft312 Tanner St, Sikeston, MO 63801For SaleMLS ID #26035703, Lauren T DeWitt, EDGE Realty, ERA Powered. MARIS
- $344,9003 bd3 ba3.1k sqft915 Moore Ave, Sikeston, MO 63801For SaleMLS ID #26050939, Lauren T DeWitt, EDGE Realty, ERA Powered. MARIS
- $399,9004 bd3 ba2.9k sqft3524 State Hwy Aa, Sikeston, MO 63801For SaleMLS ID #26063494, Sandy L Sitzes, Bollinger Real Estate Services. MARIS
- $399,0003 bd3 ba5.1k sqft915 Plantation Blvd, Sikeston, MO 63801For SaleMLS ID #26048608, Lawren McMullan, EDGE Realty, ERA Powered. MARIS
- $425,0004 bd3 ba3.3k sqft11 Woodhaven St, Sikeston, MO 63801For SaleMLS ID #26053757, Lynsey K Perry, Silverthorn Realty. MARIS
- $300,0004 bd3 ba3.3k sqft107 Summer Dr, Sikeston, MO 63801For SaleMLS ID #26039735, Jessica Merideth, Century 21 Premiere Realty. MARIS
- $369,9004 bd3 ba2.3k sqft1202 Yellowstone, Sikeston, MO 63801For SaleMLS ID #26063990, Sandy L Sitzes, Bollinger Real Estate Services. MARIS
- $499,0004 bd4 ba4.2k sqft763 N Highway Cc, Bertrand, MO 63823For SaleMLS ID #26031004, Mike R Leible, Century 21 Premiere Realty. MARIS
- $249,0004 bd2 ba3.4k sqft303 Dorothy St, Sikeston, MO 63801For SaleMLS ID #26057430, Lawren McMullan, EDGE Realty, ERA Powered. MARIS
- $277,5003 bd2 ba2.3k sqft725 N West St, Sikeston, MO 63801For SaleMLS ID #26058522, Lauren T DeWitt, EDGE Realty, ERA Powered. MARIS
- $259,0004 bd3 ba2.6k sqft202 Larue Ln, Sikeston, MO 63801For SaleMLS ID #26057525, Tony McDonald, McDonald Realty. MARIS
