20 acre mini farm with private stocked lake.
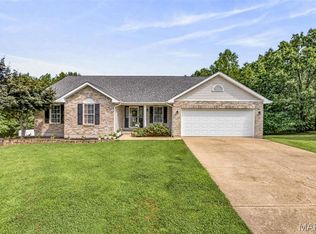
Bring your country living dreams to life with this 3 bedroom, 2 bath home situated on 20 acres offering a wonderful combination of open land, woods, water and useful outbuildings.
The home features a full unfinished, walk out basement providing plenty of storage space or finish to your liking. The land is fenced and cross fenced making it well suited for livestock. Several outbuildings add to the versatility of the property, including a chicken coop, small livestock barn, garage/shop and multiple storage buildings.
One of the properties stand out features is the approximately 3 acre stocked lake, offering your own place to fish and relax without ever leaving home.
If you have been looking for acreage with room to spread out with plenty of potential, this property is ready for it's next chapter.
Active
Listed by: Keller Williams Local • Debbie Martin • 417-241-5172
$475,000
15246 Cannon Mines Rd, Cadet, MO 63630
3beds
3,192sqft
Manufactured Home, Single Family Residence
Built in 2009
20 Acres Lot
$-- Zestimate®
$149/sqft
$-- HOA
What's special
- 12 hours |
- 69 |
- 2 |
Zillow last checked:
Listing updated:
Listed by:
Debbie Martin 417-241-5172,
Keller Williams Local
Source: MARIS,MLS#: 26054232 Originating MLS: Regional MLS
Originating MLS: Regional MLSFacts & features
Interior
Bedrooms & bathrooms
- Bedrooms: 3
- Bathrooms: 2
- Full bathrooms: 2
- Main level bathrooms: 2
- Main level bedrooms: 3
Heating
- Propane, Wood
Cooling
- Central Air
Appliances
- Included: Dishwasher, Free-Standing Electric Range, Refrigerator
- Laundry: Main Level
Features
- Breakfast Room, Ceiling Fan(s), Dining/Living Room Combo, Eat-in Kitchen, Laminate Counters
- Flooring: Laminate
- Basement: Concrete
- Has fireplace: No
Interior area
- Total structure area: 3,192
- Total interior livable area: 3,192 sqft
- Finished area above ground: 1,596
- Finished area below ground: 1,596
Property
Parking
- Total spaces: 4
- Parking features: Driveway, Garage Door Opener, Gravel, Carport
- Garage spaces: 2
- Carport spaces: 2
- Covered spaces: 4
- Has uncovered spaces: Yes
Features
- Levels: One
- Patio & porch: Covered, Deck
- Exterior features: Garden
- Fencing: Barbed Wire,Cross Fenced
- Has view: Yes
- View description: Pasture
Lot
- Size: 20 Acres
- Dimensions: 871200
- Features: Agricultural, Farm, Garden, Gentle Sloping, Pasture, Pond on Lot, Scattered Woods
Details
- Additional structures: Barn(s), Garage(s), Metal Building, Pole Barn(s), Poultry Coop, Shed(s)
- Parcel number: 108.0034000000001.50000
- Special conditions: Standard
Construction
Type & style
- Home type: MobileManufactured
- Architectural style: Ranch
- Property subtype: Manufactured Home, Single Family Residence
Materials
- Vinyl Siding
- Foundation: Other
- Roof: Metal
Condition
- Year built: 2009
Utilities & green energy
- Electric: 220 Volts
- Sewer: Septic Tank
- Water: Private
- Utilities for property: Electricity Connected, Propane Owned, Sewer Connected, Water Connected
Community & HOA
HOA
- Has HOA: No
Location
- Region: Cadet
Financial & listing details
- Price per square foot: $149/sqft
- Tax assessed value: $89,620
- Annual tax amount: $871
- Date on market: 8/22/2026
- Listing terms: Cash,Conventional,FHA,VA Loan
- Ownership: Private
- Electric utility on property: Yes
Estimated market value
Not available
Estimated sales range
Not available
Not available
Price history
| Date | Event | Price |
|---|---|---|
| 8/22/2026 | Listed for sale | $475,000$149/sqft |
Source:  MARIS #26054232 Report a problem MARIS #26054232 Report a problem | ||
Public tax history
| Year | Property taxes | Tax assessment |
|---|---|---|
| 2025 | $872 +8.9% | $16,880 +14.8% |
| 2024 | $801 +0.7% | $14,710 |
| 2023 | $795 -0.2% | $14,710 |
| 2022 | $796 -0.6% | $14,710 |
| 2021 | $801 -0.5% | $14,710 |
| 2020 | $804 +1.5% | $14,710 |
| 2019 | $792 +5.1% | $14,710 +6.3% |
| 2017 | $754 | $13,840 |
| 2016 | $754 | $13,840 +0.1% |
| 2014 | -- | $13,830 |
| 2013 | -- | $13,830 |
| 2012 | -- | $13,830 |
Find assessor info on the county website
Monthly payment
Climate risks
Neighborhood: 63630
Nearby schools
GreatSchools rating
- NAKingston Primary SchoolGrades: PK-2Distance: 3.1 mi
- 3/10Kingston Middle SchoolGrades: 6-8Distance: 3.1 mi
- 6/10Kingston High SchoolGrades: 9-12Distance: 3.1 mi
Schools provided by the listing agent
- Elementary: Kingston Elem.
- Middle: Kingston Middle
- High: Kingston High
Source: MARIS. This data may not be complete. We recommend contacting the local school district to confirm school assignments for this home.
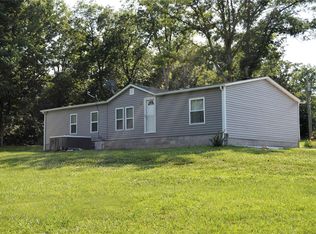
- $256,3003 bd2 ba1.5k sqft15088 Cannon Mines Rd, Cadet, MO 63630Off Market
- $194,800-- bd3 ba1.2k sqft15300 Cannon Mines Rd, Cadet, MO 63630Off Market
- $19,000-- bd-- ba1.6k sqft15317 Cannon Mines Rd, Blackwell, MO 63630Off Market
- $228,700-- bd3 ba1.2k sqft15167 Cannon Mines Rd, Cadet, MO 63630Off Market
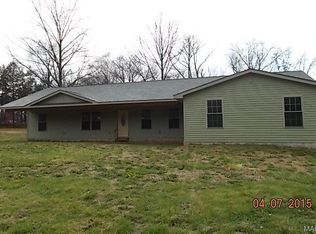
- $149,900-- bd3 ba672 sqft10530 Fertile Ridge Rd, Blackwell, MO 63626Off Market
- $222,400-- bd3 ba1.5k sqft15382 Cannon Mines Rd, Cadet, MO 63630Off Market
- $12,940-- bd3 ba1.2k sqft15069 Cannon Mines Rd, Cadet, MO 63630Off Market
- $210,900-- bd3 ba1.9k sqft15257 Cannon Mines Rd, Cadet, MO 63630Off Market
A local agent can set up tours, give advice and negotiate with sellers.
Similar homes
- $539,9003 bd2 ba1.7k sqft14502 E State Hwy E, Cadet, MO 63630For Sale

 MLS ID #26052567, Hunter J Hindman, Living The Dream Inc.. MARIS
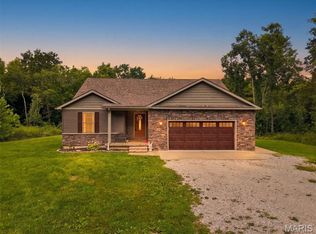
 - $420,0003 bd3 ba2.6k sqft10341 Buck Run Dr, Cadet, MO 63630For Sale
 MLS ID #26052518, Tyler M Schmitz, EXP Realty, LLC. MARIS
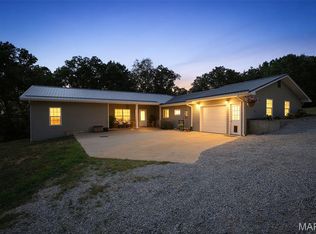
 - $410,0004 bd3 ba2.6k sqft10179 Vine Rd, Cadet, MO 63630For Sale
 MLS ID #26047327, Lauren A Carver, EXP Realty, LLC. MARIS
 - $449,9004 bd3 ba3k sqft5425 Hyfield Oaks Rd, De Soto, MO 63020For Sale
 MLS ID #26051371, Shelly L Ruess, Coldwell Banker Realty - Gundaker. MARIS
 - $319,9004 bd2 ba2.1k sqft600 Hidden Lake Rd, De Soto, MO 63020For SaleMLS ID #26049869, Ashlyn Davis, RE/MAX Best Choice. MARIS
- $499,0003 bd3 ba1.9k sqft13670 Mammoth Rd, De Soto, MO 63020For SaleMLS ID #25082869, Keith G Williams, Sunset Realty Company. MARIS
- $390,0003 bd2 ba2.7k sqft4447 Liberty Meadows Rd, De Soto, MO 63020For SaleMLS ID #26052498, Michael R Shaw, Nettwork Global. MARIS
- $479,0003 bd2 ba2.4k sqft10231 Old 8 E #D, Mineral Pt, MO 63660For SaleMLS ID #26045607, Mary C Bourbon, Superior Realty Group, Inc. MARIS
- $434,9003 bd4 ba2.2k sqft2365 Rock N Horse Farms Dr, Festus, MO 63028For SaleMLS ID #26051167, Rex A Wright, Wright Living Real Estate, LLC. MARIS
- $--4 bd2 ba2.7k sqft12931 Country Oaks Ln, De Soto, MO 63020AuctionAuction.com 2
- $--3 bd4 ba2k sqft7 Cindy Dr, Luebbering, MO 63061AuctionAuction.com 2
- $370,0003 bd2 ba1.8k sqft8041 Highway D, Bonne Terre, MO 63628For SaleMLS ID #26044769, Amanda C Eldridge, Exit Elite Realty. MARIS
- $559,9003 bd3 ba3.3k sqft440 Big River Cir, Bonne Terre, MO 63628For SaleMLS ID #26050010, Kim D Hutson, Coldwell Banker Hulsey. MARIS
- $449,9003 bd3 ba2.6k sqft3325 Green Dr, Festus, MO 63028For SaleMLS ID #26047002, Nick T Baumgartner, Coldwell Banker Realty - Gundaker. MARIS
- $359,0003 bd3 ba3.3k sqft4350 Silver Springs Rd, Bonne Terre, MO 63628For SaleMLS ID #26039446, Michael T O'Neal, Midwest Real Estate. MARIS
- $485,0004 bd2 ba3k sqft734 N Lafitte Dr, Bonne Terre, MO 63628For SaleMLS ID #26040931, Tracey Wibbenmeyer, RE/MAX Best Choice. MARIS
- $375,0003 bd3 ba1.6k sqft634 Bunker Hill Dr, De Soto, MO 63020New ConstructionMLS ID #26052334, Trevor J Hollock, Coldwell Banker Realty - Gundaker. MARIS
- $550,0004 bd3 ba3.8k sqft1530 Marseilles Dr, Bonne Terre, MO 63628For SaleMLS ID #26053461, Vanessa L Trokey, Coldwell Banker Hulsey. MARIS
- $549,9003 bd3 ba3.7k sqft12213 Younker Rd, Potosi, MO 63664For SaleMLS ID #26026281, Misty D Bloom, My Real Estate, LLC. MARIS
- $389,9003 bd3 ba1.6k sqft8560 Saffell Rd, Bonne Terre, MO 63628For SaleMLS ID #26050388, Ronda K Barks, Coldwell Banker Hulsey. MARIS
