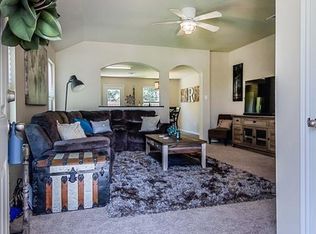
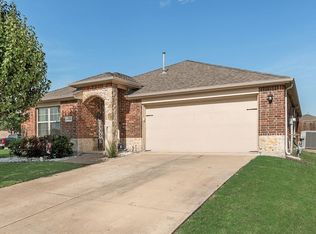
WELCOME HOME to 1050 Churchill Drive! This inviting 4-bedroom, 2-bath home offers a wonderful blend of comfort, thoughtful updates, and an incredible backyard designed for entertaining and making memories. Conveniently located approximately 12 miles from McKinney’s shopping, dining, and entertainment, this home provides the perfect balance of convenience and comfortable living.Step inside to discover a warm and welcoming interior featuring custom flooring in the living room, primary bedroom, and brand new carpet in the front guest bedroom as of May 28, 2026, adding a fresh, move-in-ready touch. The home also offers a new water heater installed in 2024.The spacious open living area creates an inviting atmosphere for everyday living and entertaining, while the four-bedroom floor plan offers flexibility for guests, a home office, playroom, or growing household.
Outside is where this home truly shines! The spacious backyard features a large deck and a HUGE custom playset, approximately two years old, creating an exceptional outdoor space for entertaining, relaxing, grilling, or letting the kids enjoy their own backyard adventure. Whether you're hosting friends and family or enjoying a quiet evening outdoors, this backyard offers plenty of room to make lasting memories. Another major advantage for buyers: NO MUD and NO PID Tax. Saving you thousands per year.
For sale
Price cut: $9.9K (8/16)
$245,000
1050 Churchill Dr, Princeton, TX 75407
4beds
1,597sqft
Single Family Residence
Built in 2015
5,793 Square Feet Lot
$242,100 Zestimate®
$153/sqft
$25/mo HOA
What's special
- 23 hours |
- 134 |
- 12 |
Zillow last checked:
Listing updated:
Listed by:
Leah Martinez 0723757 972-562-8883,
Keller Williams NO. Collin Cty 972-562-8883
Source: NTREIS,MLS#: 21361151
Facts & features
Interior
Bedrooms & bathrooms
- Bedrooms: 4
- Bathrooms: 2
- Full bathrooms: 2
Primary bedroom
- Features: Ceiling Fan(s), Dual Sinks, Linen Closet, Walk-In Closet(s)
- Level: First
- Dimensions: 14 x 12
Bedroom
- Level: First
- Dimensions: 9 x 9
Bedroom
- Level: First
- Dimensions: 12 x 10
Bedroom
- Level: First
- Dimensions: 11 x 10
Kitchen
- Features: Eat-in Kitchen, Granite Counters, Kitchen Island, Pantry, Walk-In Pantry
- Level: First
- Dimensions: 14 x 12
Laundry
- Level: First
- Dimensions: 6 x 6
Living room
- Level: First
- Dimensions: 16 x 11
Heating
- Electric
Cooling
- Ceiling Fan(s), Electric
Appliances
- Included: Dishwasher, Electric Oven, Disposal, Microwave, Refrigerator
Features
- Double Vanity, Granite Counters, High Speed Internet, Kitchen Island, Open Floorplan, Pantry, Cable TV, Walk-In Closet(s)
- Flooring: Carpet, Luxury Vinyl Plank, Tile
- Windows: Window Coverings
- Has basement: No
- Has fireplace: No
Interior area
- Total interior livable area: 1,597 sqft
Video & virtual tour
Property
Parking
- Total spaces: 2
- Parking features: Door-Single, Driveway, Garage, Garage Door Opener
- Attached garage spaces: 2
Features
- Levels: One
- Stories: 1
- Patio & porch: Covered, Deck
- Exterior features: Playground
- Pool features: None
Lot
- Size: 5,793 Square Feet
- Features: Interior Lot, Landscaped, Subdivision, Sprinkler System, Few Trees
Details
- Parcel number: R1062900H02601
Construction
Type & style
- Home type: SingleFamily
- Architectural style: Detached
- Property subtype: Single Family Residence
Materials
- Brick
- Roof: Composition
Condition
- Resale
- Year built: 2015
Utilities & green energy
- Sewer: Public Sewer
- Water: Public
- Utilities for property: Sewer Available, Water Available, Cable Available
Community & HOA
Community
- Features: Curbs, Sidewalks
- Subdivision: Villas At Monte Carlo Ph Two A
HOA
- Has HOA: Yes
- Services included: Maintenance Grounds
- HOA fee: $150 semi-annually
- HOA name: Principle Management Group
- HOA phone: 214-368-4030
Location
- Region: Princeton
Financial & listing details
- Price per square foot: $153/sqft
- Tax assessed value: $299,139
- Annual tax amount: $5,618
- Date on market: 8/16/2026
- Listing terms: Cash,Conventional,1031 Exchange,FHA,VA Loan
- Exclusions: None
- Road surface type: Asphalt
Estimated market value
$242,100
$230,000 - $254,000
$1,858/mo
Price history
| Date | Event | Price |
|---|---|---|
| 8/16/2026 | Price change | $245,000-3.9%$153/sqft |
Source: NTREIS #21361151 Report a problem | ||
| 7/29/2026 | Price change | $254,900-3.8%$160/sqft |
Source: NTREIS #21271690 Report a problem | ||
| 7/11/2026 | Price change | $264,900-3.7%$166/sqft |
Source: NTREIS #21271690 Report a problem | ||
| 6/12/2026 | Listed for sale | $275,000$172/sqft |
Source: NTREIS #21271690 Report a problem | ||
Public tax history
| Year | Property taxes | Tax assessment |
|---|---|---|
| 2025 | $3,857 -8.5% | $299,139 +3.9% |
| 2024 | $4,216 +13.6% | $287,857 +10% |
| 2023 | $3,712 | $261,688 +10% |
| 2022 | -- | $237,898 +10% |
| 2021 | $4,613 +1.7% | $216,271 +4.3% |
| 2020 | $4,537 -3.4% | $207,430 +1.5% |
| 2019 | $4,697 +5.8% | $204,374 +7.9% |
| 2018 | $4,441 +21.8% | $189,372 +5% |
| 2017 | $3,647 | $180,327 +15.2% |
| 2016 | $3,647 | $156,505 +645.3% |
| 2015 | -- | $21,000 |
Find assessor info on the county website
Monthly payment
Est. payment
Payment breakdown
Explore the cost of this home by adjusting the details. Changes won't be saved.Climate risks
Neighborhood: 75407
Nearby schools
GreatSchools rating
- 5/10Lacy Elementary SchoolGrades: PK-5Distance: 1.3 mi
- 7/10Southard MiddleGrades: 6-8Distance: 0.6 mi
- 5/10Princeton High SchoolGrades: 9-12Distance: 2.3 mi
Schools provided by the listing agent
- Elementary: Lacy
- Middle: Southard,Huddleston
- High: Lovelady,Princeton
- District: Princeton ISD
Source: NTREIS. This data may not be complete. We recommend contacting the local school district to confirm school assignments for this home.
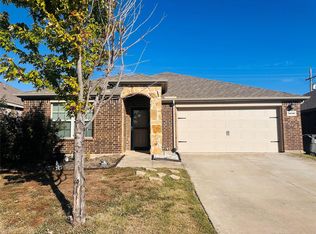
- $264,4004 bd2 ba1.6k sqft1052 Churchill Dr, Princeton, TX 75407Off Market
- $282,0004 bd2 ba1.9k sqft1048 Churchill Dr, Princeton, TX 75407Off Market
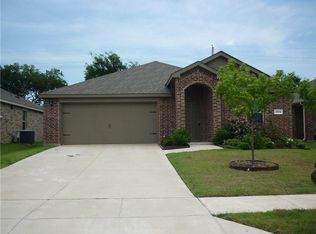
- $276,1004 bd2 ba1.9k sqft1054 Churchill Dr, Princeton, TX 75407Off Market
- $265,1004 bd2 ba1.6k sqft1046 Churchill Dr, Princeton, TX 75407Off Market
- $252,7003 bd2 ba1.4k sqft1904 Hummingbird St, Princeton, TX 75407Off Market
- $289,9003 bd2 ba1.9k sqft1902 Hummingbird St, Princeton, TX 75407Off Market
- $283,0004 bd2 ba1.8k sqft1906 Hummingbird St, Princeton, TX 75407Off Market
- $256,2003 bd2 ba1.5k sqft1900 Hummingbird St, Princeton, TX 75407Off Market
A local agent can set up tours, give advice and negotiate with sellers.
Similar homes
- $250,0004 bd2 ba1.5k sqft2104 Shady Glen Trl, Princeton, TX 75407For Sale
 MLS ID #21285140, Jessica Hughey. NTREIS
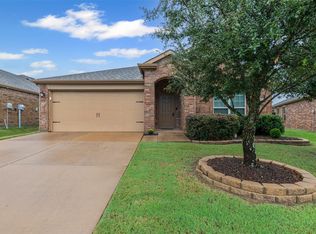
 - $275,0004 bd2 ba1.5k sqft1104 Ruby Ct, Plano, TX 75407For Sale
 MLS ID #21350163, Renee Mears. NTREIS
 - $275,0004 bd2 ba1.9k sqft1710 Twin Hills Way, Princeton, TX 75407For Sale
 MLS ID #21352850, Dana McCausland. NTREIS
 - $269,0004 bd2 ba1.8k sqft1204 Savannah Ridge Dr, Princeton, TX 75407For Sale
 MLS ID #21321319, Dana Duckworth. NTREIS
 - $238,9003 bd2 ba1.6k sqft1619 White Mountain Way, Princeton, TX 75407For SaleMLS ID #21339974, Beckye Evans. NTREIS
- $249,9993 bd2 ba1.5k sqft725 Cedar Cove Dr, Princeton, TX 75407For SaleMLS ID #21284757, Lee Zhang. NTREIS
- $269,0003 bd2 ba1.5k sqft1005 Meadow Green Ct, Princeton, TX 75407For SaleMLS ID #21337862, Cynthia Li. NTREIS
- $274,9003 bd2 ba1.6k sqft2041 Shady Glen Trl, Princeton, TX 75407For SaleMLS ID #21316770, Benny Dinsmore. NTREIS
- $259,9003 bd2 ba1.4k sqft603 Gunsmoke Trl, Princeton, TX 75407For SaleMLS ID #21242942, Diana Pham. NTREIS
- $279,5003 bd2 ba1.5k sqft404 Madrone Ln, Princeton, TX 75407For SaleMLS ID #21180593, Leigh Gressett. NTREIS
- $290,0003 bd2 ba1.6k sqft1804 Pilot Point Way, Princeton, TX 75407For SaleMLS ID #21167775, Kelly Lunardon. NTREIS
- $329,0003 bd2 ba1.6k sqft2008 Chisos Ct, Princeton, TX 75407For SaleMLS ID #21243659, Jenna Harris. NTREIS
- $259,9993 bd2 ba1.4k sqft700 Biscay Way, Princeton, TX 75407For SaleMLS ID #21294284, Mary Thompson. NTREIS
- $315,0003 bd2 ba1.6k sqft149 Meadow Crest Dr, Princeton, TX 75407For SaleMLS ID #21307413, Joanna Housewright. NTREIS
- $298,0003 bd2 ba1.8k sqft735 Cedar Cove Dr, Princeton, TX 75407For SaleMLS ID #21229914, Jeffrey Ledesma. NTREIS
- $214,9003 bd2 ba1.4k sqft5306 Curwood Dr, Princeton, TX 75407For SaleMLS ID #21324419, Justin Ballou. NTREIS
- $308,0003 bd2 ba1.6k sqft1220 Juniper Dr, Princeton, TX 75407For SaleMLS ID #21228956, Carey Sisson. NTREIS
- $298,5004 bd2 ba1.5k sqft1109 Blossom Court Dr, Princeton, TX 75407For SaleMLS ID #21295865, Courtney Hugghins. NTREIS
- $277,9004 bd2 ba1.7k sqft6531 Sand Dune Way, Princeton, TX 75407For SaleMLS ID #21347931, Jo Riopel. NTREIS
- $329,0003 bd2 ba1.8k sqft605 Cedar Springs Dr, Princeton, TX 75407For SaleMLS ID #21333933, Michael Zeng. NTREIS
