This move-in ready two-story home sits on a desirable corner lot, with all bedrooms conveniently located upstairs, plus a versatile loft area for extra living or flex space. The primary suite features a closet with custom built-in shelving. Step outside to an extended covered patio with ceiling fans perfect for relaxing or entertaining year-round. Inside, enjoy an open floor plan complemented by a formal dining room and a walk-in pantry. Additional upgrades include a reverse osmosis filtration system and a water softener. The home is zoned to NISD and offers easy access to Highway 1604, with close proximity to Helotes, Alamo Ranch, Northwest Vista College, and SeaWorld.
For sale
$240,000
11926 Cardinal Cove, San Antonio, TX 78254
3beds
1,812sqft
Single Family Residence
Built in 2015
7,840 Square Feet Lot
$236,900 Zestimate®
$132/sqft
$20/mo HOA
What's special
Open floor planWater softenerReverse osmosis filtration systemFormal dining roomDesirable corner lotWalk-in pantryPrimary suite
- 2 days |
- 175 |
- 20 |
Likely to sell faster than
Zillow last checked:
Listing updated:
Listed by:
Amanda Campbell TREC #745459 (210) 394-9657,
Exquisite Properties, LLC
Source: LERA MLS,MLS#: 2008291
Facts & features
Interior
Bedrooms & bathrooms
- Bedrooms: 3
- Bathrooms: 3
- Full bathrooms: 2
- 1/2 bathrooms: 1
Primary bedroom
- Features: Walk-In Closet(s), Full Bath
- Level: Upper
- Area: 280
- Dimensions: 20 x 14
Bedroom 2
- Area: 110
- Dimensions: 11 x 10
Bedroom 3
- Area: 90
- Dimensions: 10 x 9
Primary bathroom
- Features: Tub/Shower Combo, Soaking Tub
- Area: 56
- Dimensions: 8 x 7
Dining room
- Area: 110
- Dimensions: 11 x 10
Kitchen
- Area: 100
- Dimensions: 10 x 10
Living room
- Area: 336
- Dimensions: 24 x 14
Heating
- Central, Electric
Cooling
- Ceiling Fan(s), Central Air
Appliances
- Included: Microwave, Range, Disposal, Dishwasher, Plumbed For Ice Maker, Electric Water Heater, ENERGY STAR Qualified Appliances
- Laundry: Main Level, Washer Hookup, Dryer Connection
Features
- Two Living Area, Separate Dining Room, Pantry, Loft, All Bedrooms Upstairs, High Speed Internet, Walk-In Closet(s), Ceiling Fan(s), Chandelier, Programmable Thermostat
- Flooring: Carpet, Ceramic Tile, Vinyl
- Windows: Double Pane Windows, Window Coverings
- Has basement: No
- Attic: Attic - Radiant Barrier Decking
- Has fireplace: No
- Fireplace features: Not Applicable
Interior area
- Total interior livable area: 1,812 sqft
Video & virtual tour
Property
Parking
- Total spaces: 2
- Parking features: Two Car Garage, Garage Door Opener
- Garage spaces: 2
Features
- Levels: Two
- Stories: 2
- Patio & porch: Patio, Covered
- Pool features: None
- Fencing: Privacy
Lot
- Size: 7,840 Square Feet
- Features: Corner Lot, Cul-De-Sac, Curbs, Sidewalks, Fire Hydrant w/in 500'
Details
- Parcel number: 044501350070
Construction
Type & style
- Home type: SingleFamily
- Property subtype: Single Family Residence
Materials
- Stone, Fiber Cement, Radiant Barrier
- Foundation: Slab
- Roof: Composition
Condition
- Pre-Owned
- New construction: No
- Year built: 2015
Details
- Builder name: Centex
Utilities & green energy
- Sewer: Sewer System
- Water: Water System
- Utilities for property: Cable Available, Private Garbage Service
Community & HOA
Community
- Features: Playground
- Security: Smoke Detector(s), Security System Owned
- Subdivision: Silver Oaks
HOA
- Has HOA: Yes
- HOA fee: $60 quarterly
- HOA name: SILVER OAKS-FIRST SERVICE RESIDENTIAL SAN ANTONIO
Location
- Region: San Antonio
Financial & listing details
- Price per square foot: $132/sqft
- Tax assessed value: $280,160
- Annual tax amount: $4,960
- Price range: $240K - $240K
- Date on market: 8/13/2026
- Cumulative days on market: 3 days
- Listing terms: Conventional,FHA,VA Loan,Cash
- Road surface type: Paved
Estimated market value
$236,900
$225,000 - $249,000
$1,759/mo
Price history
| Date | Event | Price |
|---|---|---|
| 8/13/2026 | Listed for sale | $240,000$132/sqft |
Source:  LERA MLS #2008291 Report a problem LERA MLS #2008291 Report a problem | ||
Public tax history
| Year | Property taxes | Tax assessment |
|---|---|---|
| 2025 | $3,452 -12.6% | $280,160 -2% |
| 2024 | $3,950 +9.5% | $285,740 +9.8% |
| 2023 | $3,606 -13.5% | $260,150 +10% |
| 2022 | $4,170 +1.3% | $236,500 +10% |
| 2021 | $4,115 | $215,000 -0.9% |
| 2020 | $4,115 +4.1% | $217,010 +9.3% |
| 2019 | $3,954 | $198,500 +6.7% |
| 2018 | $3,954 +7.8% | $186,000 +3.3% |
| 2017 | $3,668 +1.8% | $180,000 +1.8% |
| 2016 | $3,605 | $176,770 +609.9% |
| 2015 | -- | $24,900 |
Find assessor info on the county website
Monthly payment
Est. payment
Payment breakdown
Explore the cost of this home by adjusting the details. Changes won't be saved.Climate risks
Neighborhood: 78254
Nearby schools
GreatSchools rating
- 7/10Franklin Elementary SchoolGrades: PK-5Distance: 0.2 mi
- 7/10Folks MiddleGrades: 6-8Distance: 0.6 mi
- 7/10Sonia Sotomayor High SchoolGrades: 9-12Distance: 1 mi
Schools provided by the listing agent
- Elementary: Kay Franklin
- Middle: Folks
- High: Sotomayor High School
- District: Northside
Source: LERA MLS. This data may not be complete. We recommend contacting the local school district to confirm school assignments for this home.
- $221,5003 bd2 ba1.2k sqft11922 Cardinal Cv, San Antonio, TX 78254Off Market
- $268,2004 bd3 ba1.8k sqft11918 Cardinal Cv, San Antonio, TX 78254Off Market
- $269,5003 bd3 ba2k sqft12019 Pure Silver, San Antonio, TX 78254Off Market
- $--3 bd3 ba1.8k sqft12015 Pure Silver, San Antonio, TX 78254Sold
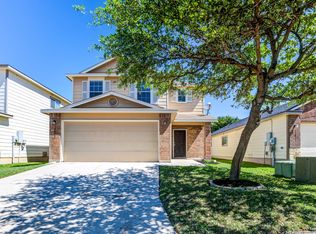
- $254,7003 bd3 ba1.8k sqft11914 Cardinal Cv, San Antonio, TX 78254Off Market
- $100-- bd-- ba-- sqftOakwood Park, San antonio, TX 78254Off Market
- $213,1003 bd2 ba1.2k sqft12011 Pure Silver, San Antonio, TX 78254Off Market
- $240,3003 bd2 ba1.8k sqft12007 Pure Silver, San Antonio, TX 78254Off Market
A local agent can set up tours, give advice and negotiate with sellers.
A local lender can help you make sure your offer is ready when you are.
Similar homes
- $--3 bd3 ba1.8k sqft11703 Silver Fld, San Antonio, TX 78254Auction
 Auction.com 2
 - $280,0003 bd3 ba1.9k sqft11019 Arabian Palm, San Antonio, TX 78254For Sale

 MLS ID #2007604, Sandra Rangel TREC #579513, Real Broker, LLC. LERA MLS
 - $279,9003 bd2 ba1.7k sqft11907 Wildcat, San Antonio, TX 78254For Sale
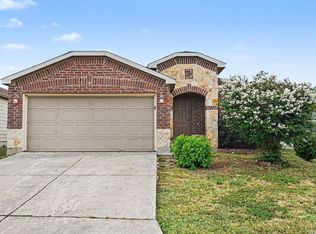 MLS ID #2002001, Penny Watson TREC #438005, Entera Realty LLC. LERA MLS
 - $259,9003 bd3 ba1.8k sqft9359 Maple Silver, San Antonio, TX 78254For Sale
 MLS ID #1942237, Wisam Baraz TREC #680526, Keller Williams Heritage. LERA MLS
 - $275,0003 bd3 ba1.8k sqft12033 Silver Lining, San Antonio, TX 78254For SaleMLS ID #2005008, Maria Alcala TREC #745298, 1st Choice Realty Group. LERA MLS
- $240,0003 bd3 ba1.8k sqft8043 Willow Country, San Antonio, TX 78254For SaleMLS ID #1951861, Aaron Matthews TREC #679952, redKorr Realty LLC. LERA MLS
- $250,0003 bd2 ba1.4k sqft10019 MILL PATH, San Antonio, TX 78254For SaleMLS ID #1996528, Samantha Martinez TREC #713026, Real Broker, LLC. LERA MLS
- $229,0003 bd2 ba1.2k sqft9142 DUBLIN SPG, San Antonio, TX 78254For SaleMLS ID #2000487, Reza Fakhri TREC #555383, Vortex Realty. LERA MLS
- $265,0003 bd3 ba2.5k sqft12115 Glendale Park, San Antonio, TX 78254For SaleMLS ID #1972995, Emily Morales TREC #742086, TriPoint Realty LLC. LERA MLS
- $264,0003 bd2 ba1.5k sqft9835 Mill Path, San Antonio, TX 78254For SaleMLS ID #1968129, Julie Alexander TREC #541409, Kuper Sotheby's Int'l Realty. LERA MLS
- $242,0003 bd2 ba1.2k sqft9322 Durham Ledge, San Antonio, TX 78254For SaleMLS ID #1971725, Aaron Jistel TREC #548216, ListingSpark. LERA MLS
- $279,9003 bd3 ba2.3k sqft12103 Amber Vista, San Antonio, TX 78254For SaleMLS ID #1993097, Shane Neal TREC #608871, eXp Realty. LERA MLS
- $215,0003 bd2 ba1.1k sqft11231 Dublin Woods, San Antonio, TX 78254For SaleMLS ID #2004304, Erin Wall TREC #833167, LPT Realty, LLC. LERA MLS
- $274,0003 bd3 ba1.8k sqft12037 Silver Light, San Antonio, TX 78254For SaleMLS ID #1924278, Christina Herrera TREC #721760, eXp Realty. LERA MLS
- $269,0003 bd3 ba2k sqft10127 ROUND RDG, San Antonio, TX 78254For SaleMLS ID #1997368, John Chambers TREC #647744, eXp Realty. LERA MLS
- $225,0003 bd2 ba1.2k sqft9207 DUBLIN MOOR, San Antonio, TX 78254For SaleMLS ID #1998034, Fernando Turpin TREC #745384, 210 Realty Group LLC. LERA MLS
- $299,9003 bd3 ba2k sqft9003 Inland Lake, San Antonio, TX 78254For SaleMLS ID #1973339, Solomon Abdo TREC #596030, Keller Williams Legacy. LERA MLS
- $220,0003 bd2 ba1.7k sqft11823 Briarton Pass, San Antonio, TX 78254For SaleMLS ID #1993511, Blanca Garcia-Garza TREC #811563, Real Broker, LLC. LERA MLS
- $225,0003 bd2 ba1.2k sqft11215 Dublin Woods, San Antonio, TX 78254For SaleMLS ID #1998348, Mary Hall TREC #494573, Keller Williams Legacy. LERA MLS
- $284,9993 bd3 ba2.2k sqft10106 SUN ML, San Antonio, TX 78254For SaleMLS ID #1993595, Derek Bedell TREC #695666, Epique Realty LLC. LERA MLS
