Welcome to 1244 Crabapple Rd in Franklin's desirable Cumberland Trace! Built in 2017 and beautifully maintained, this spacious 2,034 SF home offers modern finishes, flexible living spaces, and a comfortable open-concept design. The main living area features 9-foot ceilings that add to the bright, open feel of the living room and kitchen. Rich dark wood cabinetry complements the kitchen beautifully and provides plenty of storage and workspace. With 4 bedrooms and 2 full baths, there's room to adapt the home to your lifestyle. The generously sized 4th bedroom offers wonderful flexibility and could easily serve as a loft, family room, rec room, home office, or guest space. An attached 2-car garage provides additional storage and convenience. Outside, the fully privacy-fenced backyard creates your own private retreat, with a patio ready for grilling, entertaining, or simply relaxing at the end of the day. With its modern finishes, functional floor plan, and fantastic location in a quiet Franklin neighborhood, this Cumberland Trace home is ready for its next owner! Seller is willing to offer $2500 in concessions with a list price offer!
Active
Price cut: $5.5K (10/17)
$329,500
1244 Crabapple Rd, Franklin, IN 46131
4beds
2,034sqft
Residential, Single Family Residence
Built in 2017
7,405 Square Feet Lot
$-- Zestimate®
$162/sqft
$21/mo HOA
What's special
Modern finishesComfortable open-concept designRich dark wood cabinetryFlexible living spacesFully privacy-fenced backyard
- 22 days
- 730
- 60
Zillow last checked:
Listing updated:
Listed by:
Anne Copple anniecopple@gmail.com,
Keller Williams Indy Metro Partners
Source: MIBOR as distributed by MLS GRID,MLS#: 22129279
Facts & features
Interior
Bedrooms & bathrooms
- Bedrooms: 4
- Bathrooms: 2
- Full bathrooms: 2
- Main level bathrooms: 2
- Main level bedrooms: 3
Primary bedroom
- Level: Main
- Area: 195 Square Feet
- Dimensions: 13 x 15
Bedroom 2
- Level: Main
- Area: 120 Square Feet
- Dimensions: 10 x 12
Bedroom 3
- Level: Main
- Area: 120 Square Feet
- Dimensions: 10 x 12
Bedroom 4
- Level: Upper
- Area: 322 Square Feet
- Dimensions: 14 x 23
Dining room
- Level: Main
- Area: 121 Square Feet
- Dimensions: 11 x 11
Kitchen
- Level: Main
- Area: 255 Square Feet
- Dimensions: 15 x 17
Laundry
- Level: Main
- Area: 15 Square Feet
- Dimensions: 3 x 5
Living room
- Level: Main
- Area: 289 Square Feet
- Dimensions: 17 x 17
Heating
- Electric, Forced Air
Cooling
- Central Air
Appliances
- Included: Dishwasher, Dryer, Electric Water Heater, Disposal, Microwave, Electric Oven, Refrigerator, Washer, Water Softener Rented
- Laundry: Main Level
Features
- Attic Access, Vaulted Ceiling(s), High Speed Internet, Pantry, Smart Thermostat, Walk-In Closet(s)
- Has basement: No
- Attic: Access Only
Interior area
- Total structure area: 2,034
- Total interior livable area: 2,034 sqft
Property
Parking
- Total spaces: 2
- Parking features: Attached
- Attached garage spaces: 2
Features
- Levels: One and One Half
- Stories: 1
- Patio & porch: Patio
- Fencing: Fenced,Full,Privacy
Lot
- Size: 7,405 Square Feet
Details
- Parcel number: 410810033005000009
- Horse amenities: None
Construction
Type & style
- Home type: SingleFamily
- Architectural style: Traditional
- Property subtype: Residential, Single Family Residence
Materials
- Vinyl Siding
- Foundation: Slab
Condition
- Updated/Remodeled
- New construction: No
- Year built: 2017
Utilities & green energy
- Electric: 200+ Amp Service
- Water: Public
- Utilities for property: Electricity Connected, Water Connected
Community & HOA
Community
- Subdivision: Cumberland Trace
HOA
- Has HOA: Yes
- HOA fee: $250 annually
Location
- Region: Franklin
Financial & listing details
- Price per square foot: $162/sqft
- Tax assessed value: $305,800
- Annual tax amount: $3,138
- Date on market: 10/3/2026
- Cumulative days on market: 24 days
- Electric utility on property: Yes
Estimated market value
Not available
Estimated sales range
Not available
Not available
Price history
| Date | Event | Price |
|---|---|---|
| 10/17/2026 | Price change | $329,500-1.6%$162/sqft |
Source:  MIBOR as distributed by MLS GRID #22129279 Report a problem MIBOR as distributed by MLS GRID #22129279 Report a problem | ||
| 10/3/2026 | Listed for sale | $335,000$165/sqft |
Source: MIBOR as distributed by MLS GRID #22129279 Report a problem | ||
Public tax history
| Year | Property taxes | Tax assessment |
|---|---|---|
| 2025 | $3,091 +2.9% | $305,800 +9.8% |
| 2024 | $3,003 +7.3% | $278,500 +3% |
| 2023 | $2,800 +18.9% | $270,300 +8.1% |
| 2022 | $2,354 +10.3% | $250,000 +18.7% |
| 2021 | $2,134 +4.7% | $210,600 +9.6% |
| 2020 | $2,037 +13.6% | $192,100 +4.6% |
| 2019 | $1,794 +8054.5% | $183,700 +2.4% |
| 2018 | $22 | $179,400 +44750% |
| 2017 | -- | $400 |
Find assessor info on the county website
Monthly payment
Est. payment
Payment breakdown
Explore the cost of this home by adjusting the details. Changes won't be saved.Climate risks
Neighborhood: 46131
Nearby schools
Schools provided by the listing agent
- Middle: Franklin Community Middle School
- High: Franklin Community High School
Source: MIBOR as distributed by MLS GRID. This data may not be complete. We recommend contacting the local school district to confirm school assignments for this home.
Similar homes
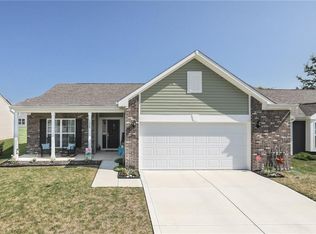
- $340,0004 bd3 ba2.4k sqft1931 Mach Ln, Franklin, IN 46131Active
 MLS ID #22121840, Reggie Jackson, Real Broker, LLC. MIBOR as distributed by MLS GRID
 - $330,0003 bd3 ba2.7k sqft1103 Spring Meadows Ct, Franklin, IN 46131Active
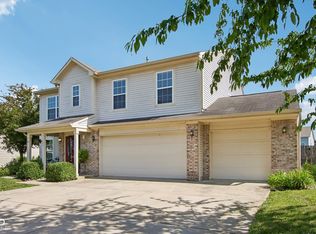 MLS ID #22111734, Anthony Halbisch, Trueblood Real Estate. MIBOR as distributed by MLS GRID
 - $335,0003 bd3 ba1.7k sqft928 Borealis Dr, Franklin, IN 46131Active
 MLS ID #22105587, Jessica Carl Roof, Highgarden Real Estate. MIBOR as distributed by MLS GRID
 - $245,0003 bd2 ba1.1k sqft2361 Cedarmill Dr, Franklin, IN 46131Active
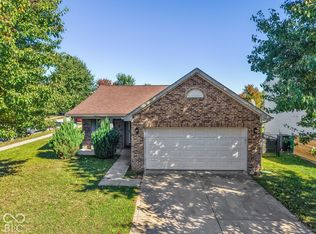 MLS ID #22131996, Eli Skinner, Simplify Real Estate. MIBOR as distributed by MLS GRID
